PACHA RESIDENCES
A Flower for Pacha Branded Residences in Ibiza
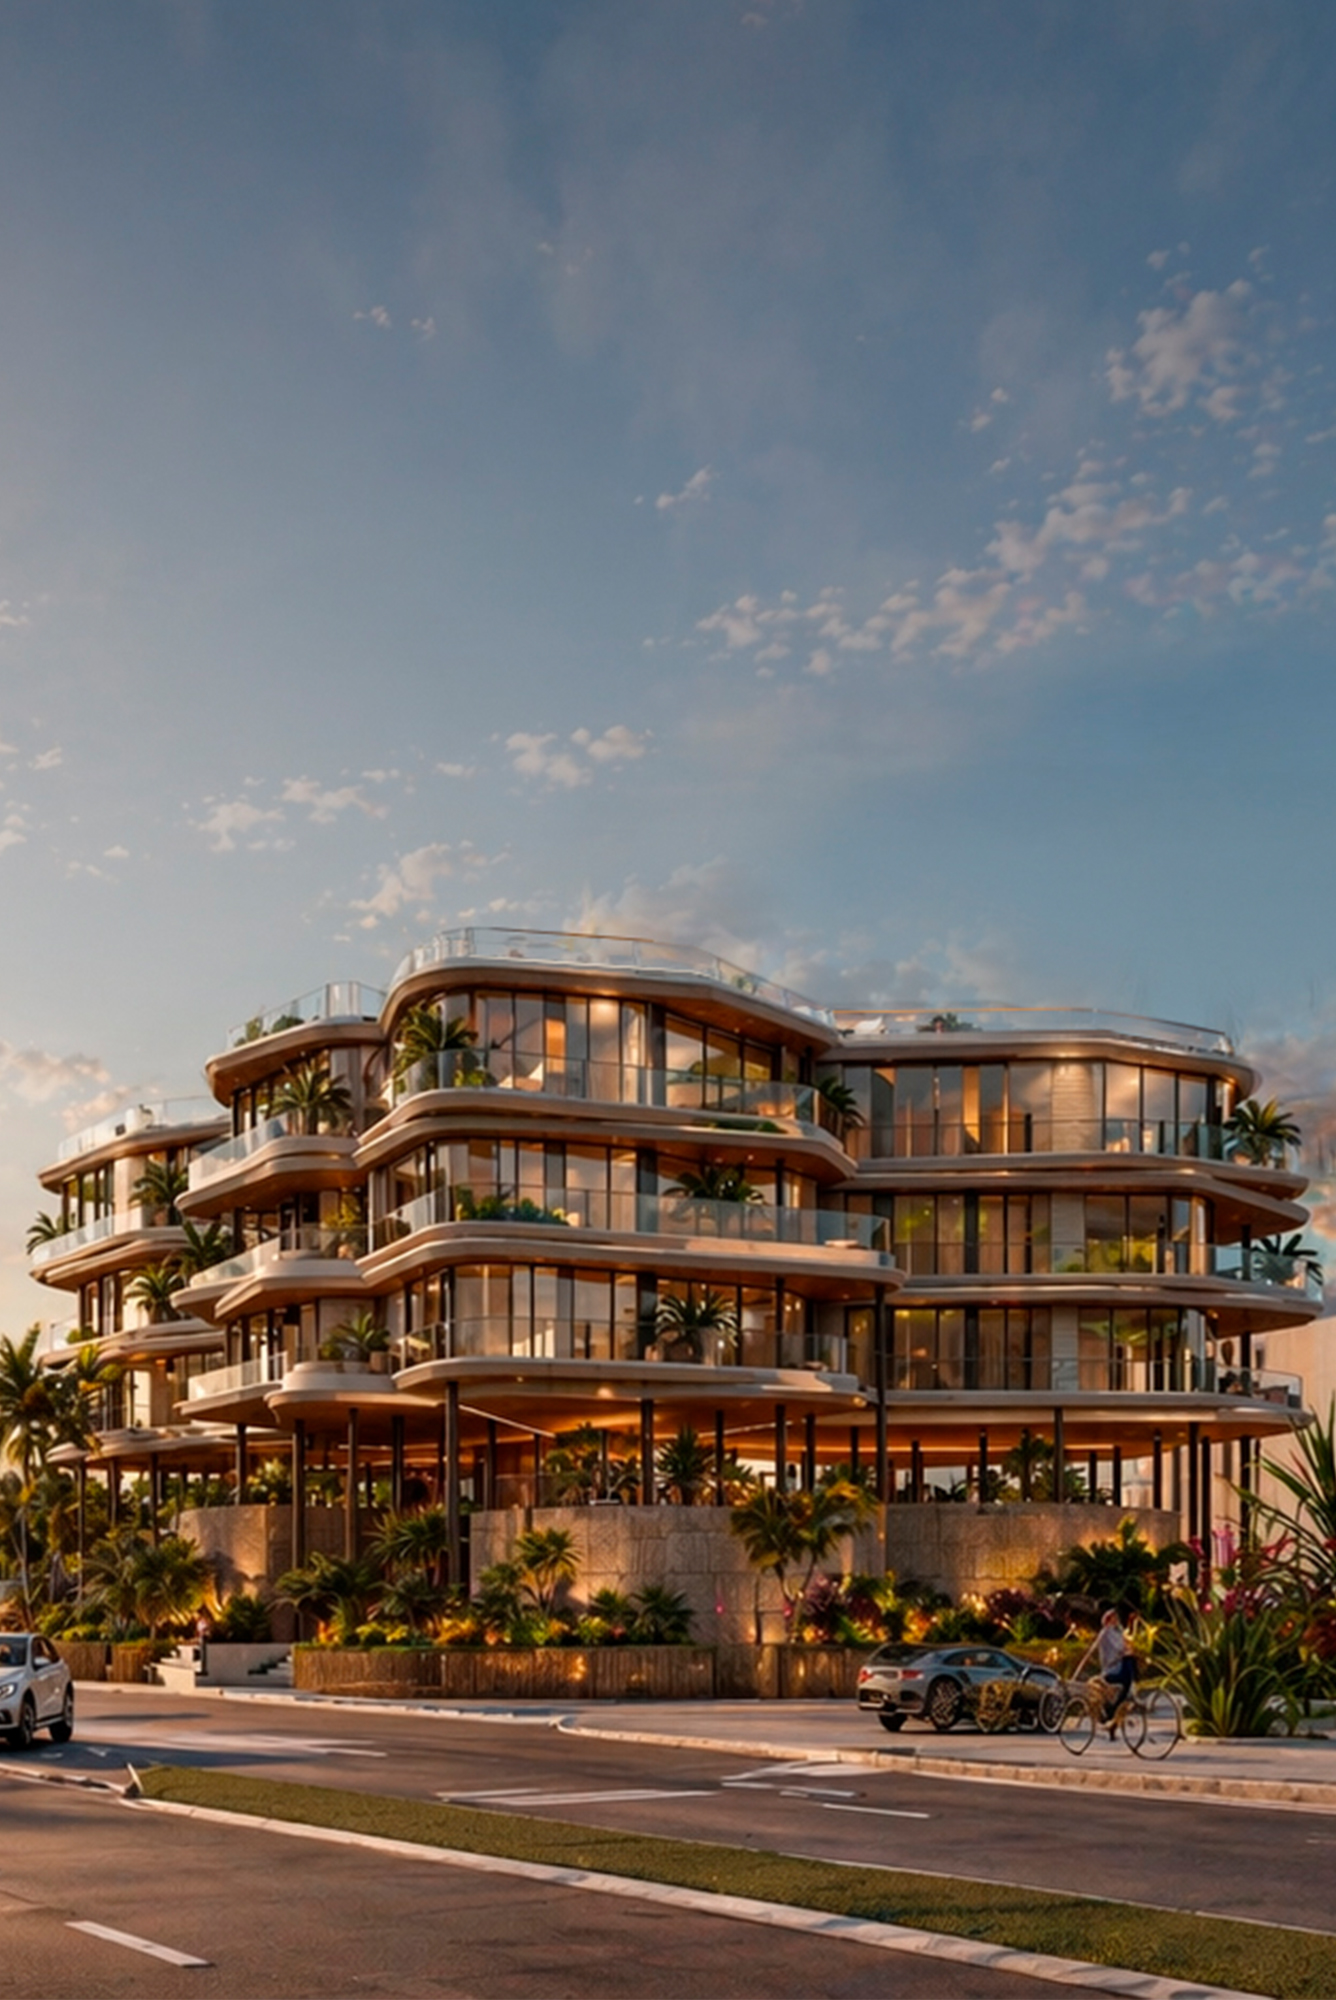
A petal-shaped structure defines a residential building where outdoor spaces, leisure and privacy are part of the same experience.
Casa Pacha is a new residential interpretation of the Pacha universe in Ibiza. The project is based on the concept of Branded Residences, an approach to residential architecture in which the values of a brand are reflected in both the architectural design and the experience of its residents.
Our design proposal takes the values that have been part of Pacha since its beginnings in the 1970s, directly related to the identity of Ibiza: nature, the sea, lightness, hedonism, fun and, of course, partying. These ideas define the concept of the project and are reflected in both the interior organisation and the exterior expression of the building.
Type
Residential
Location
Ibiza, ES
Size
5.900²
Dwellings
19
Client
CHIORO ITG S.L.U.
Year
2028
Architecture
GRAS Reynés Arquitectos
Team
Guillermo Reynés, Filip Szafalowicz, Klaudia Sandecka
Interior Design
Tristan du Plessis Studio
Renders
GRAS Reynés Arquitectos, Tristan du Plessis Studio
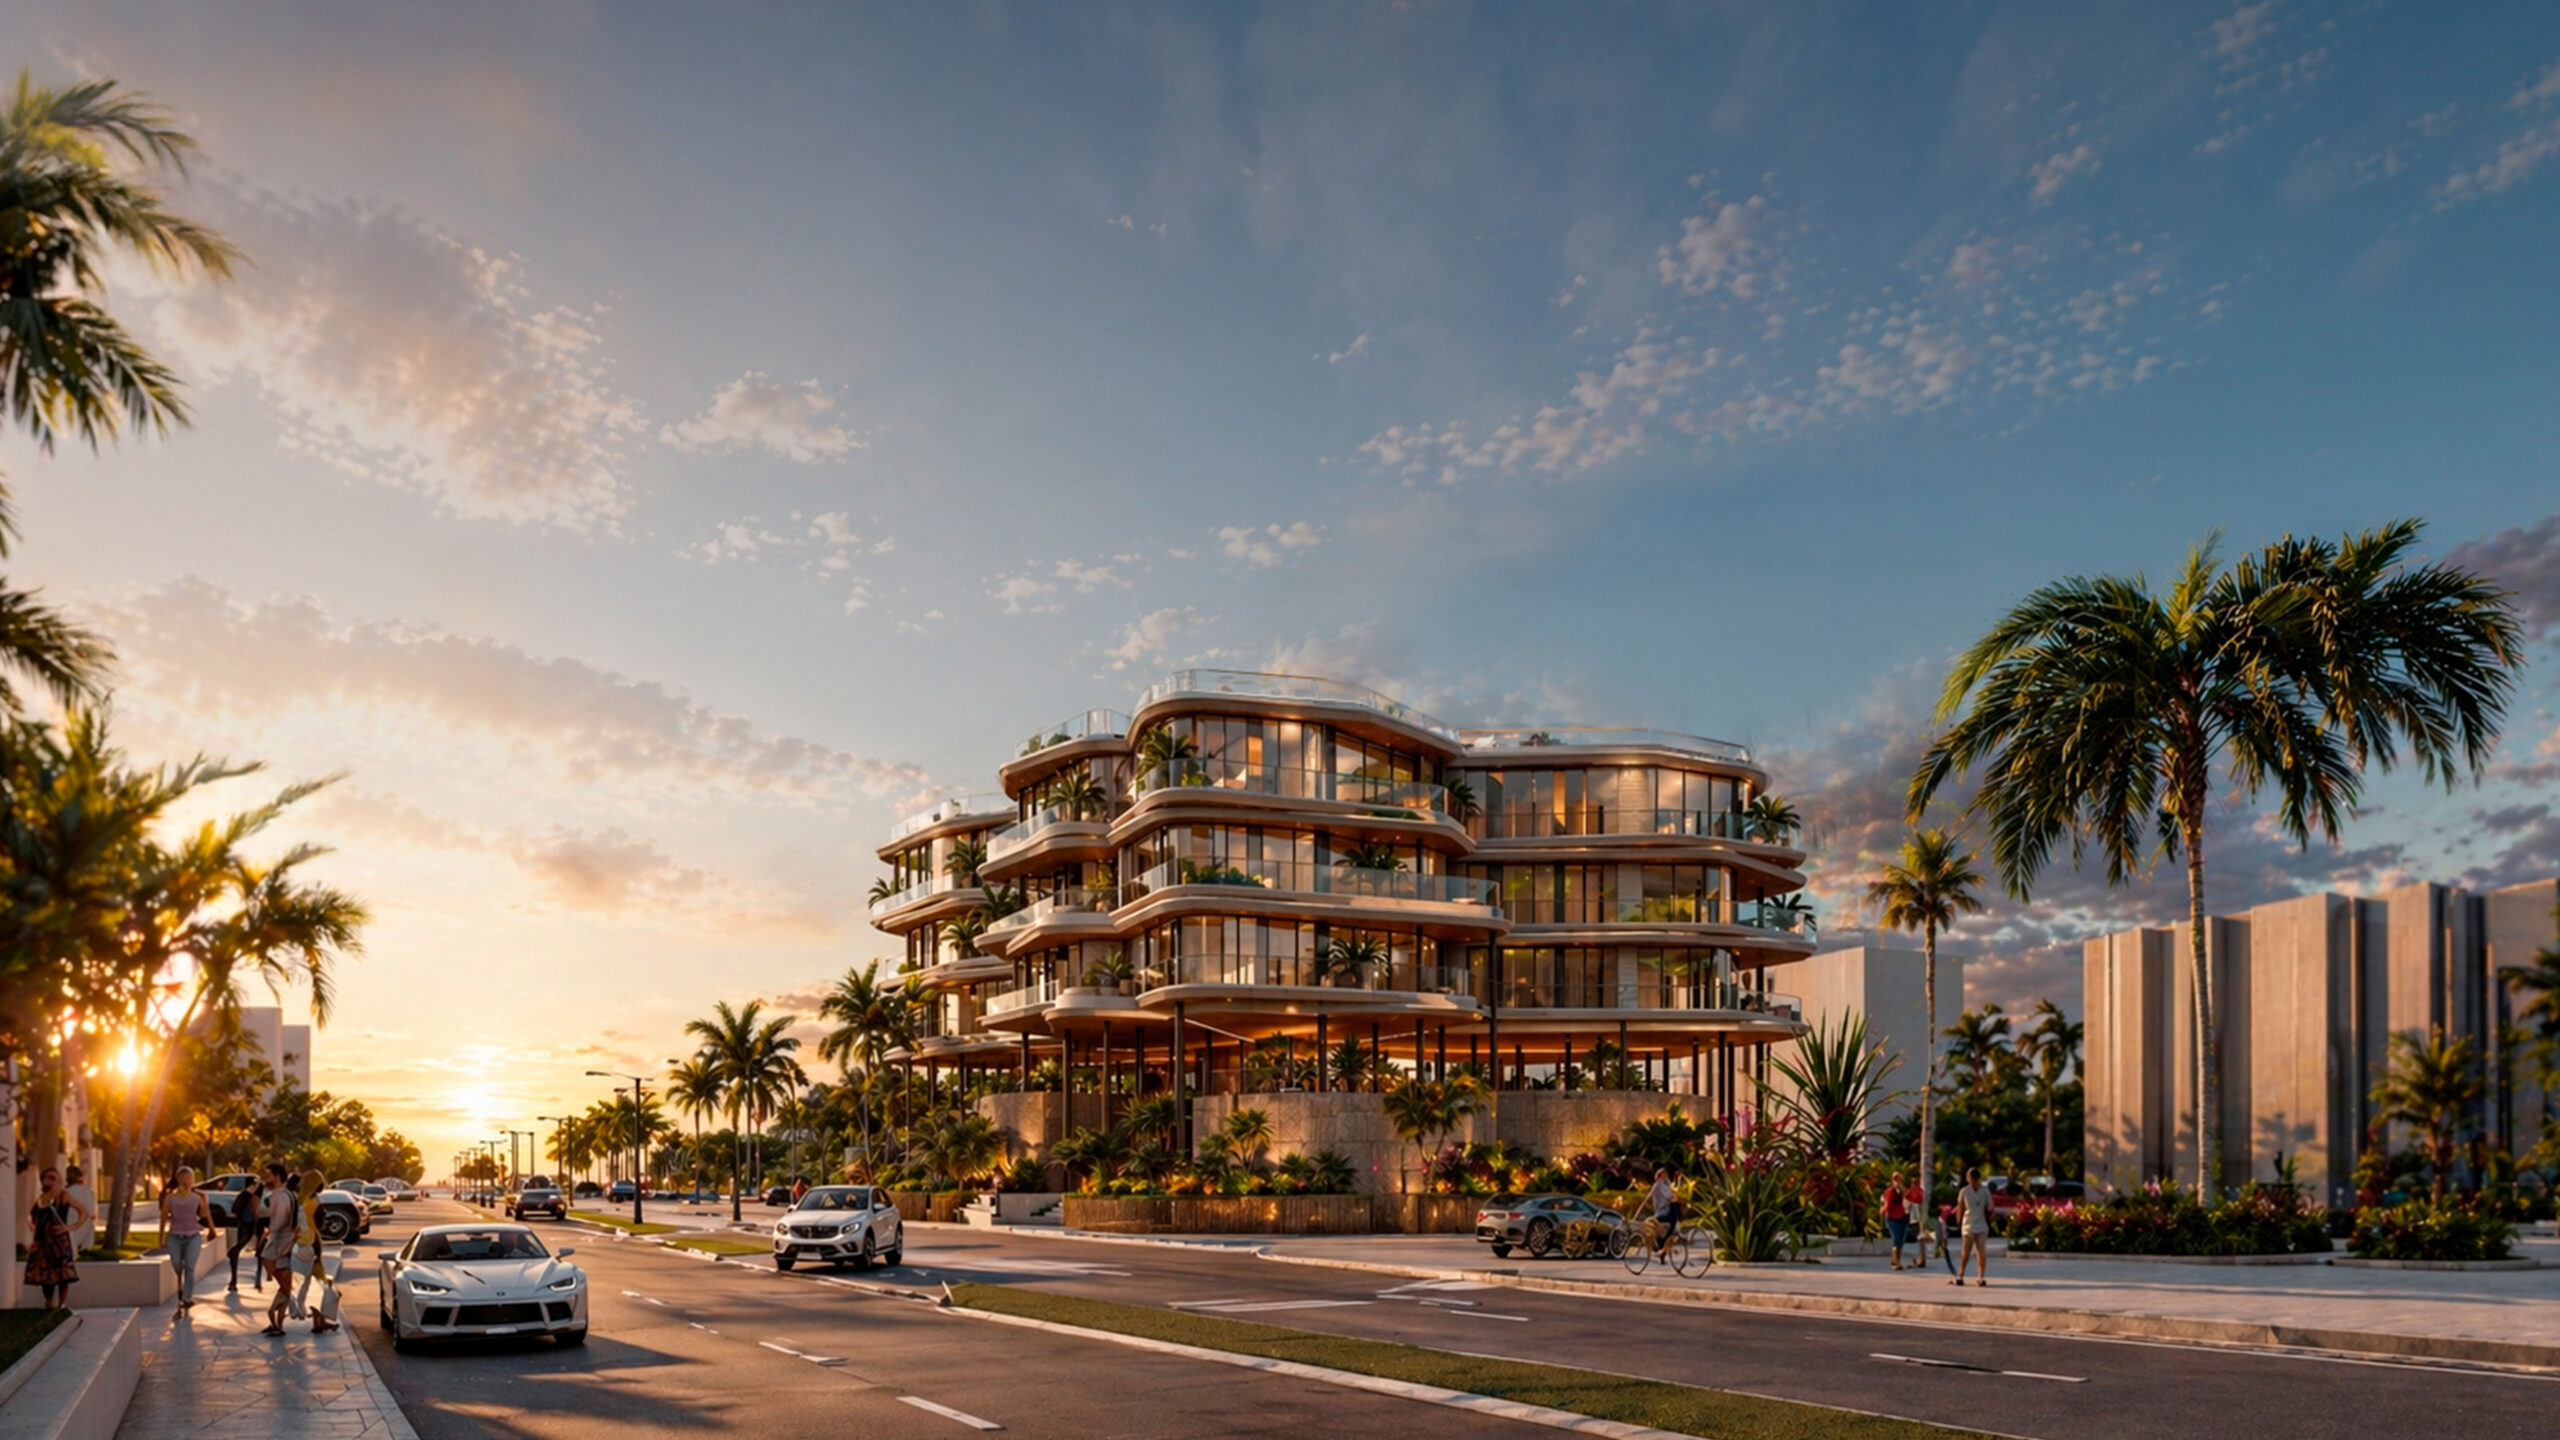
Flower Power as the Origin of the Project
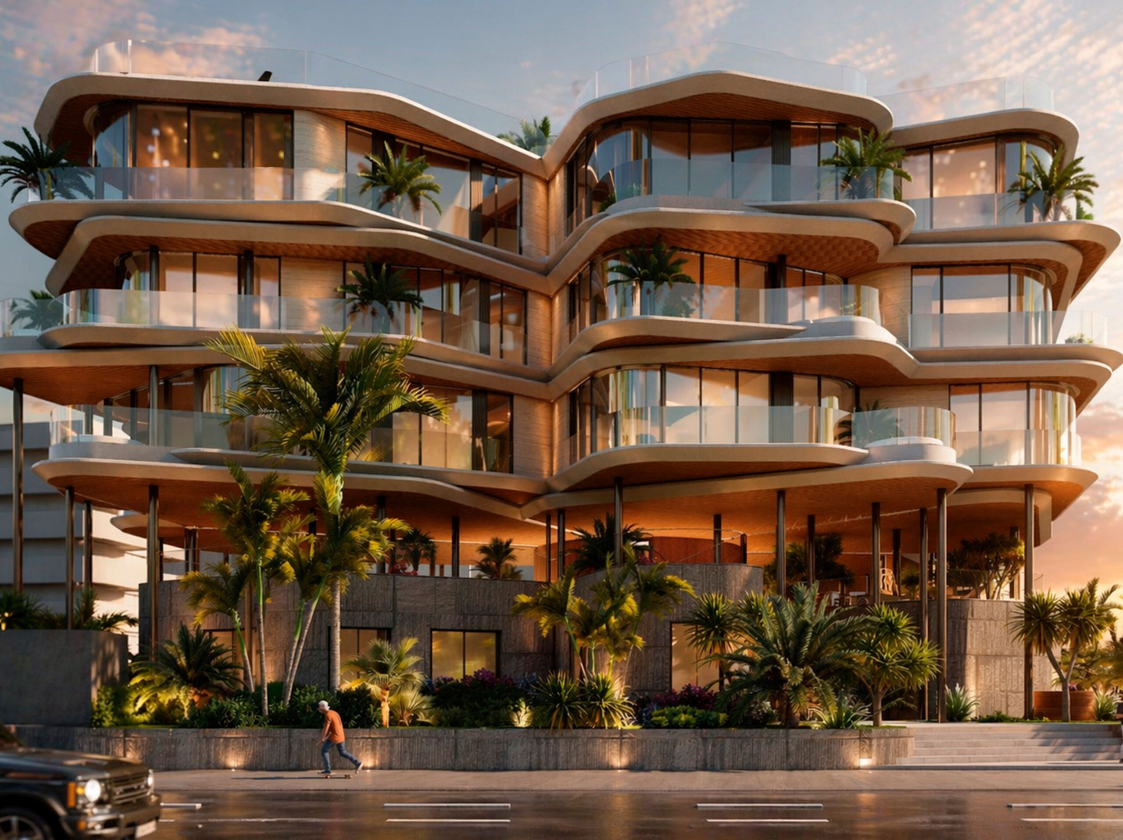
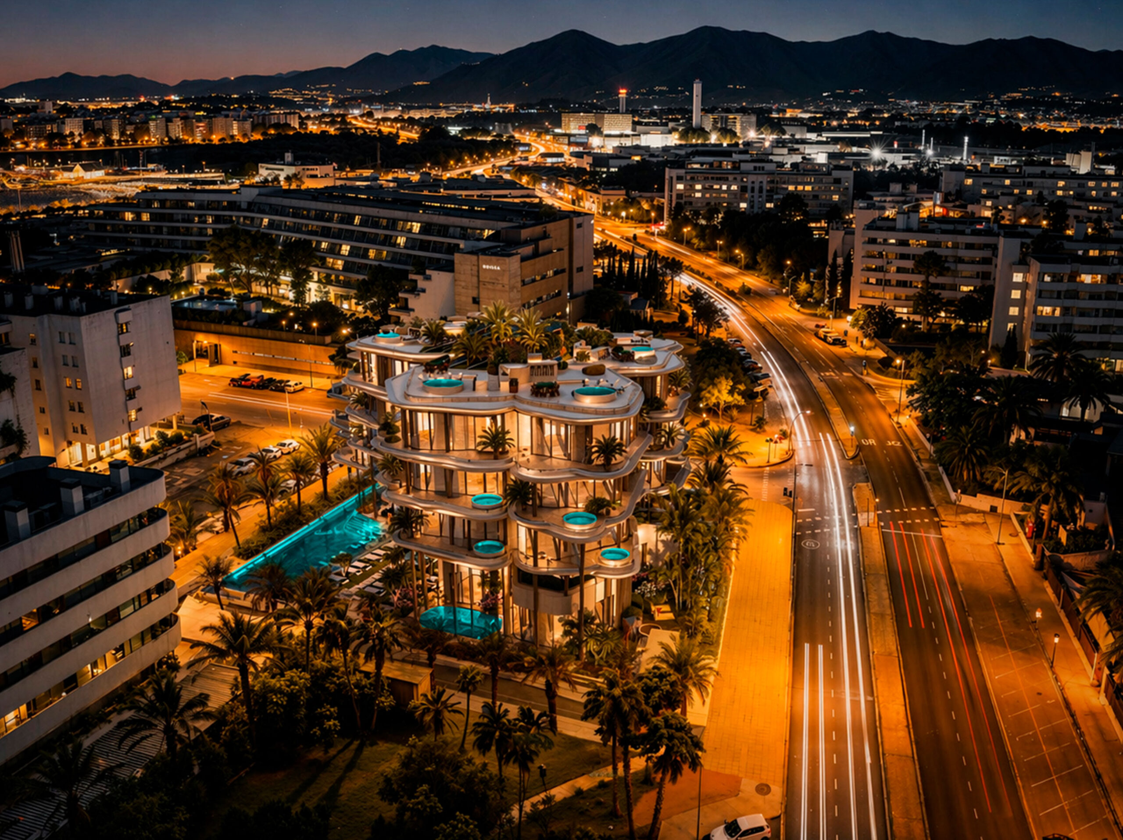
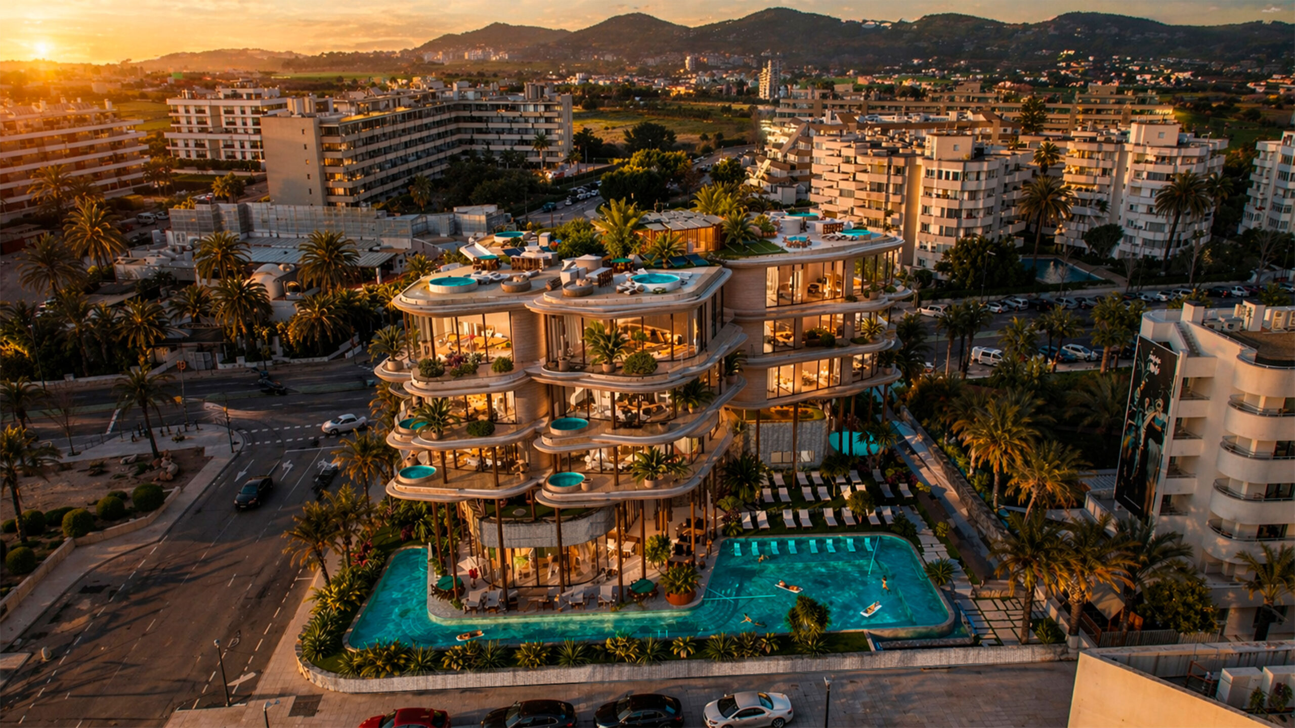
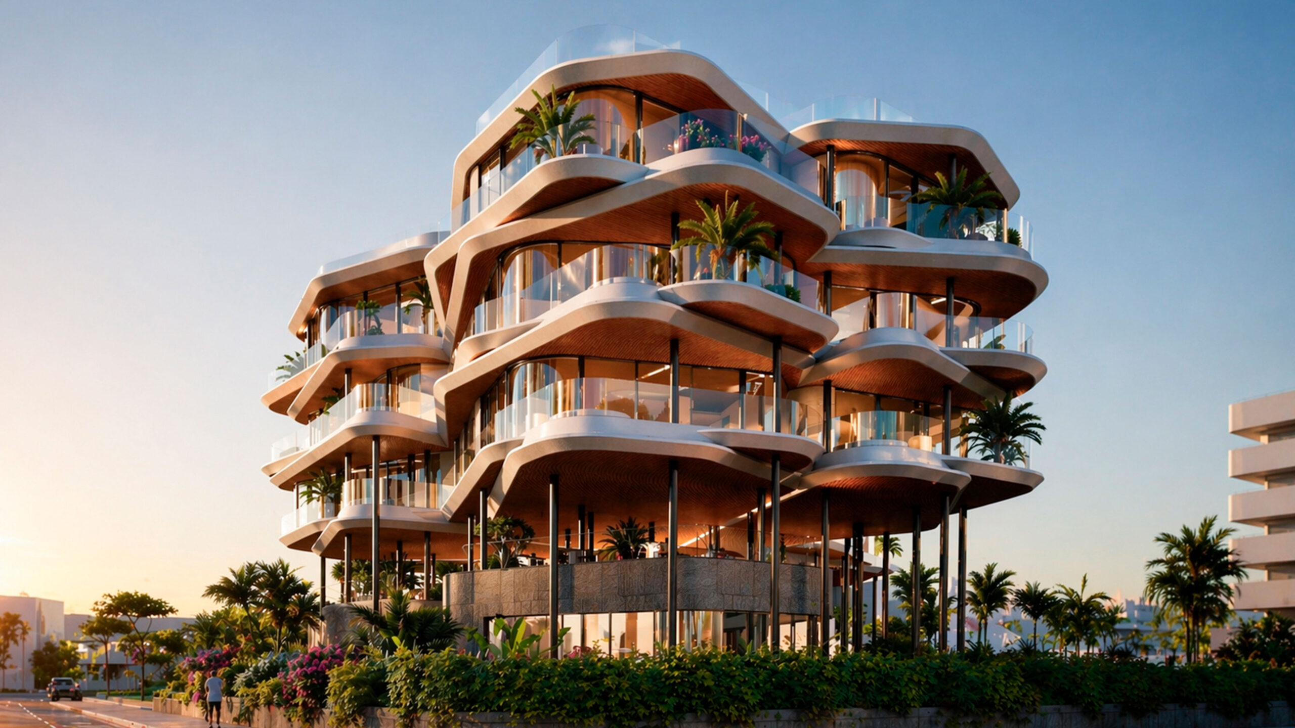
The building takes its inspiration directly from Flower Power, Pacha’s most iconic party. Based on this reference, the architecture is designed as a large flower within the urban landscape, spreading its petals in every direction, without an obvious symmetry, as if dancing to the rhythm of the music from the iconic Pacha club, located directly opposite the site.
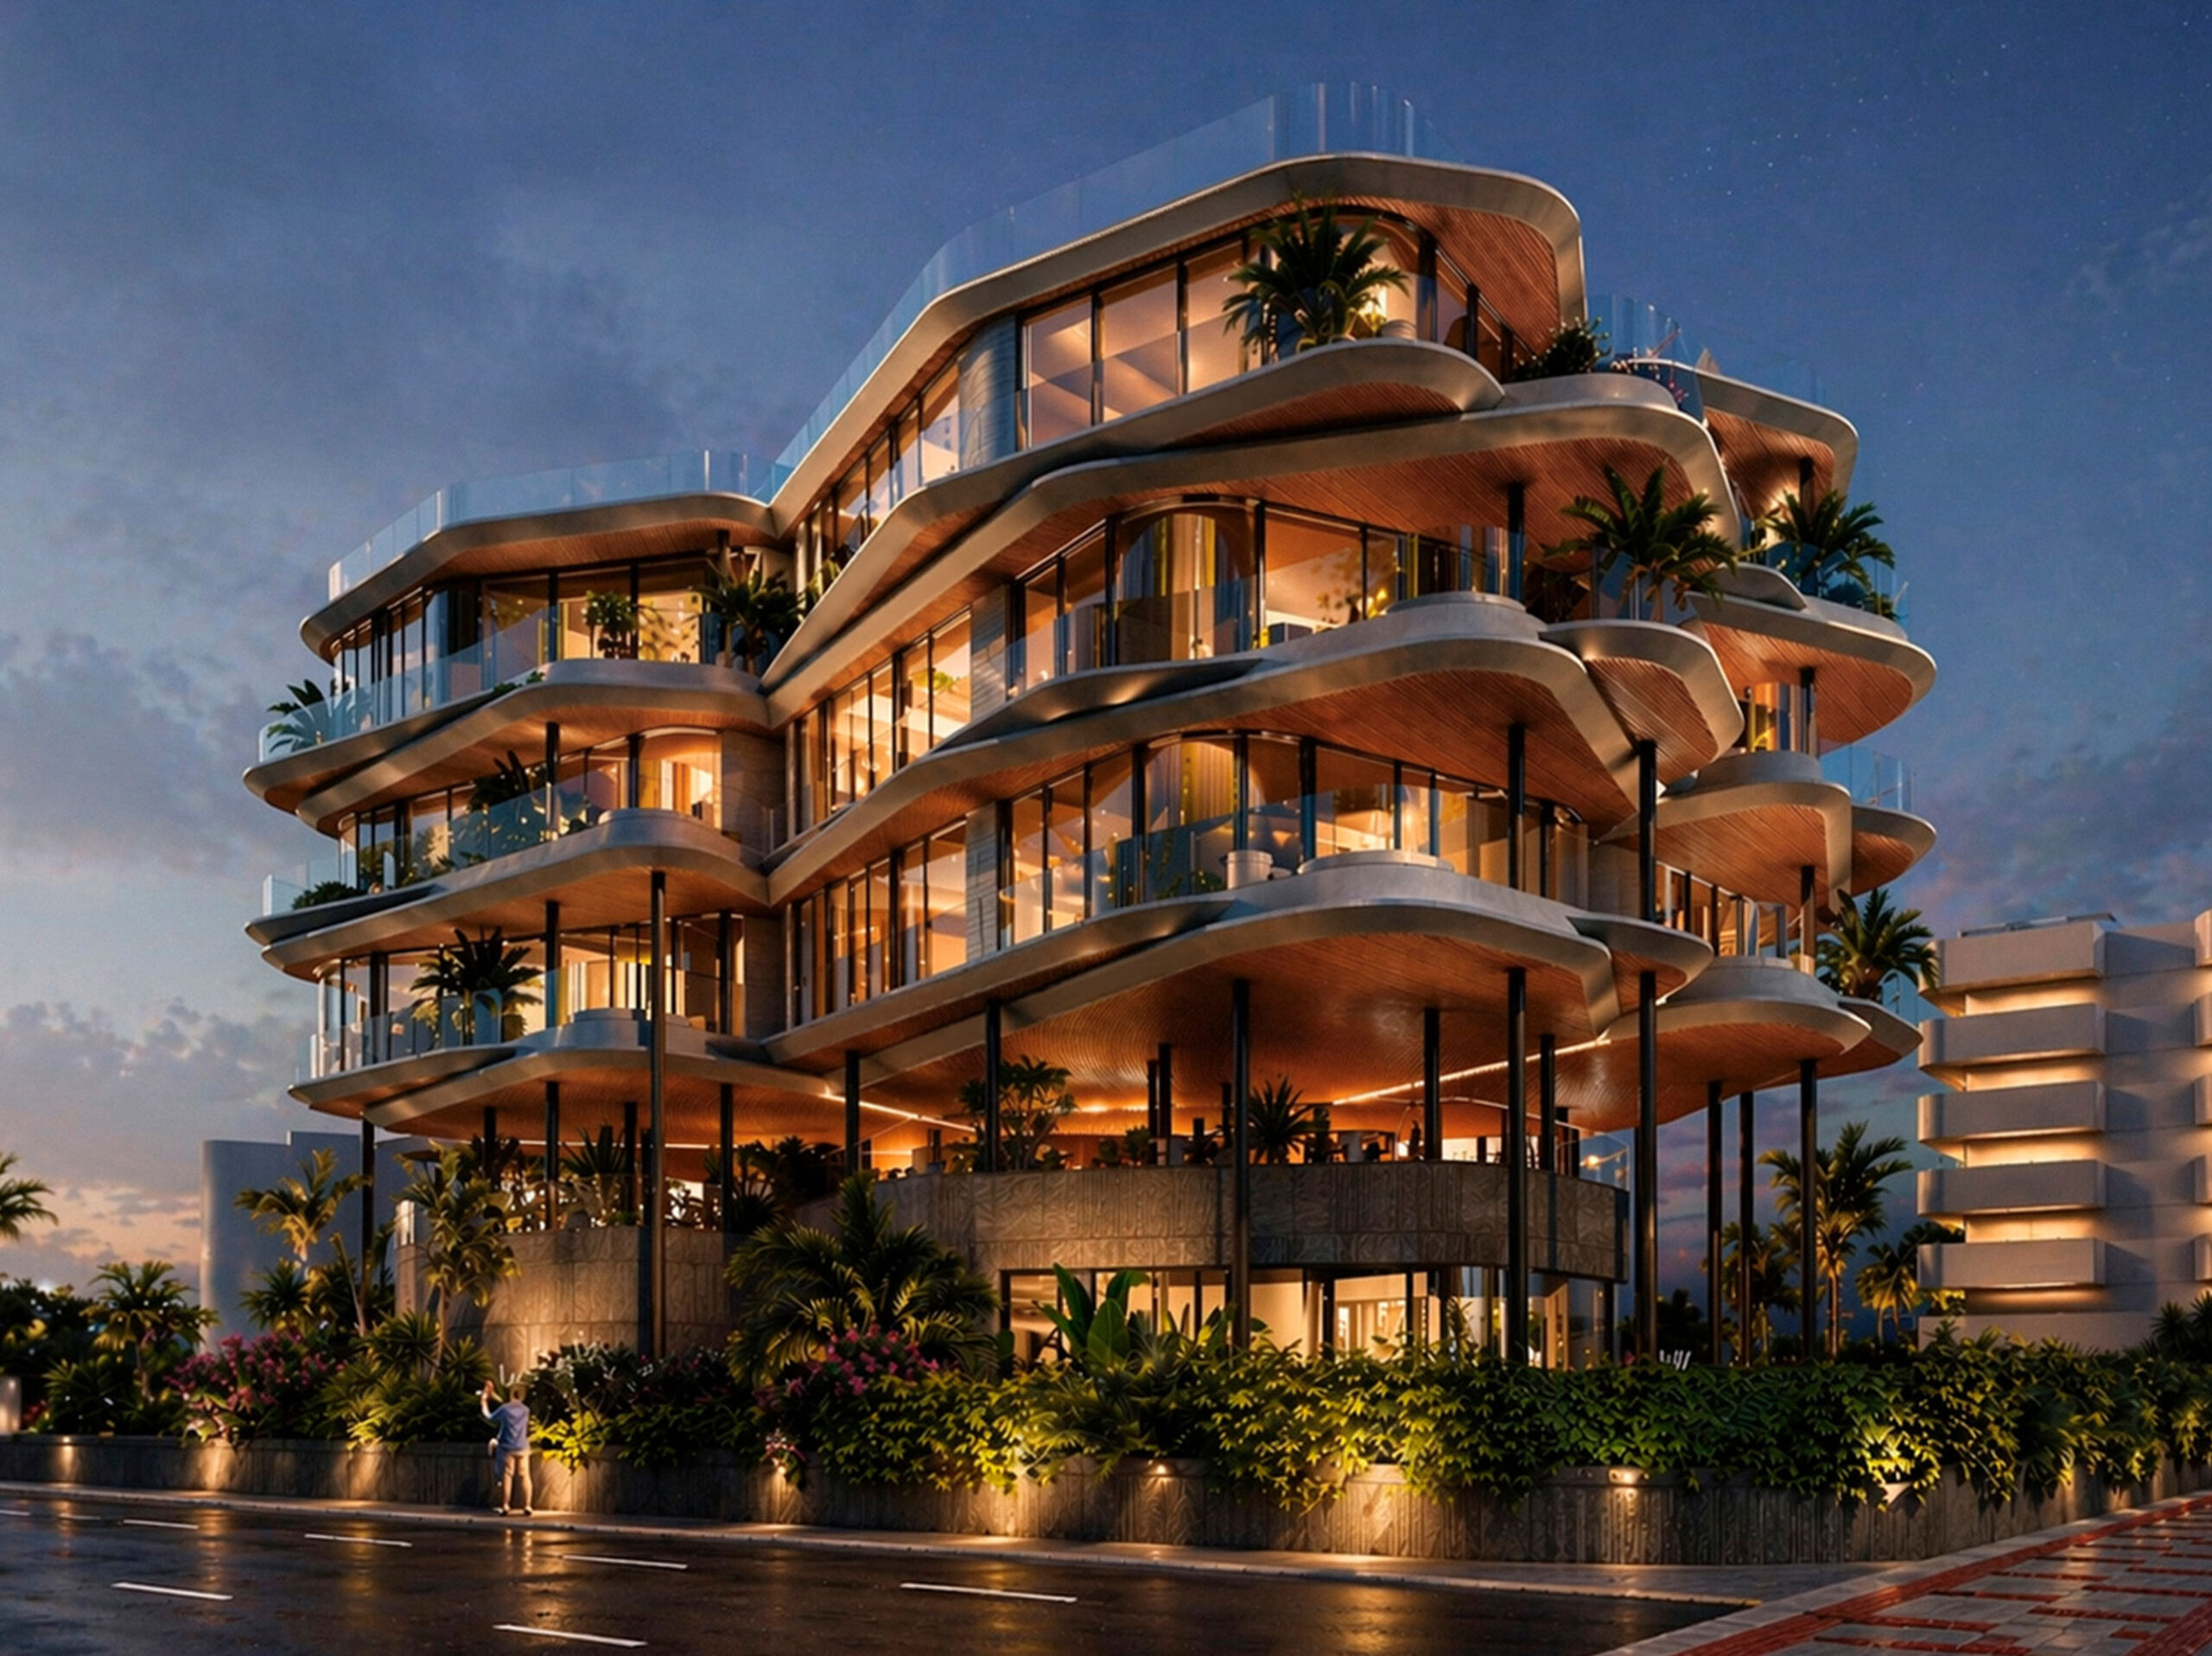
The dynamic design makes the building is look different depending on the viewpoint. The changing geometry introduces diversity and movement, creating a distinctive architectural presence within the surrounding urban context.
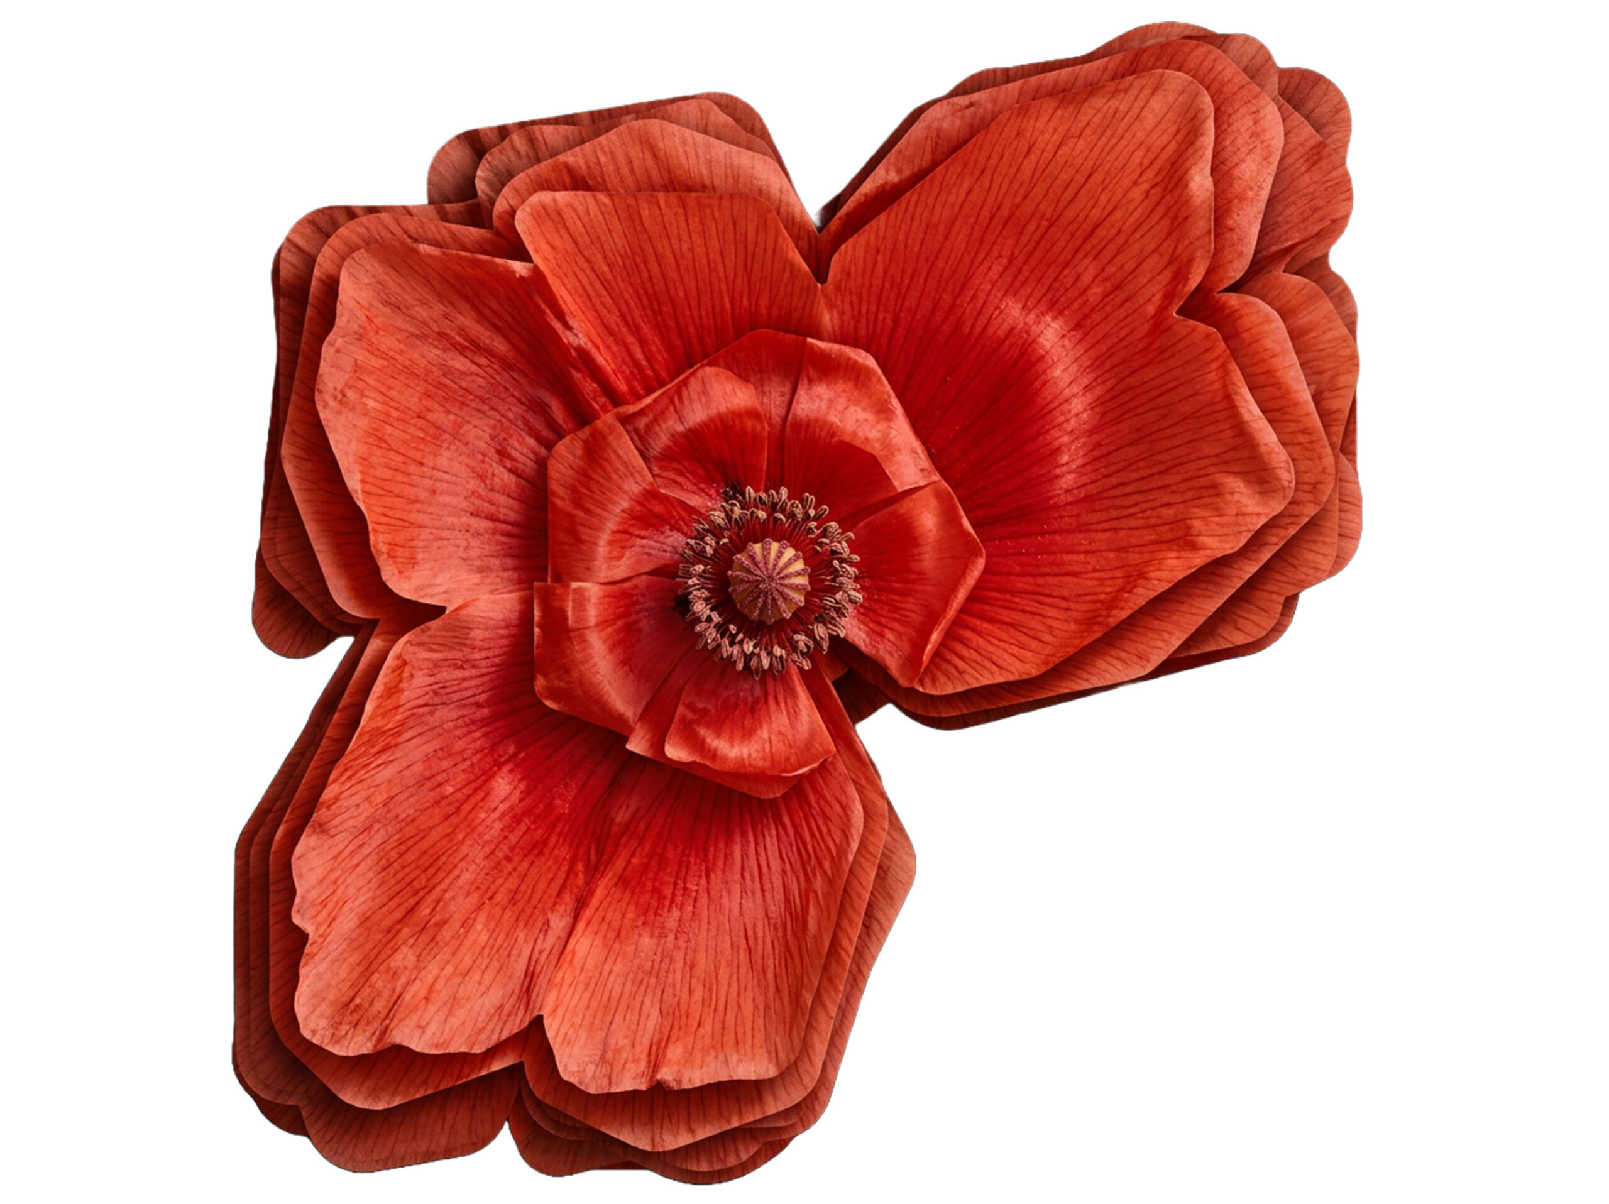
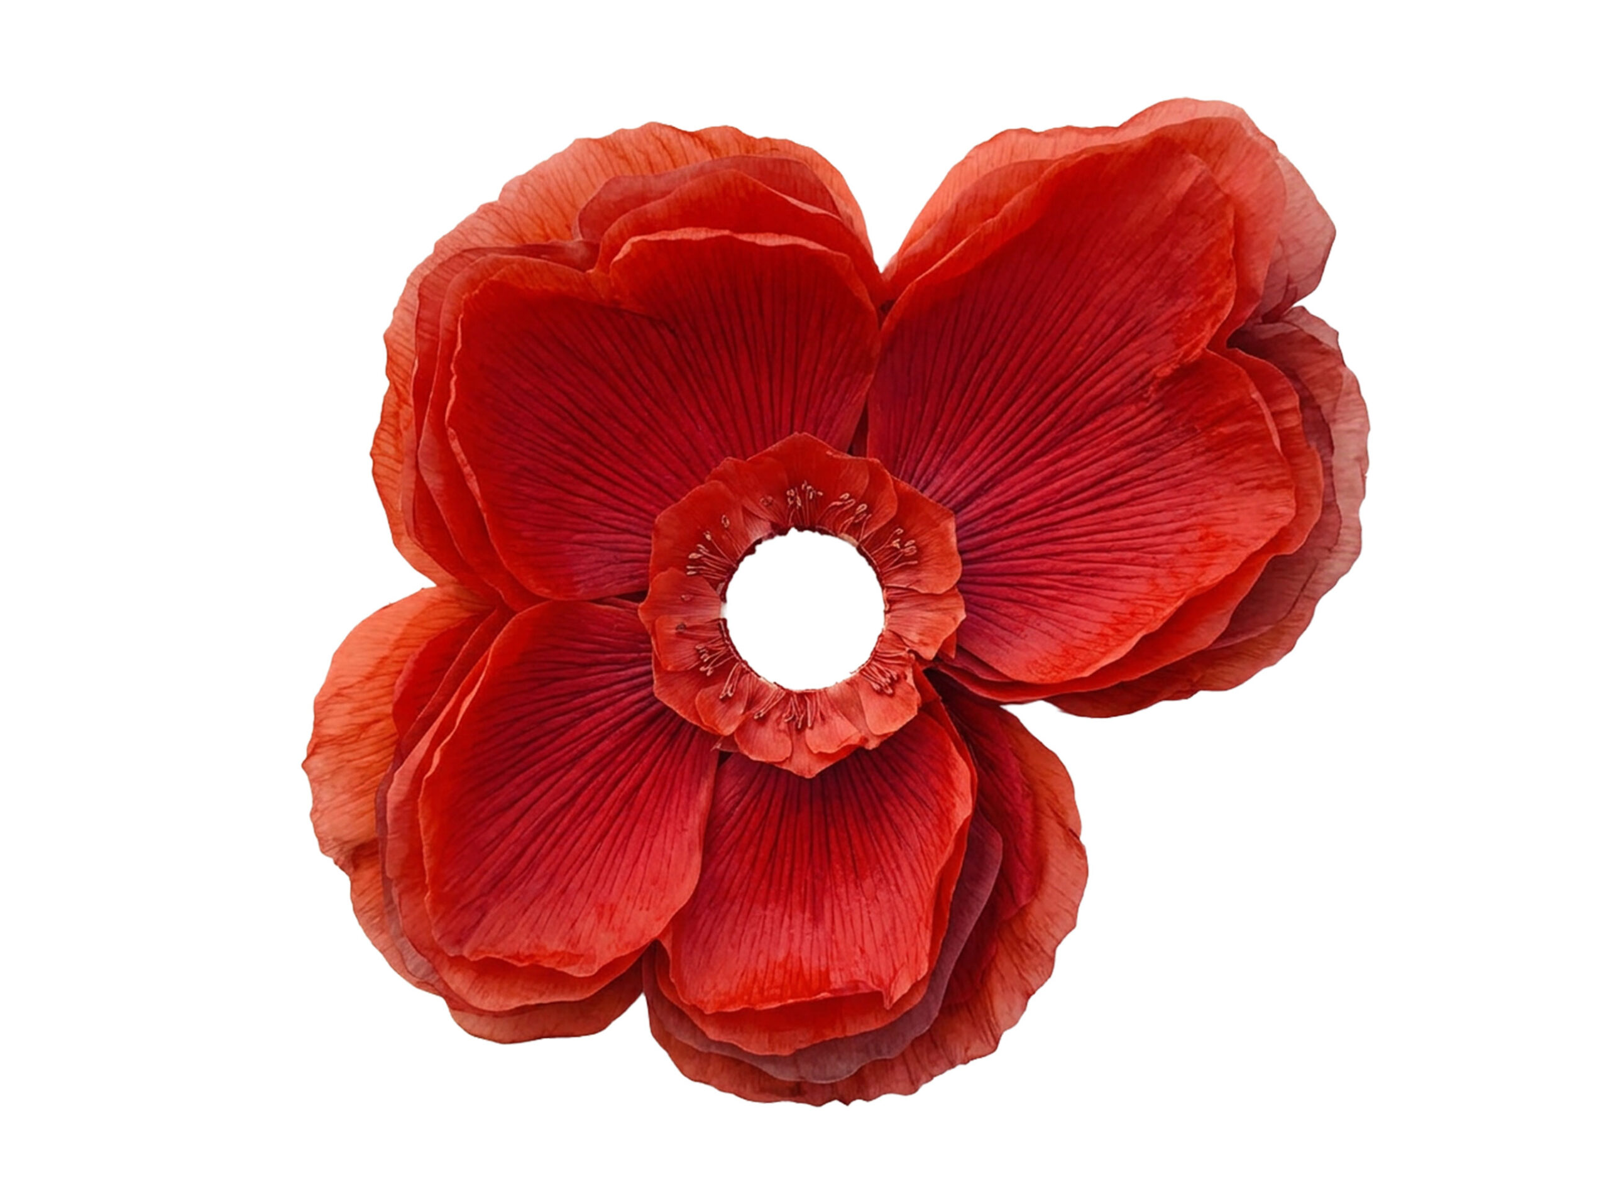
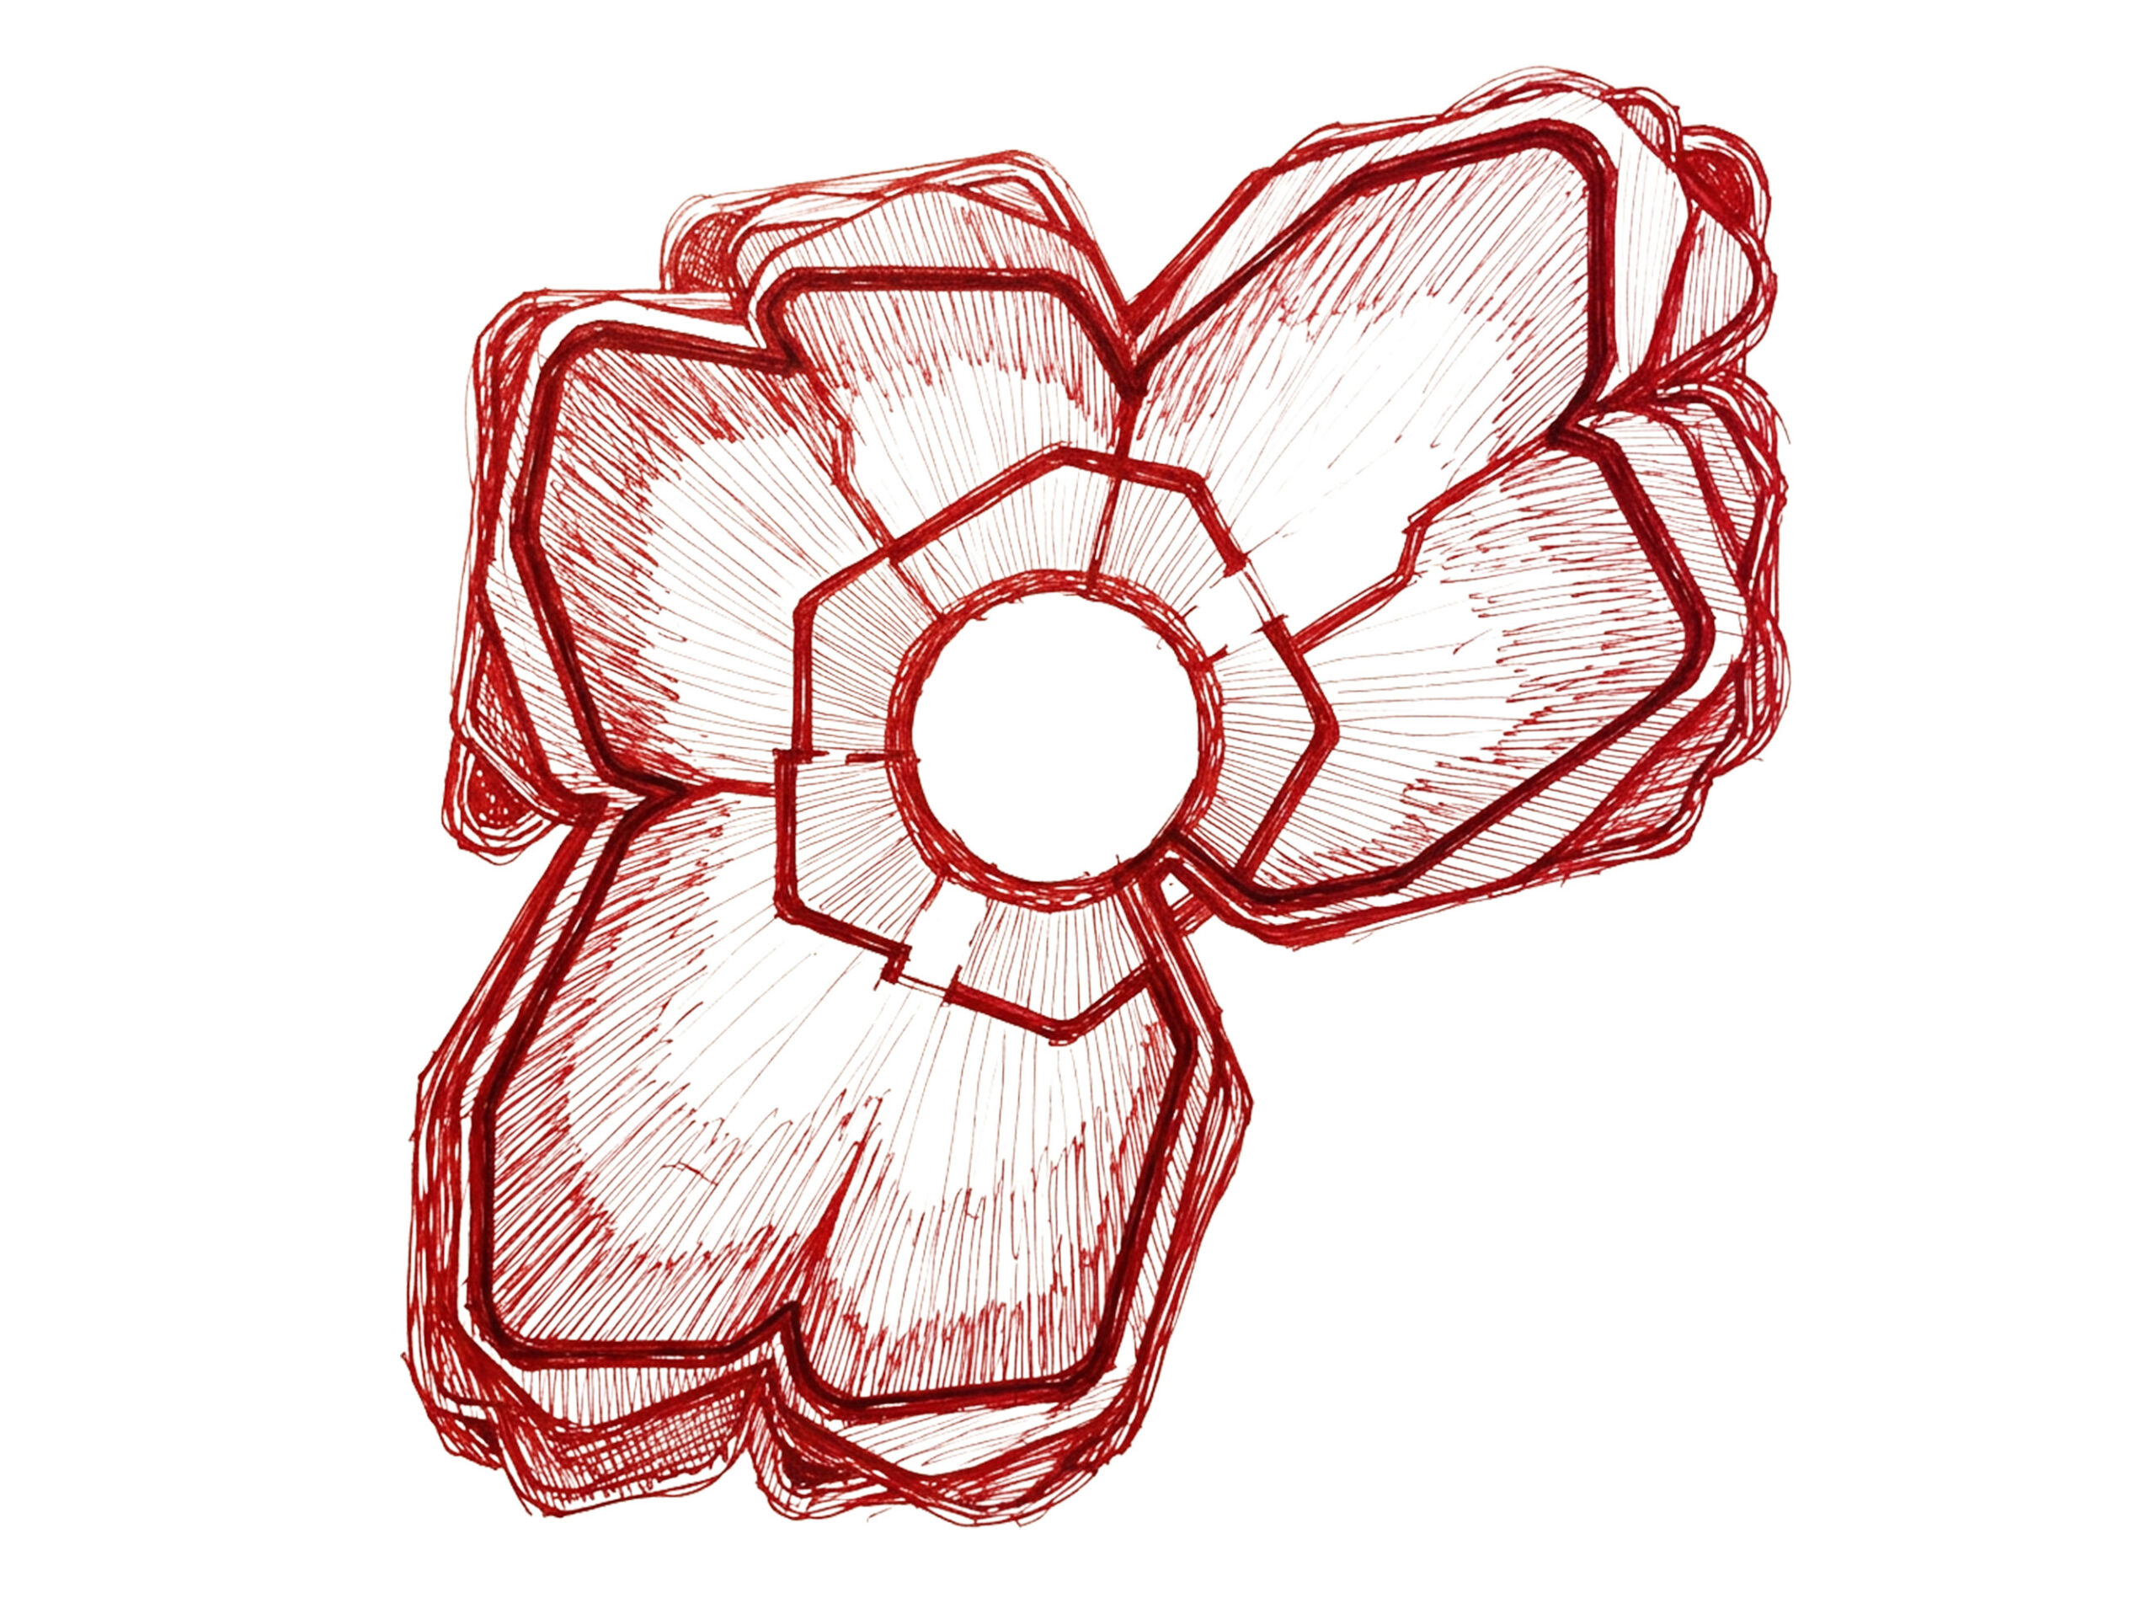
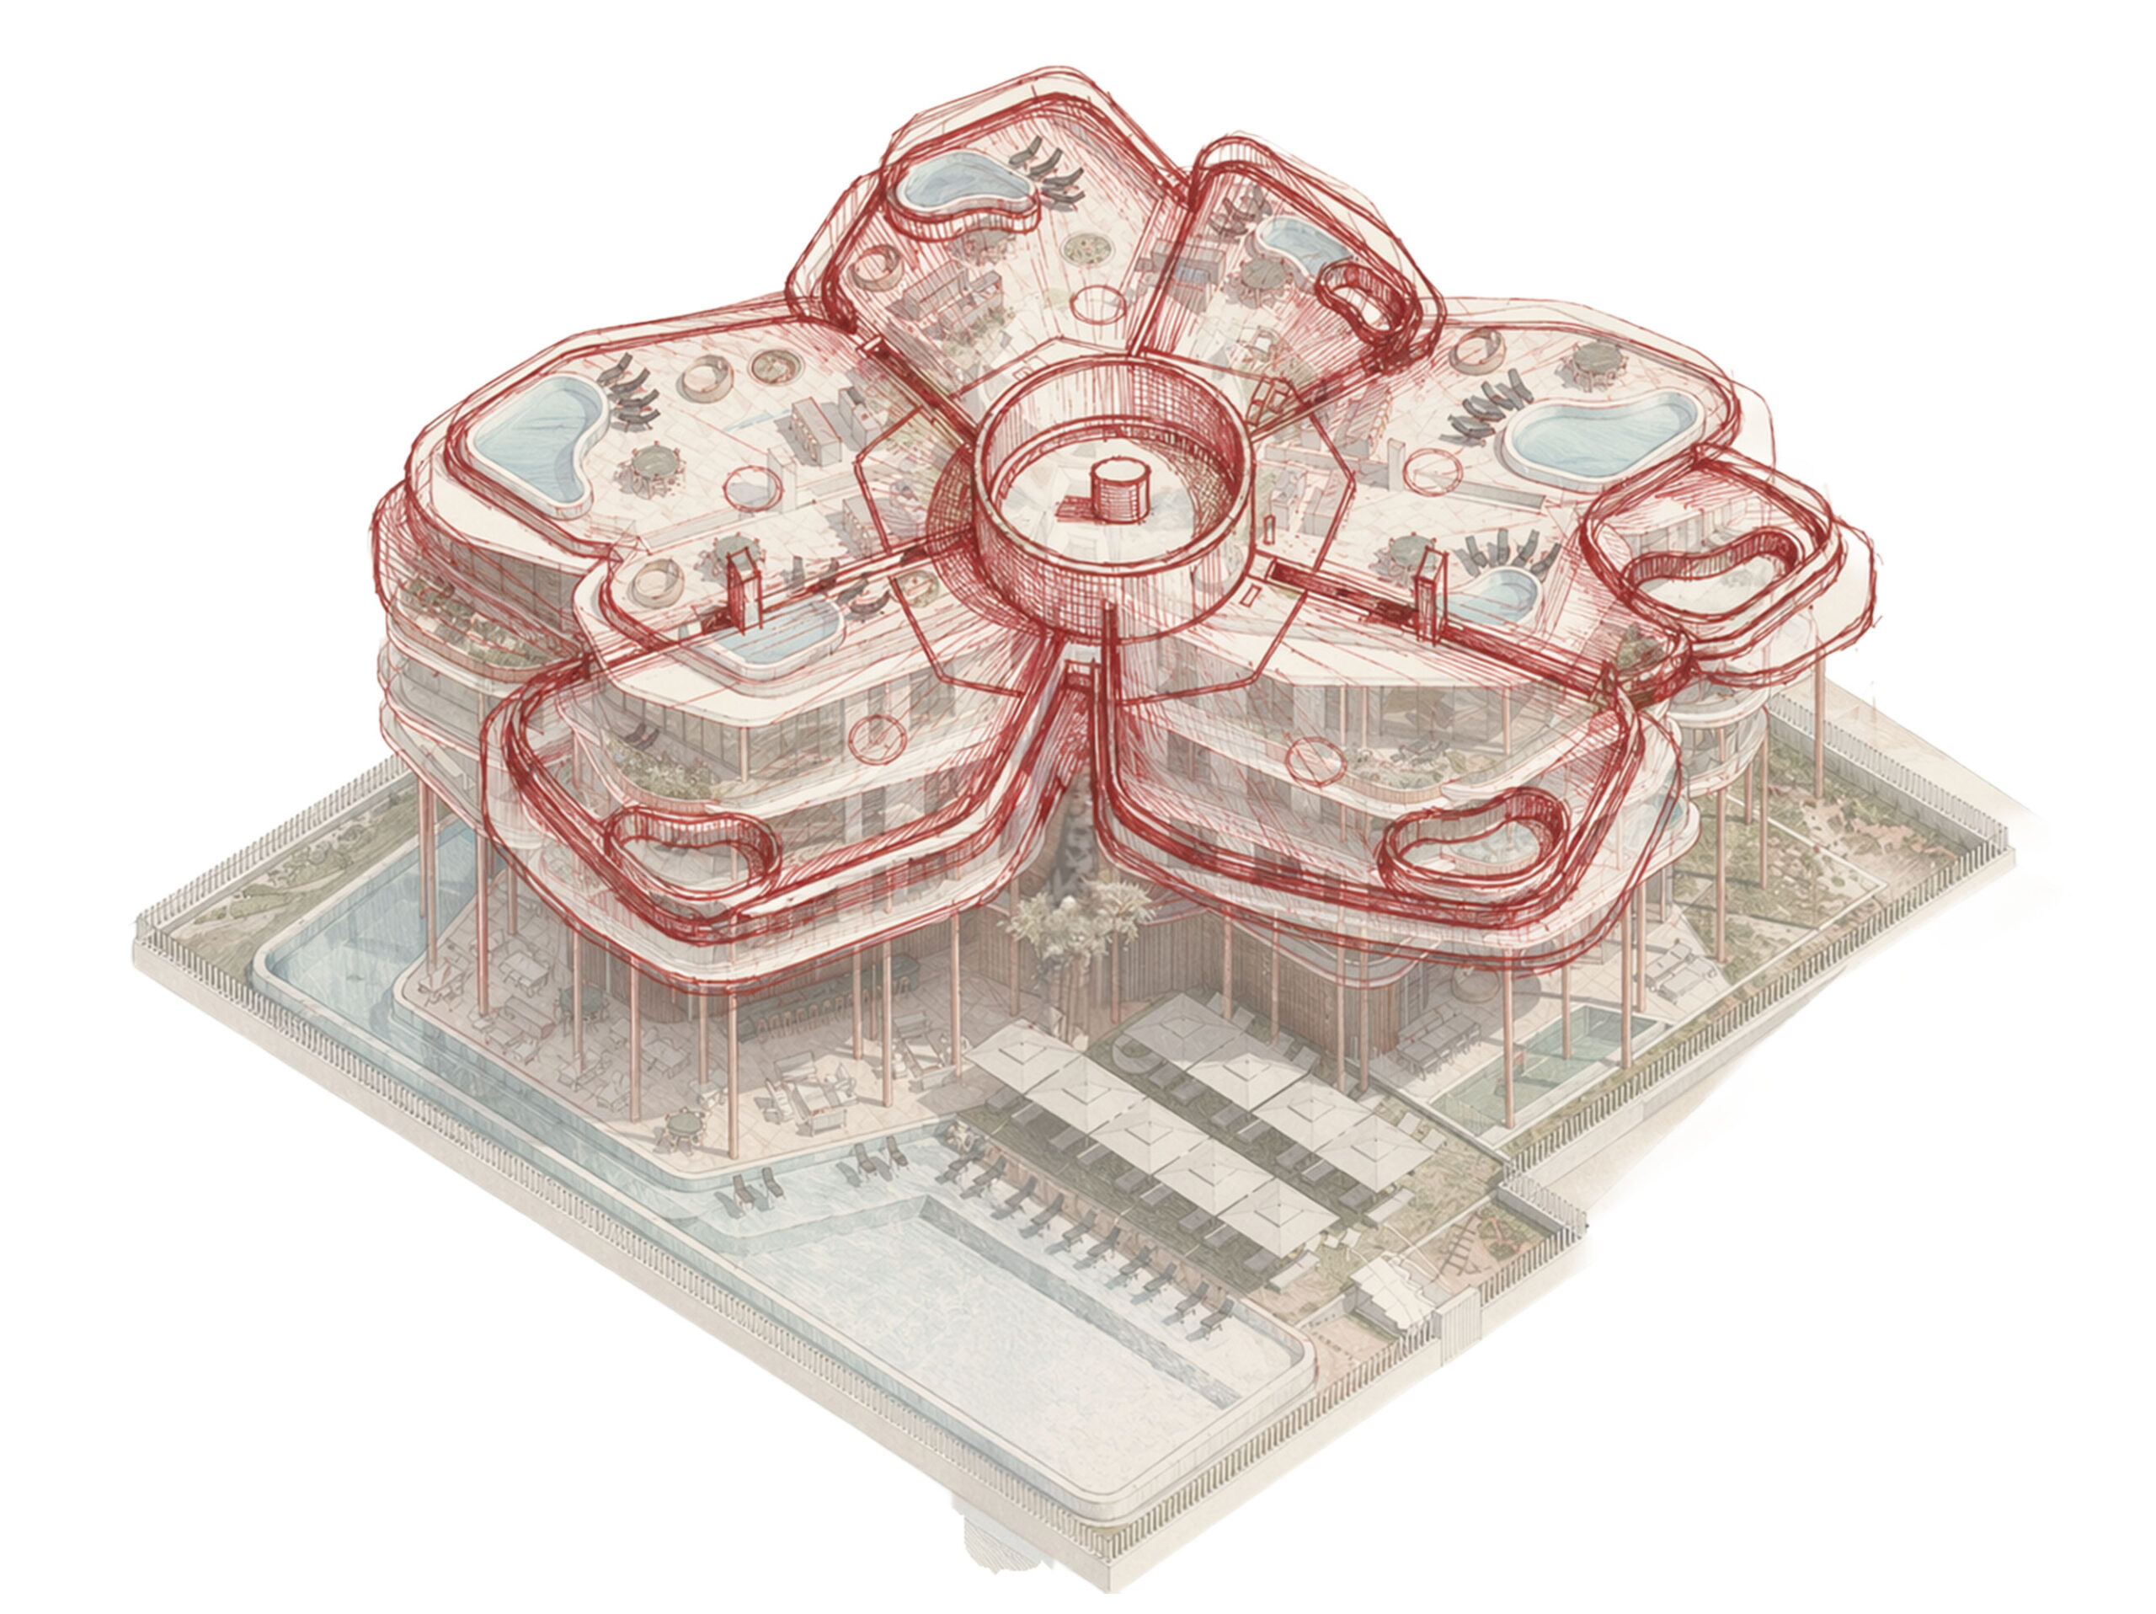
A Central Stem & a Radial Organisation
The building is positioned at the centre of a flat, orthogonal plot. From the basement level, which accommodates the parking, rises the stem of the flower: a compact core that organises all vertical circulation and access to the residences.
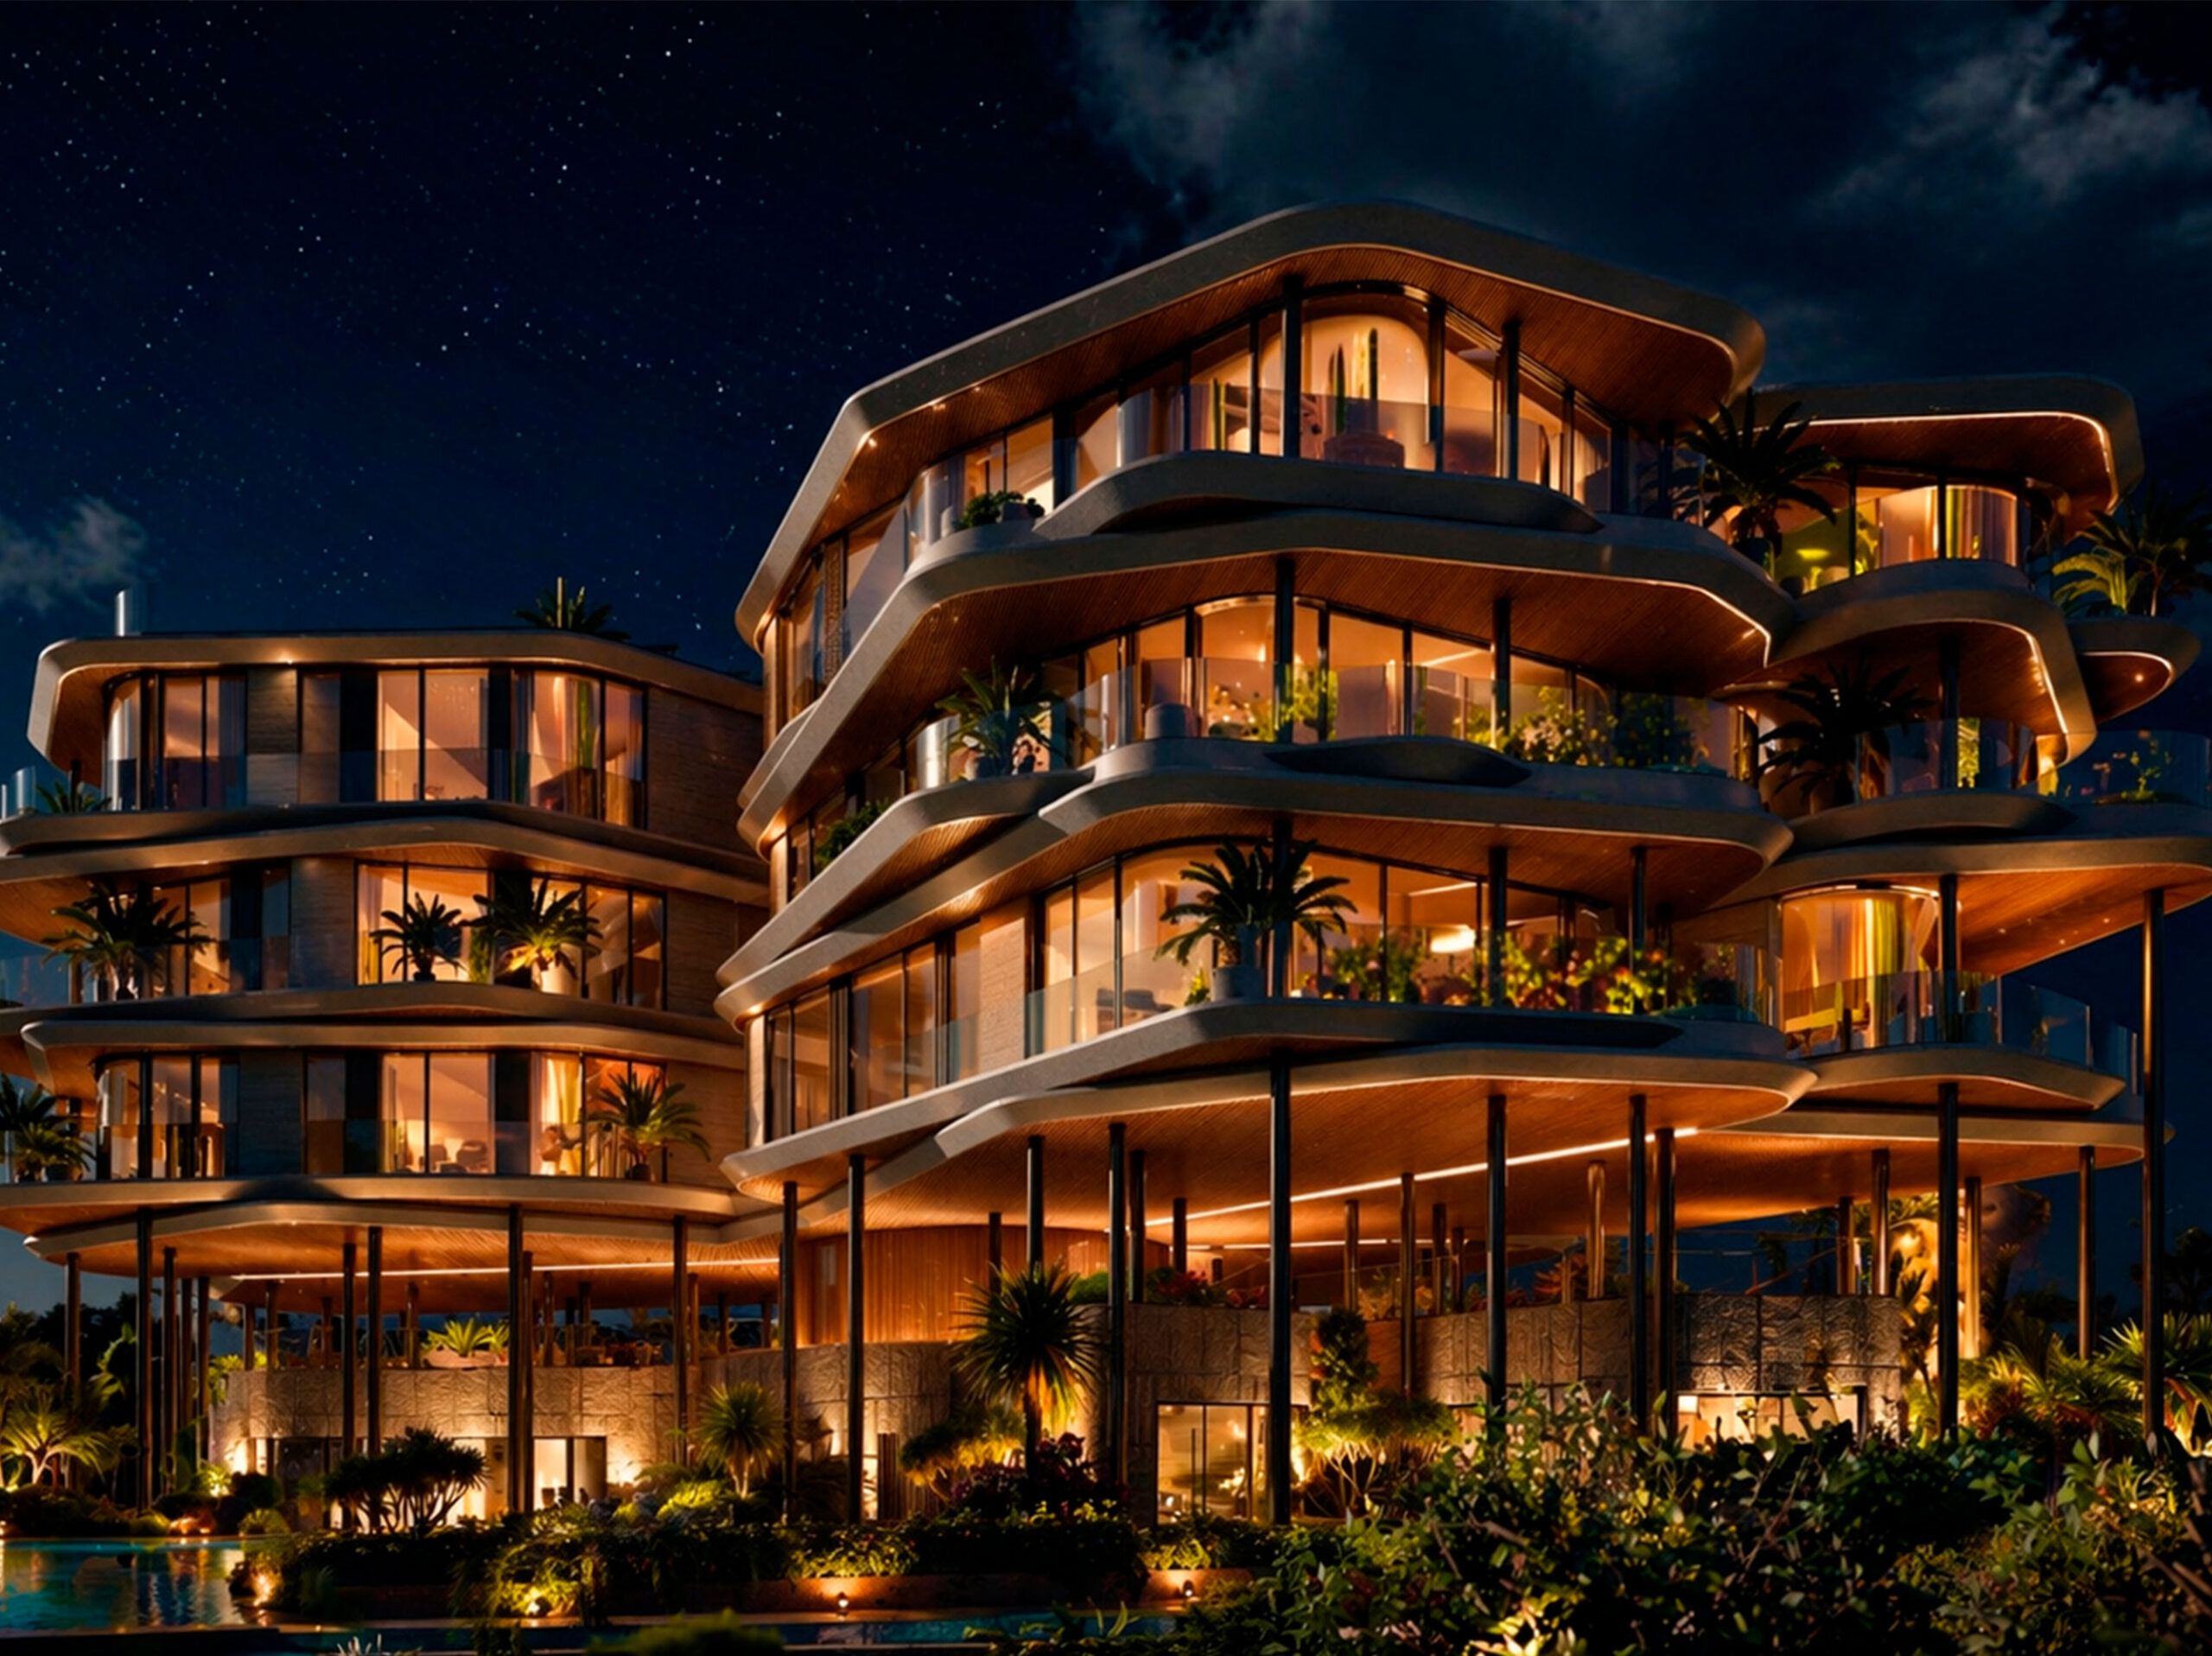
From this central element, the apartments extend radially towards the perimeter, forming the petals of the flower. Each residence follows a different geometry and opens towards the terraces, natural light and surrounding views.
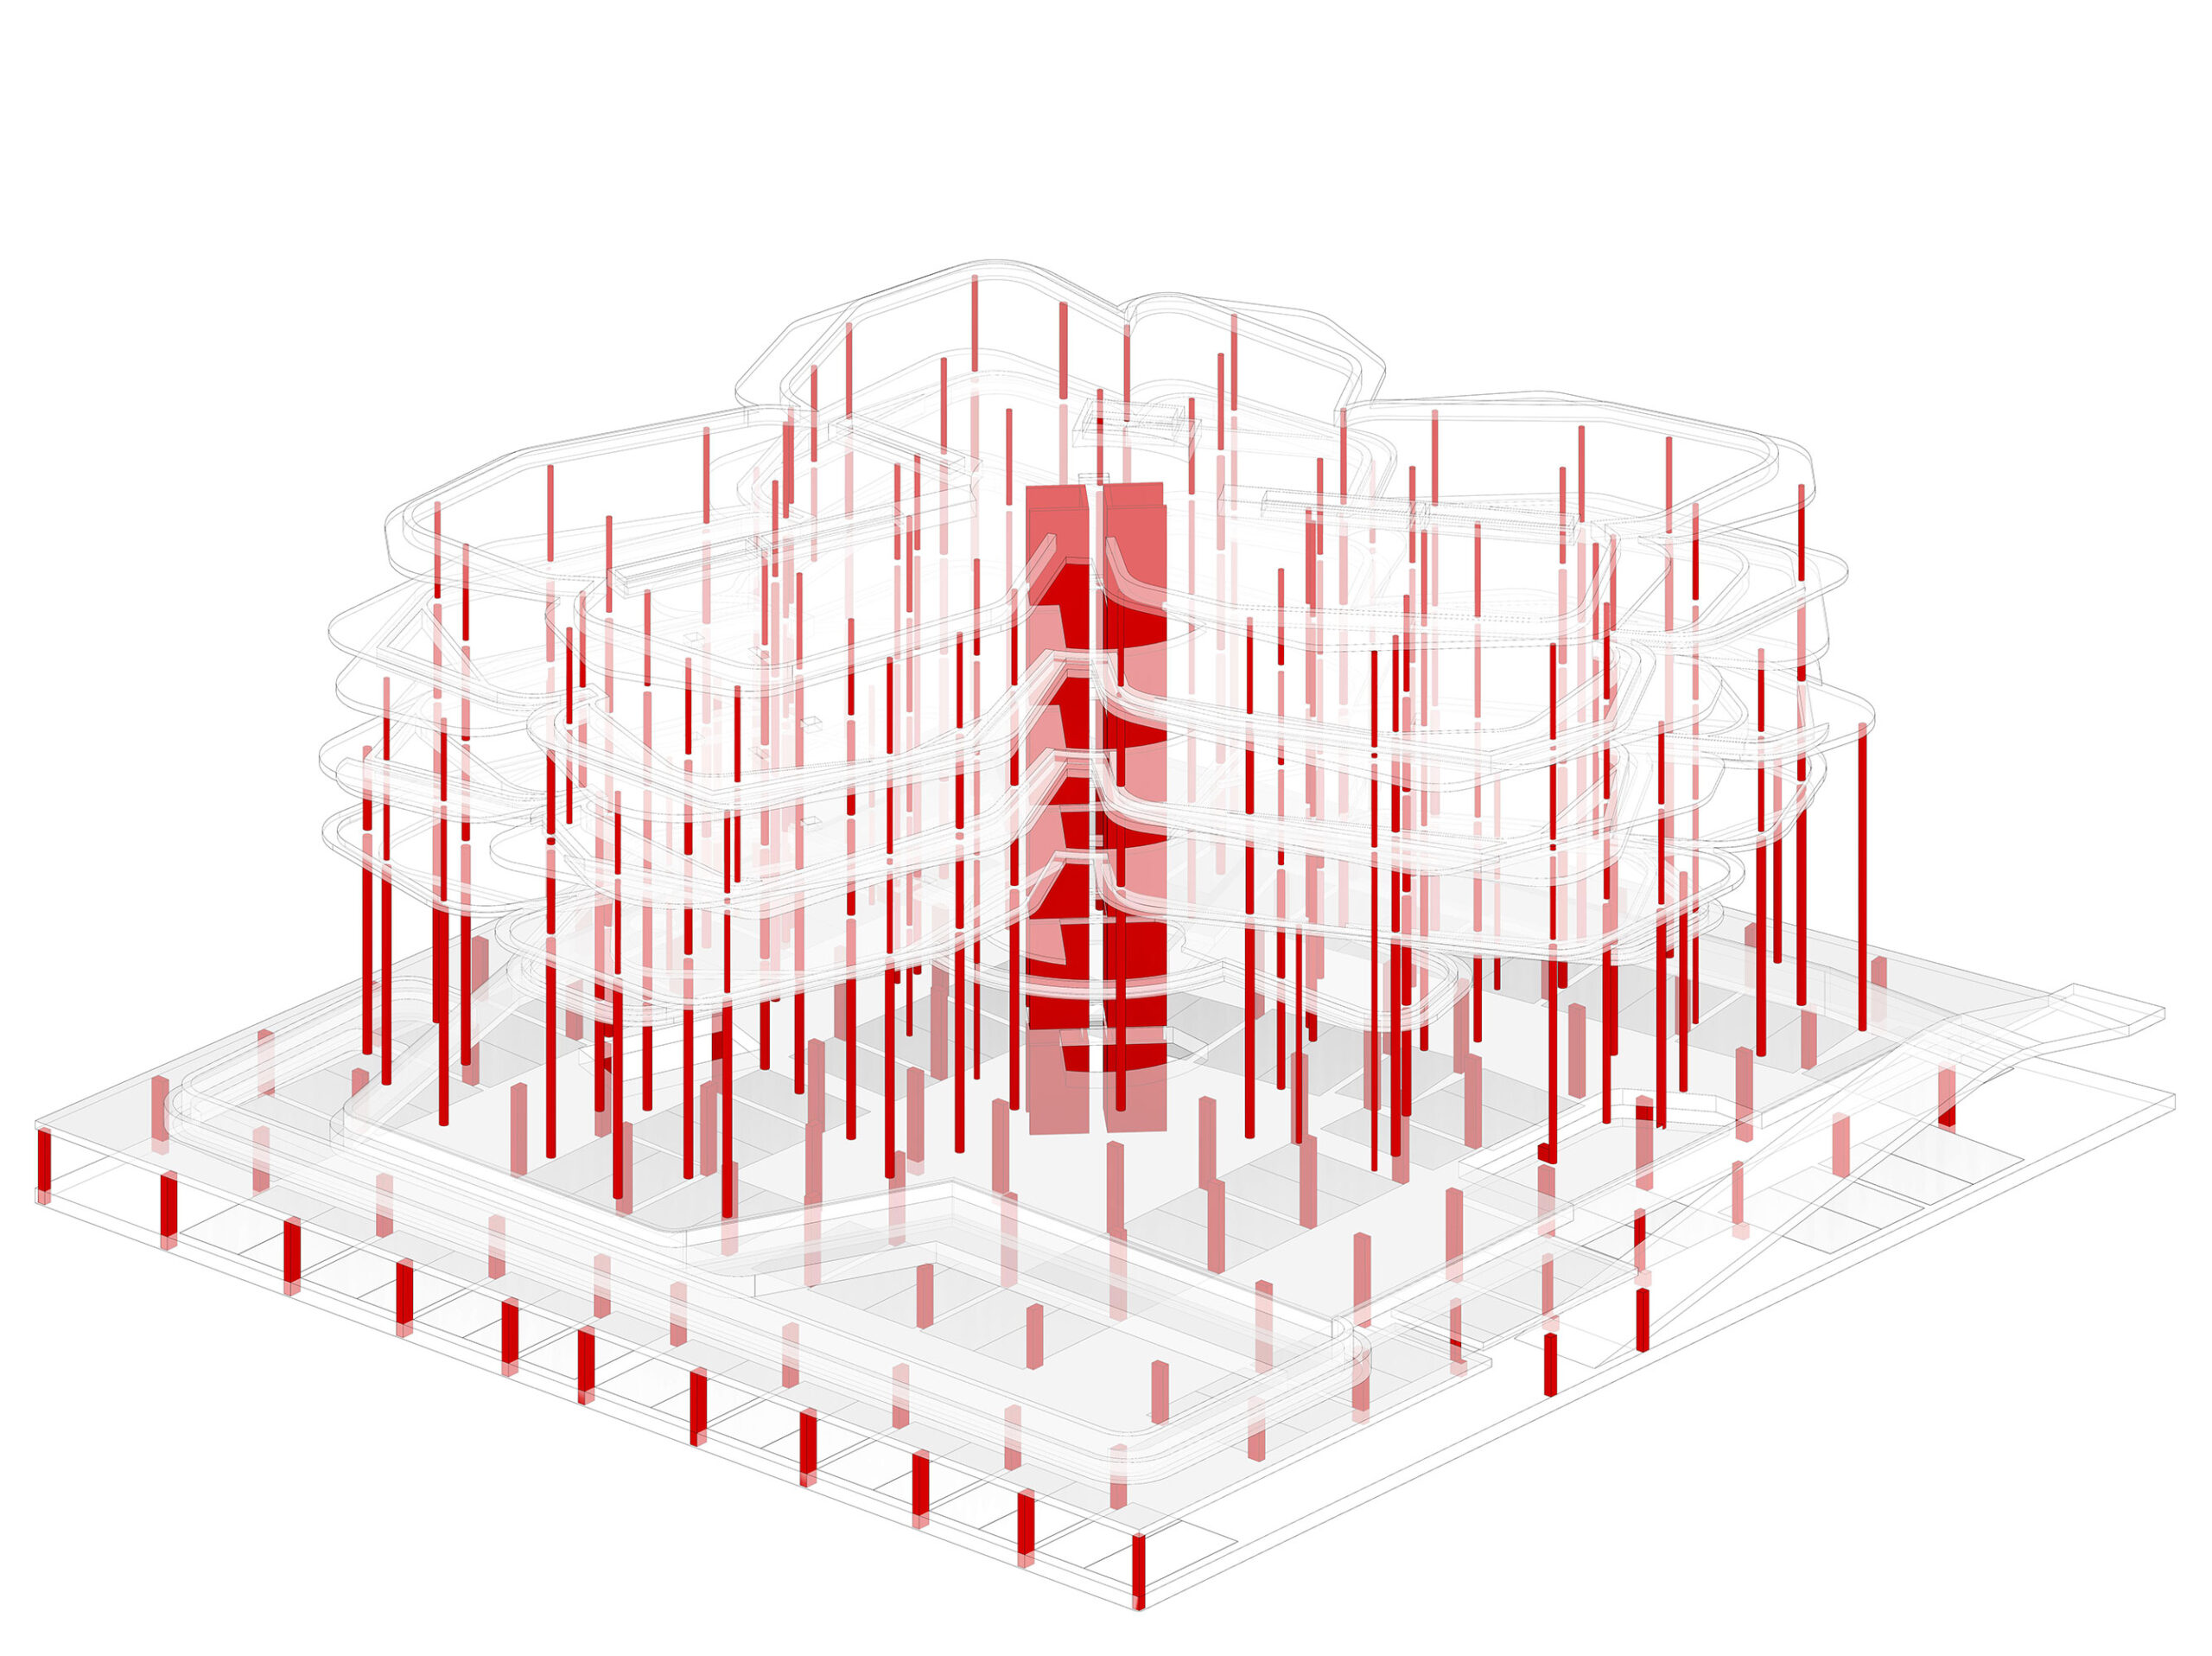
COLUMNS
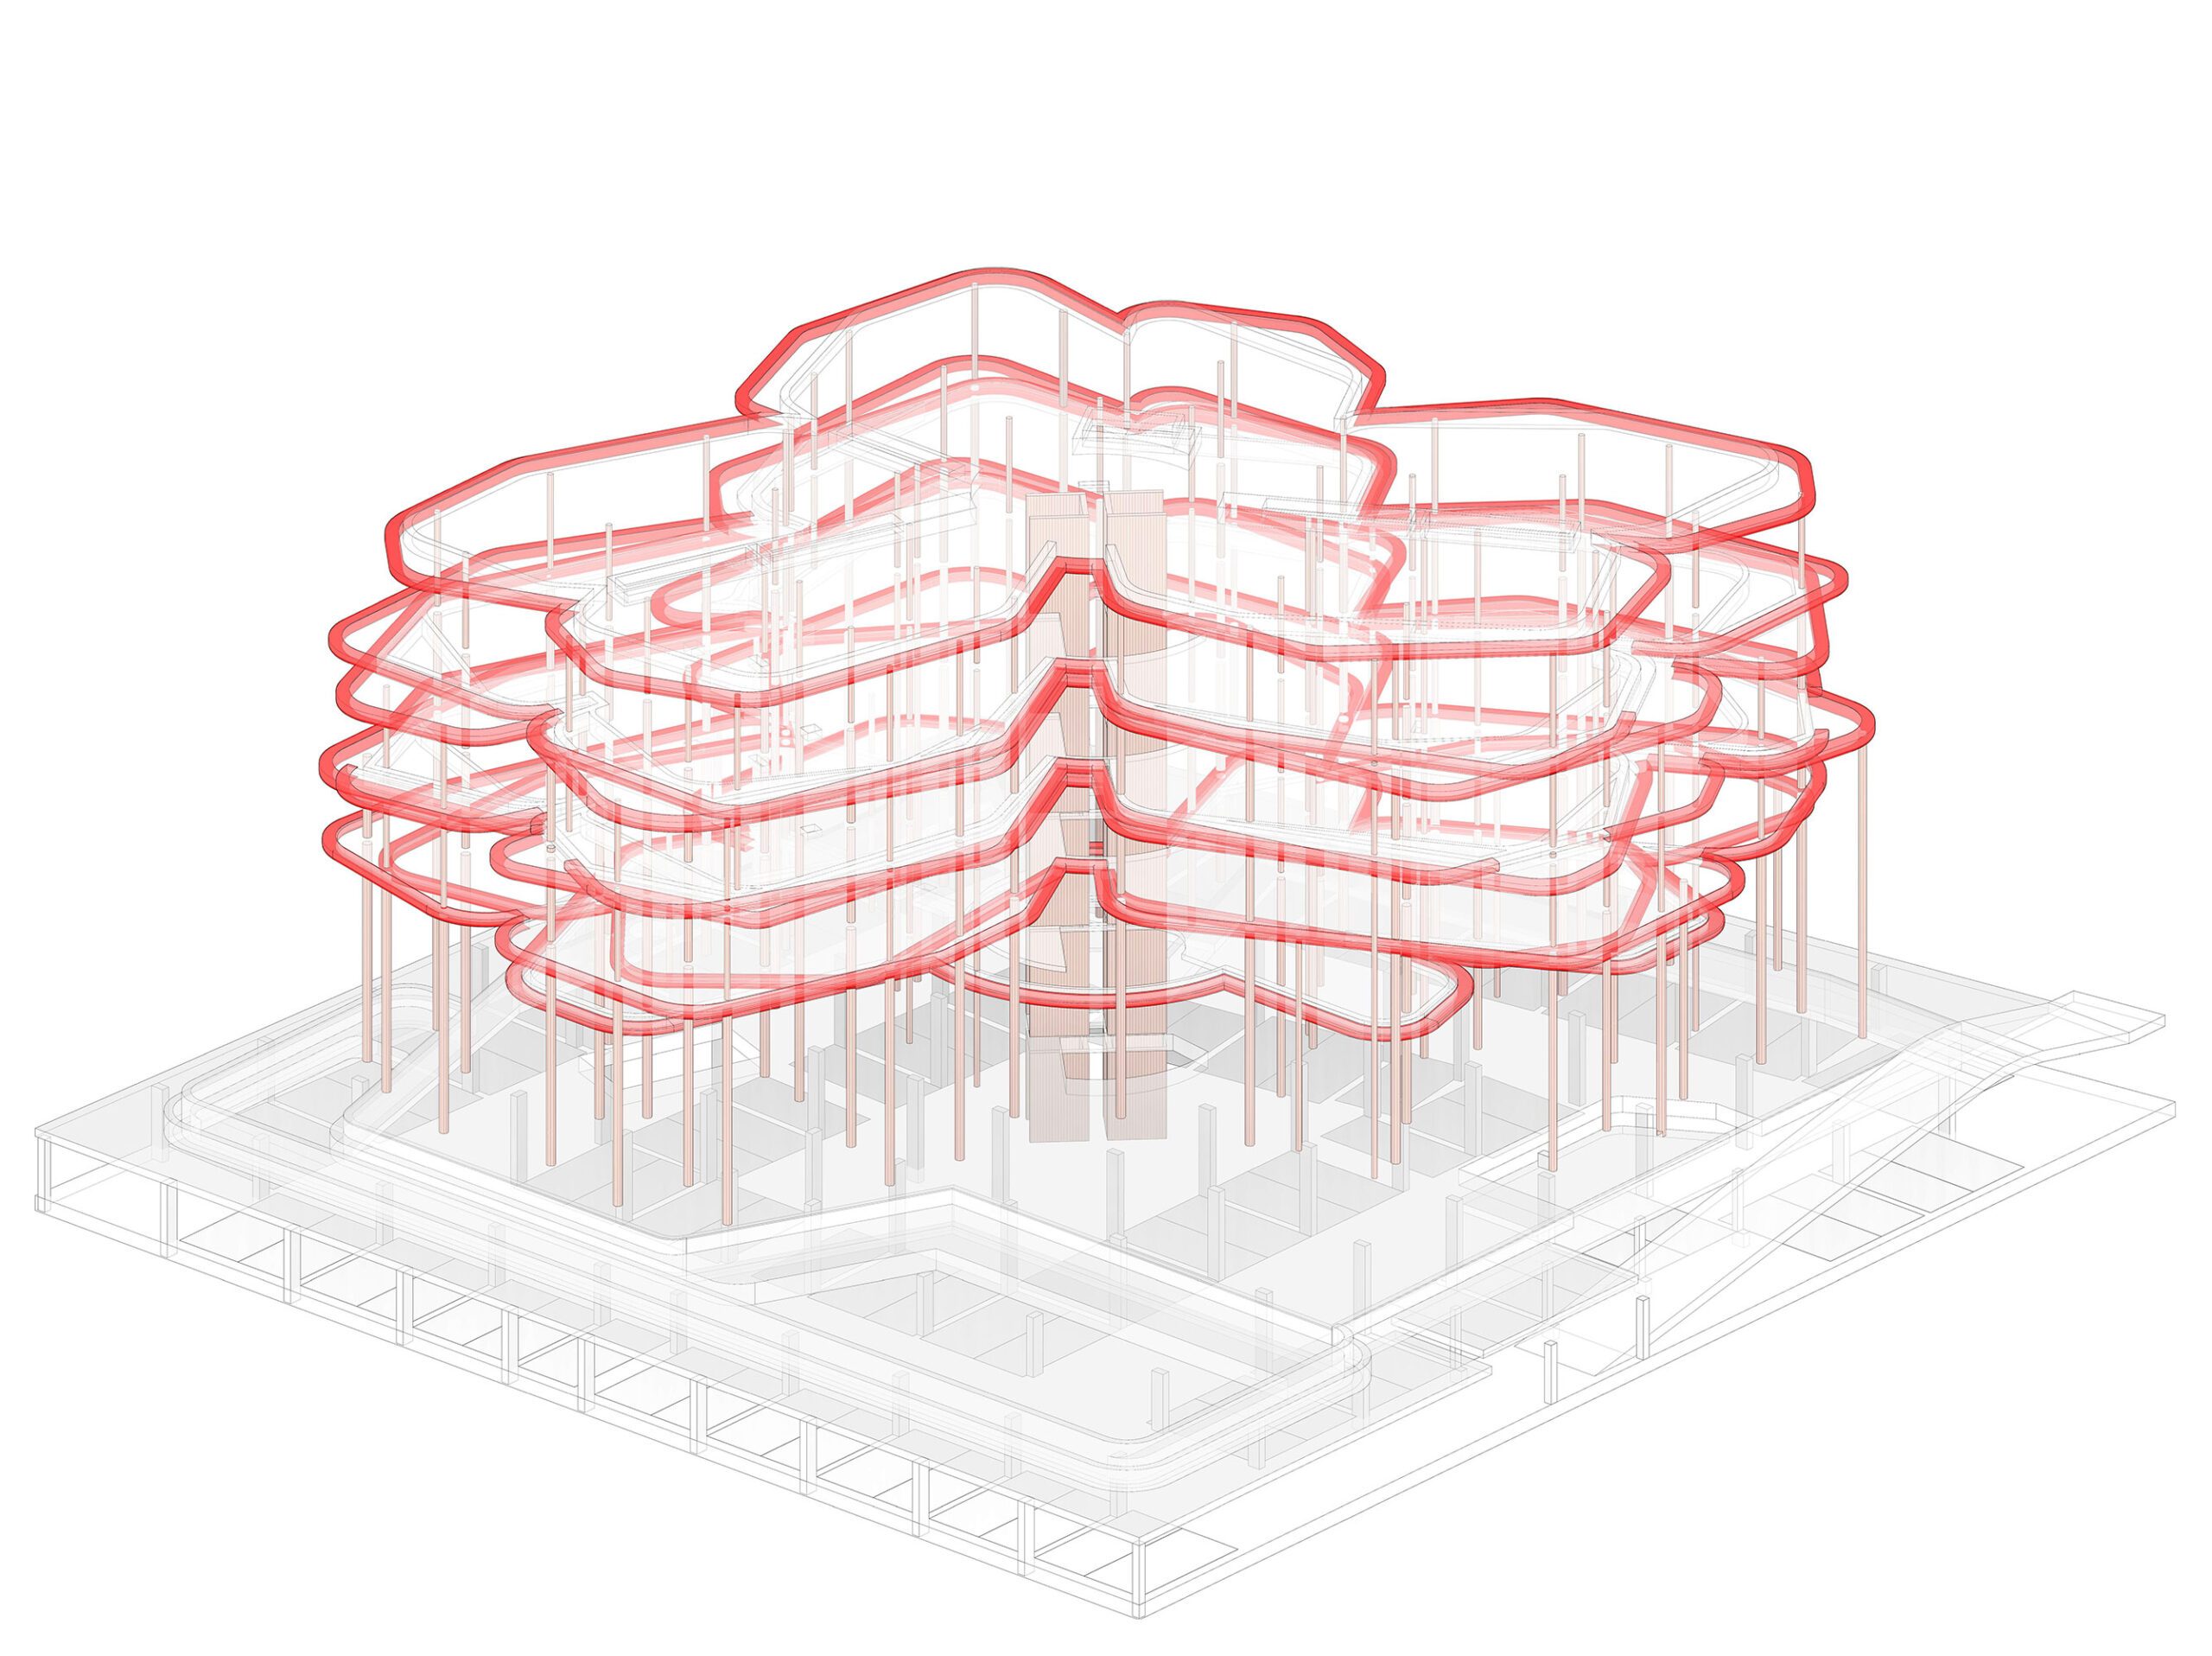
EDGE OF THE SLAB
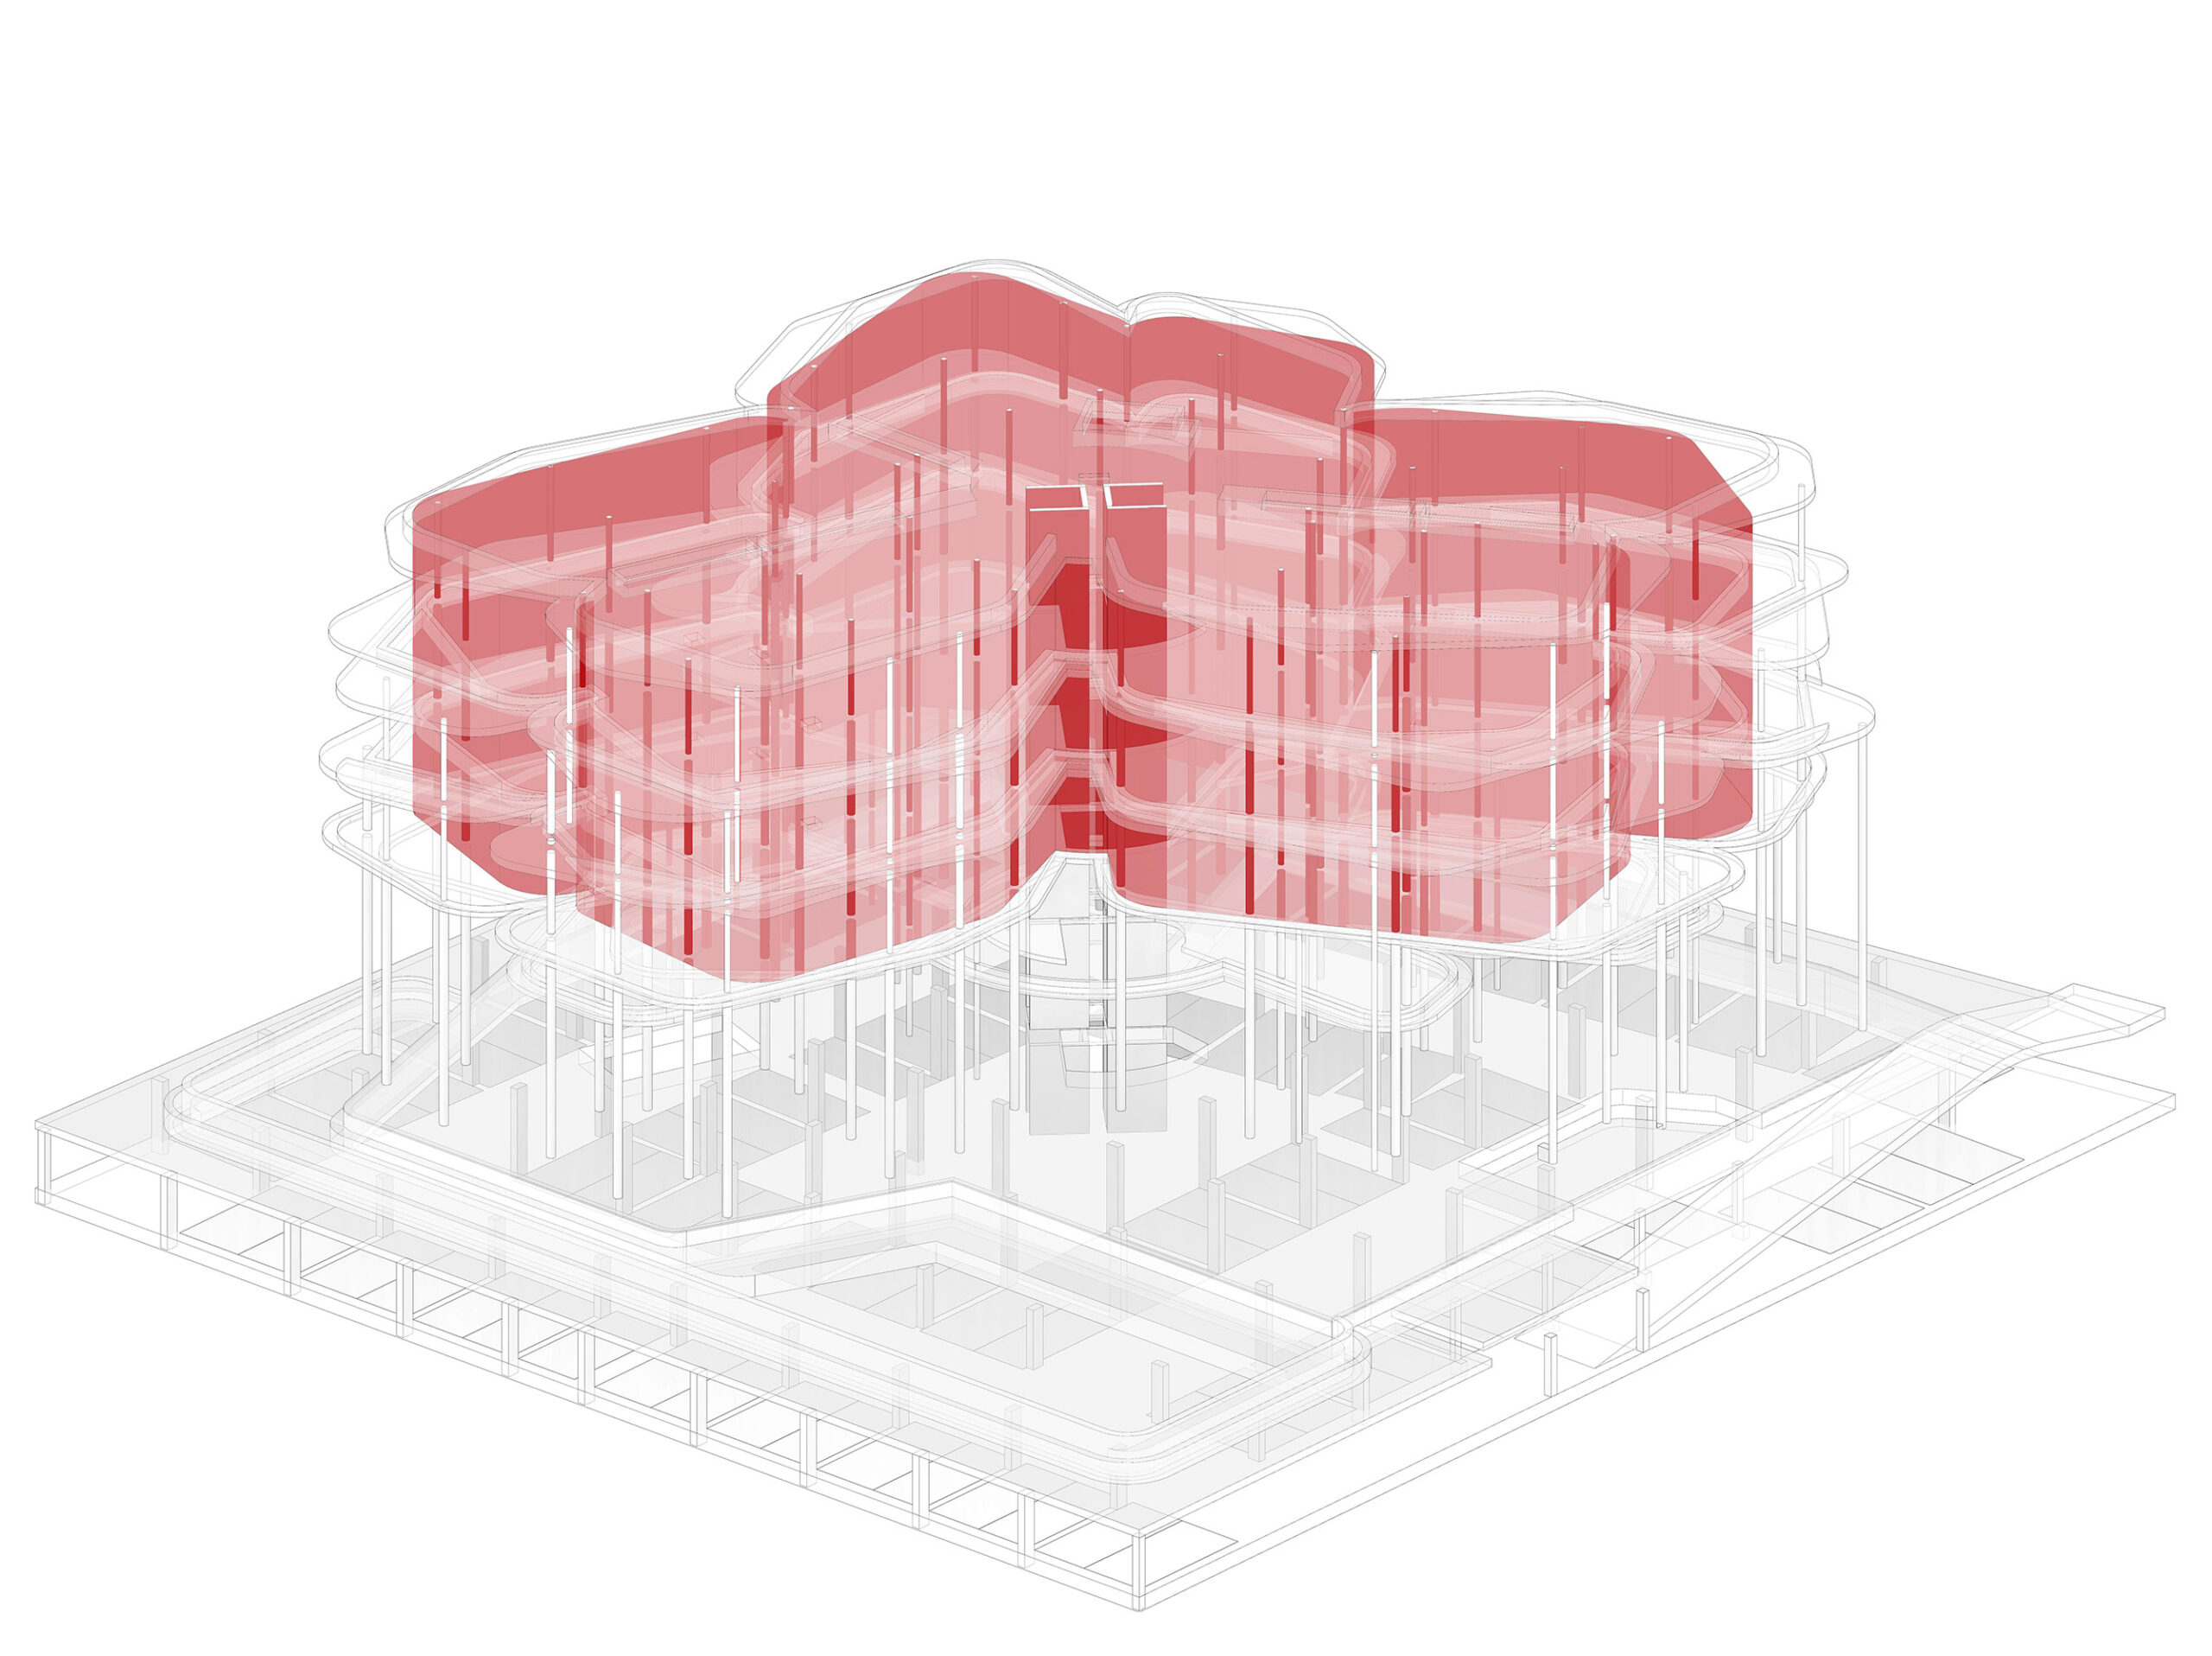
FACADE
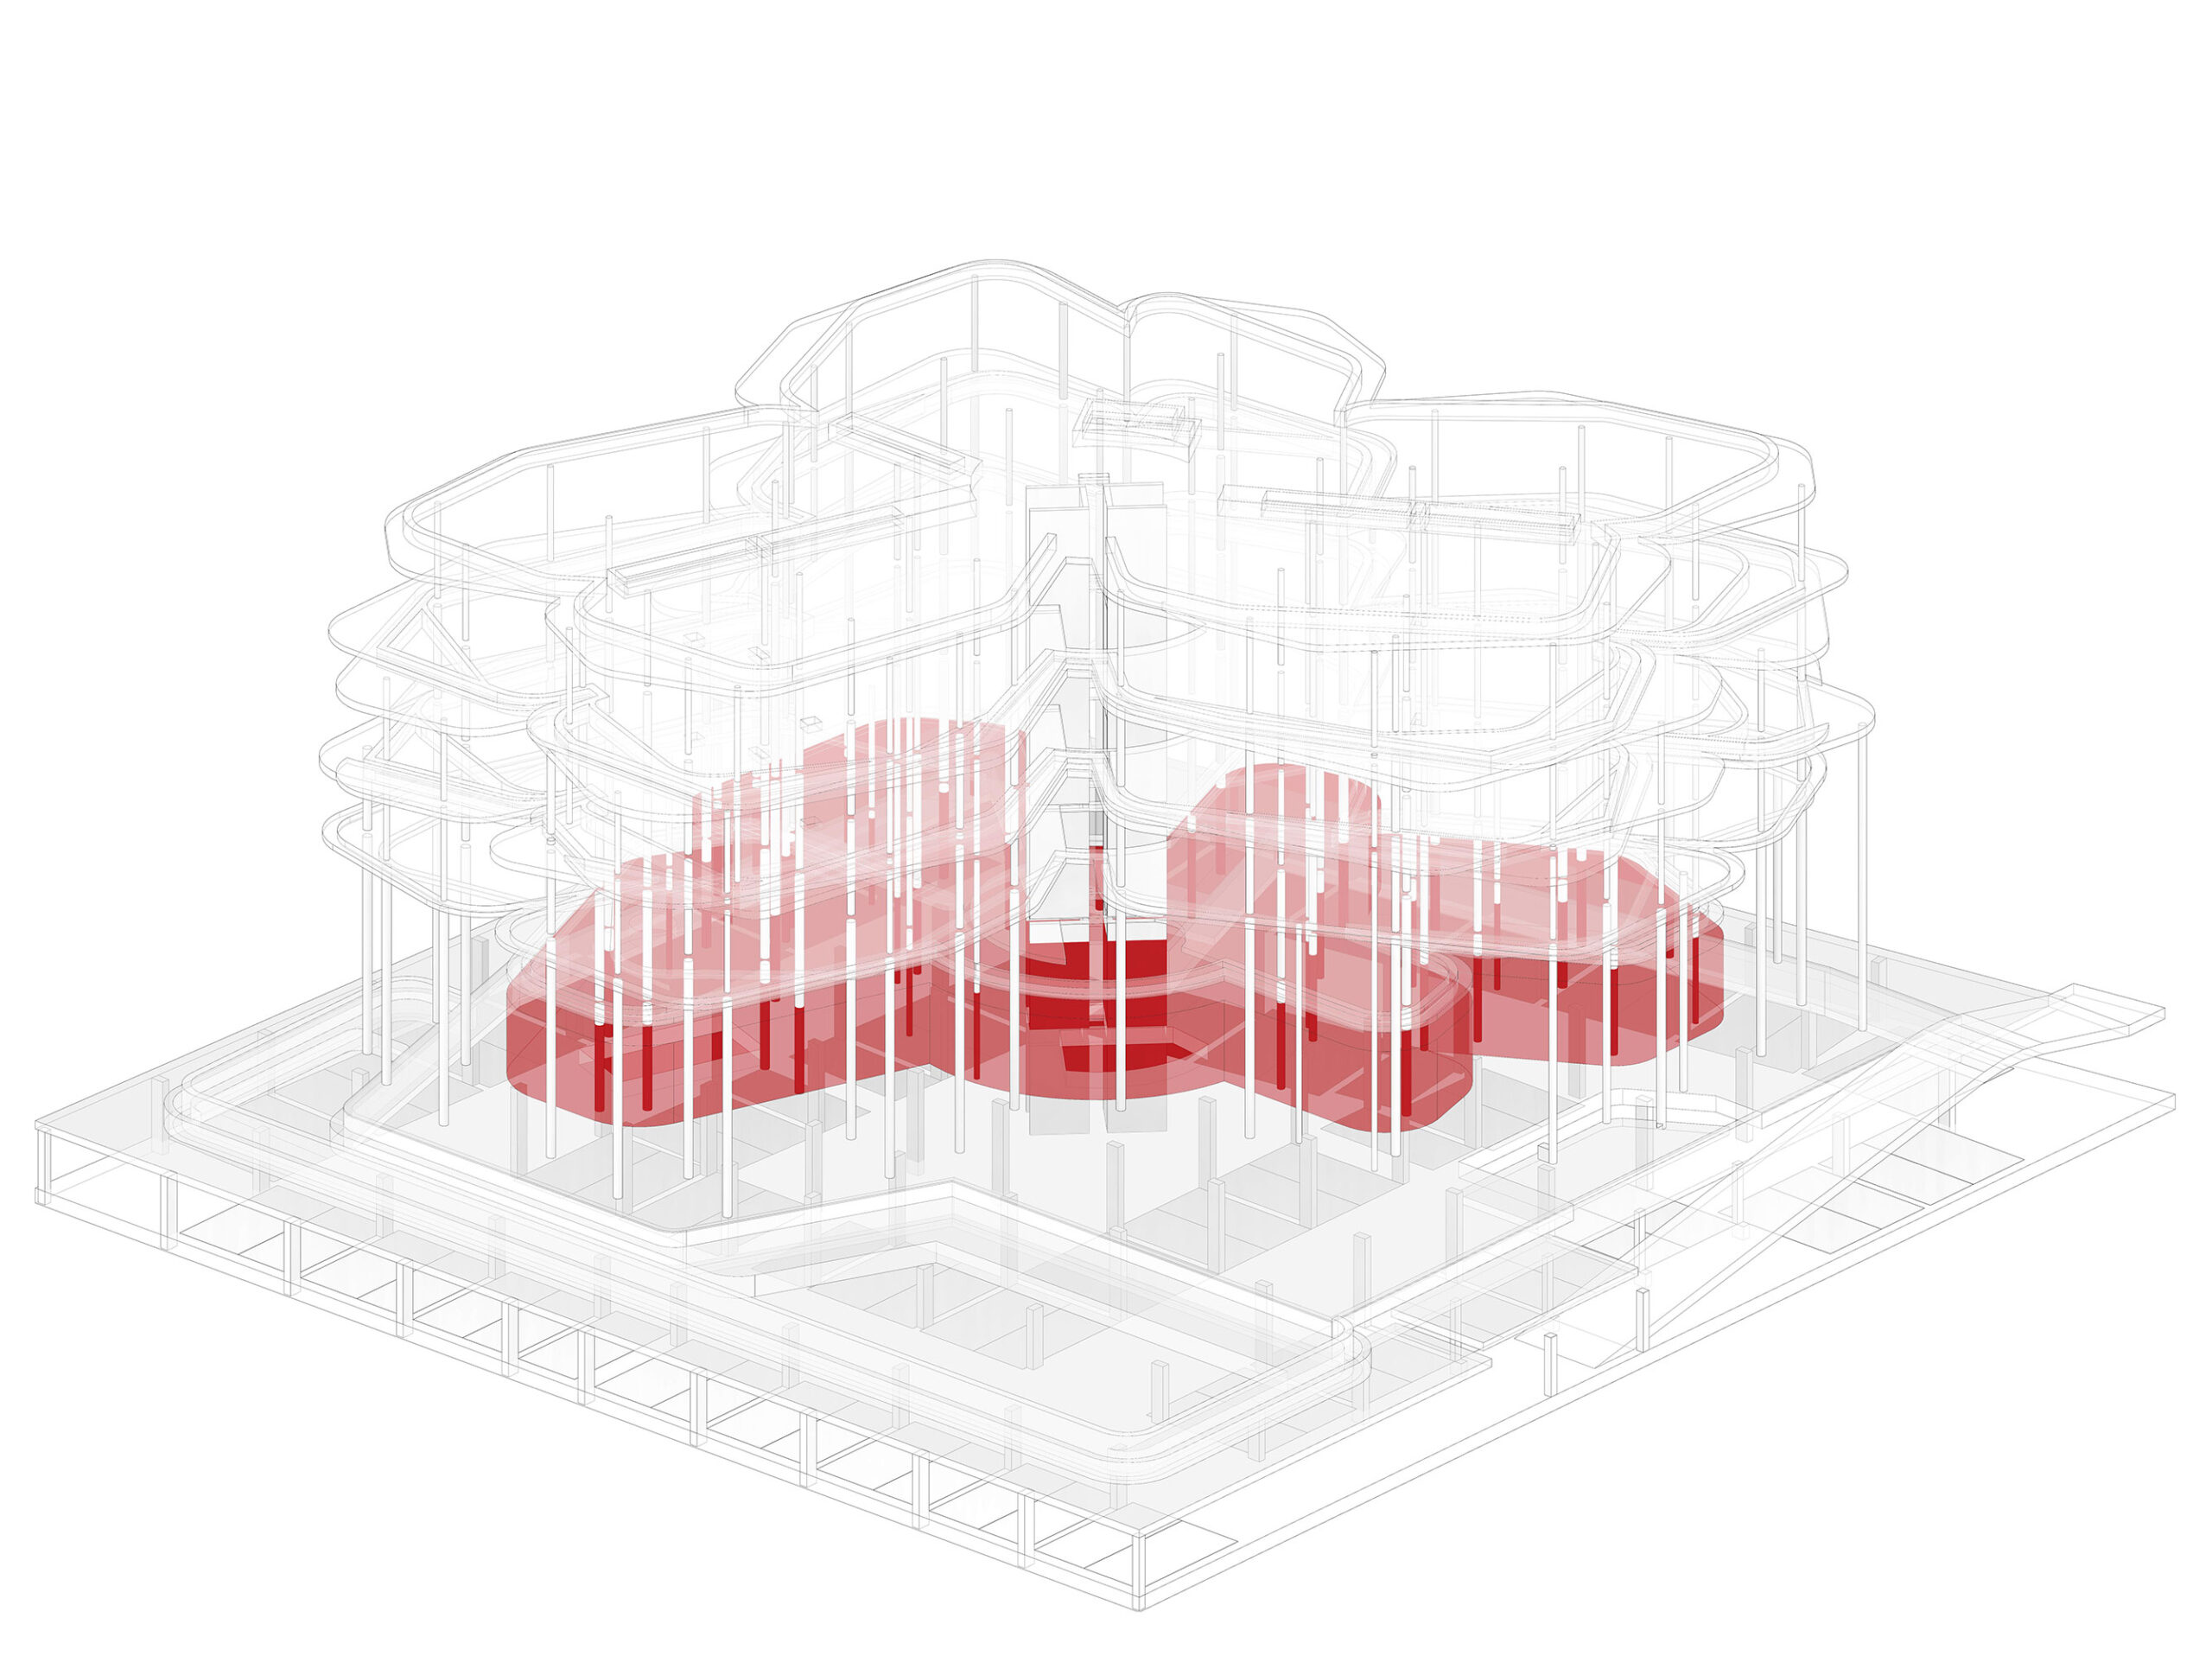
BASE
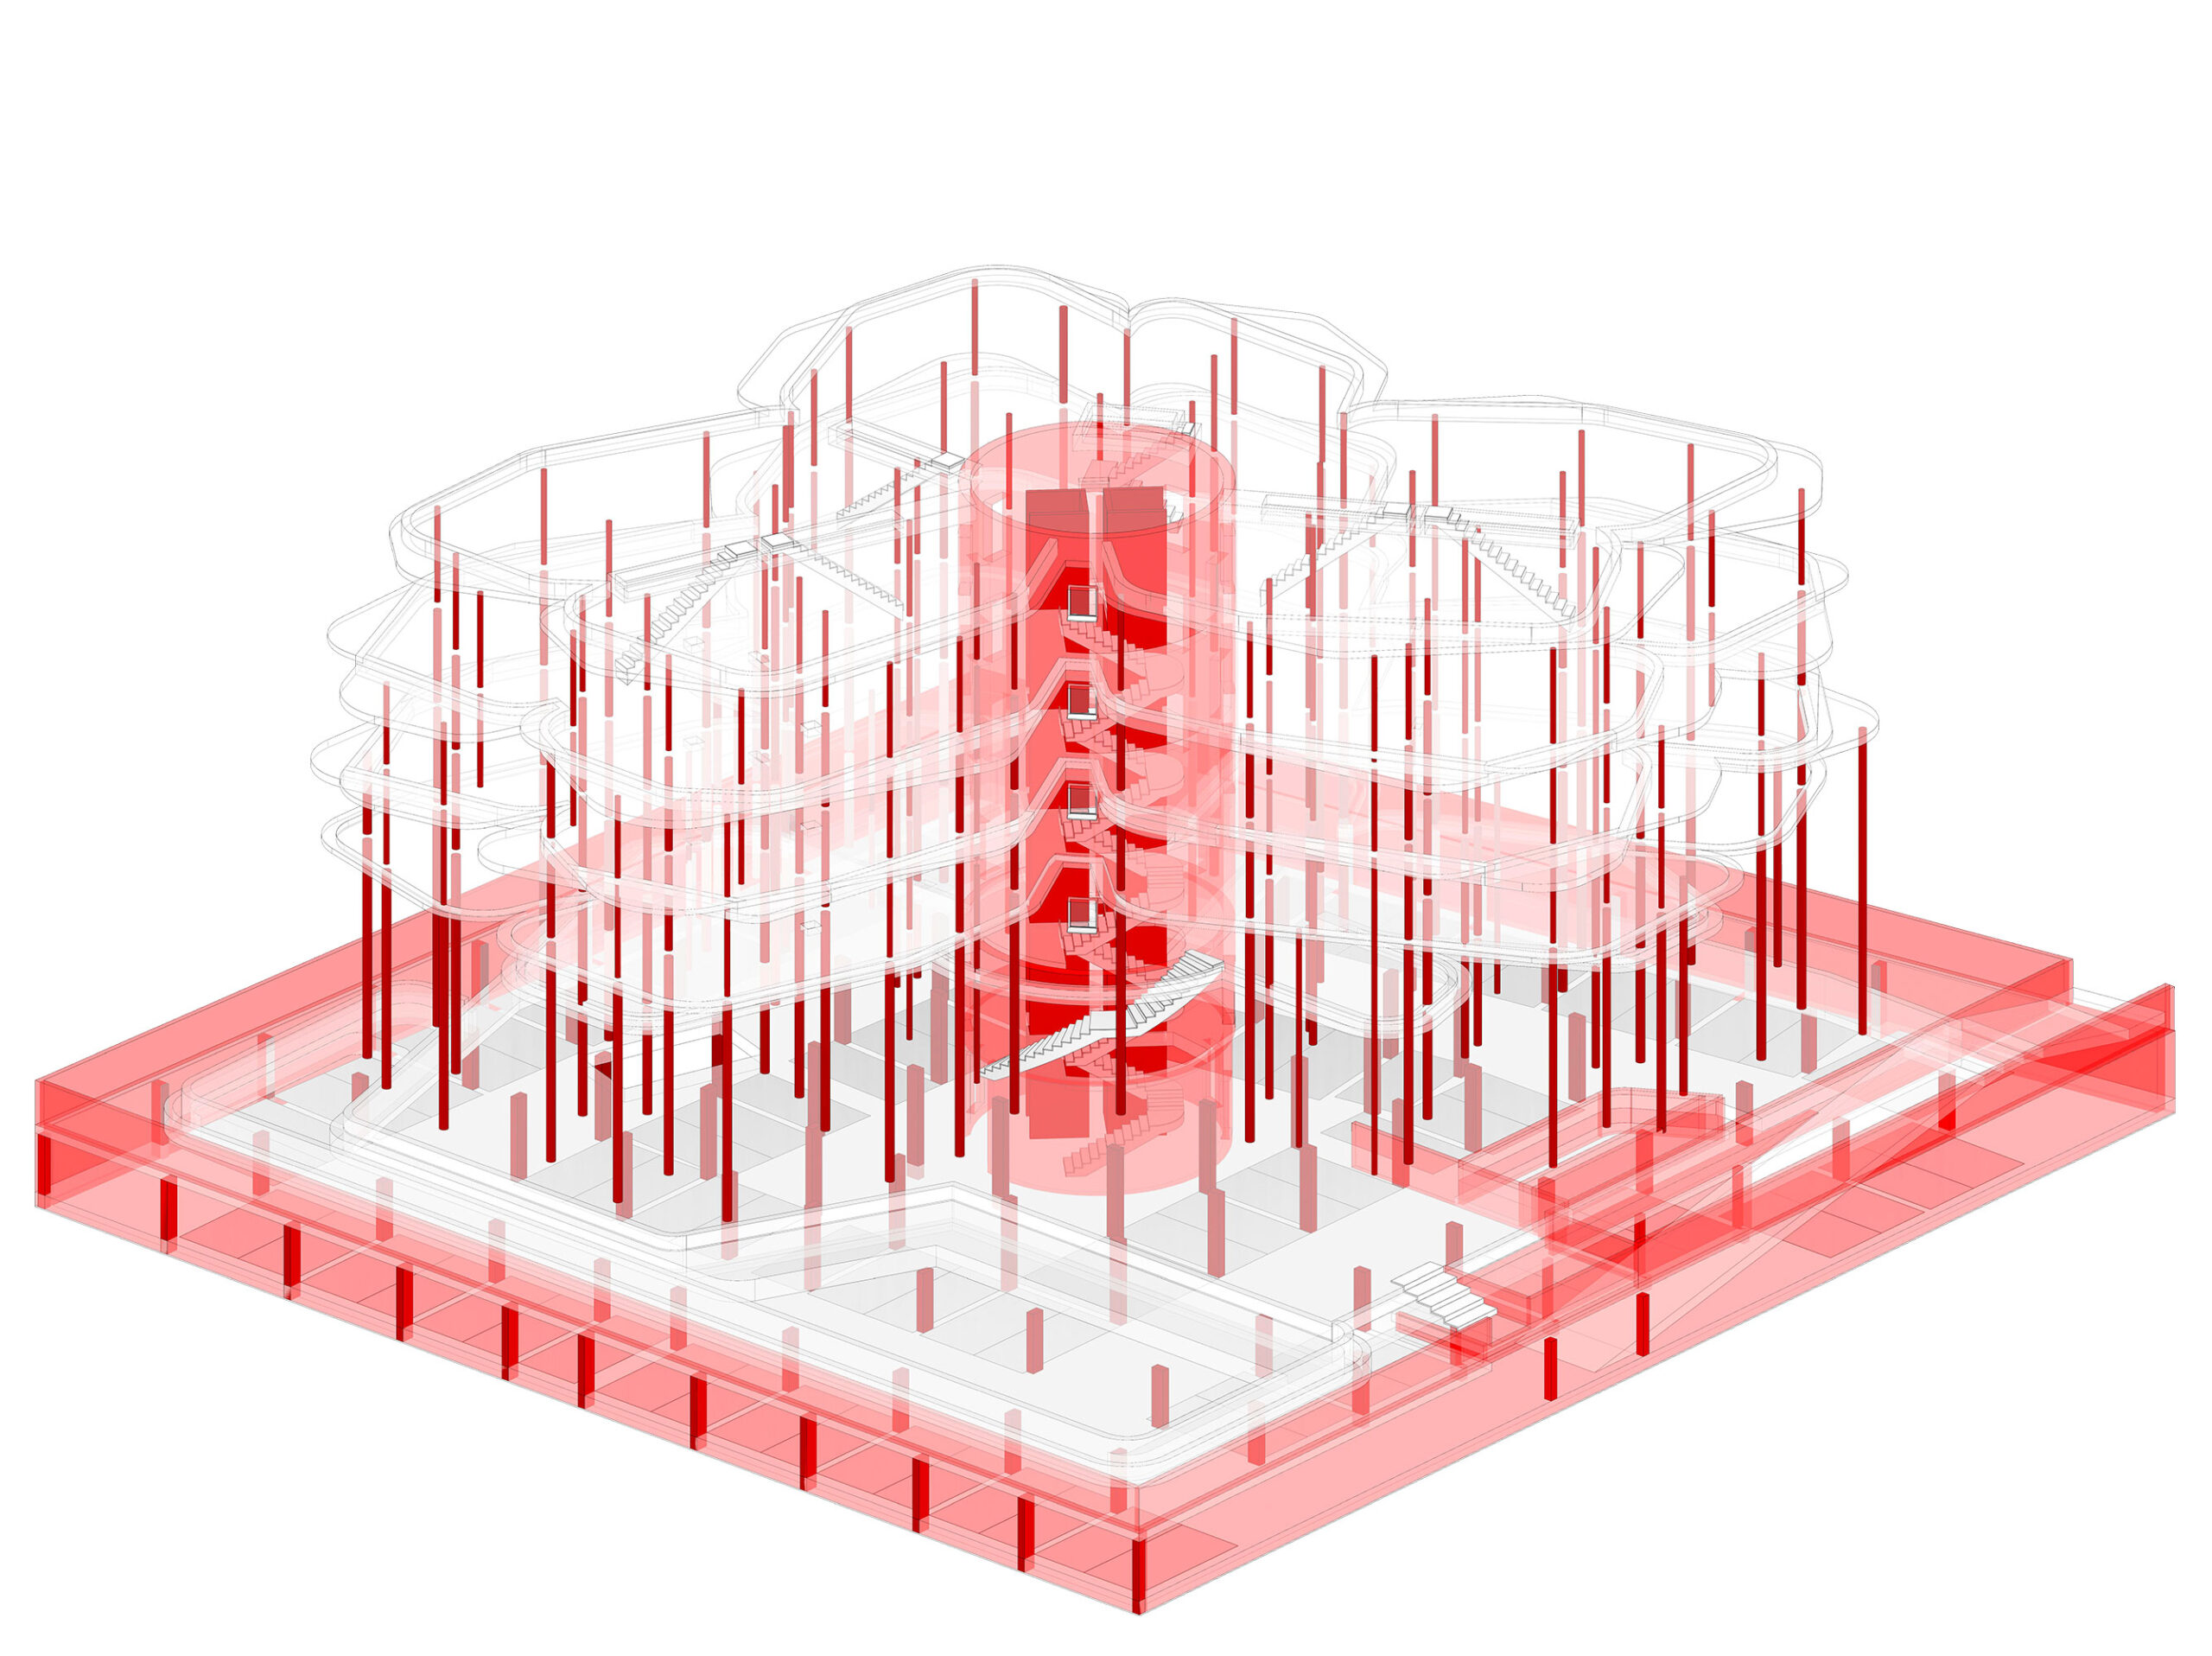
STRUCTURE
The interior organisation follows the same logic that defines the building’s volumes. The steam keeps the whole building together, while the residences project outwards with different orientations and layouts.
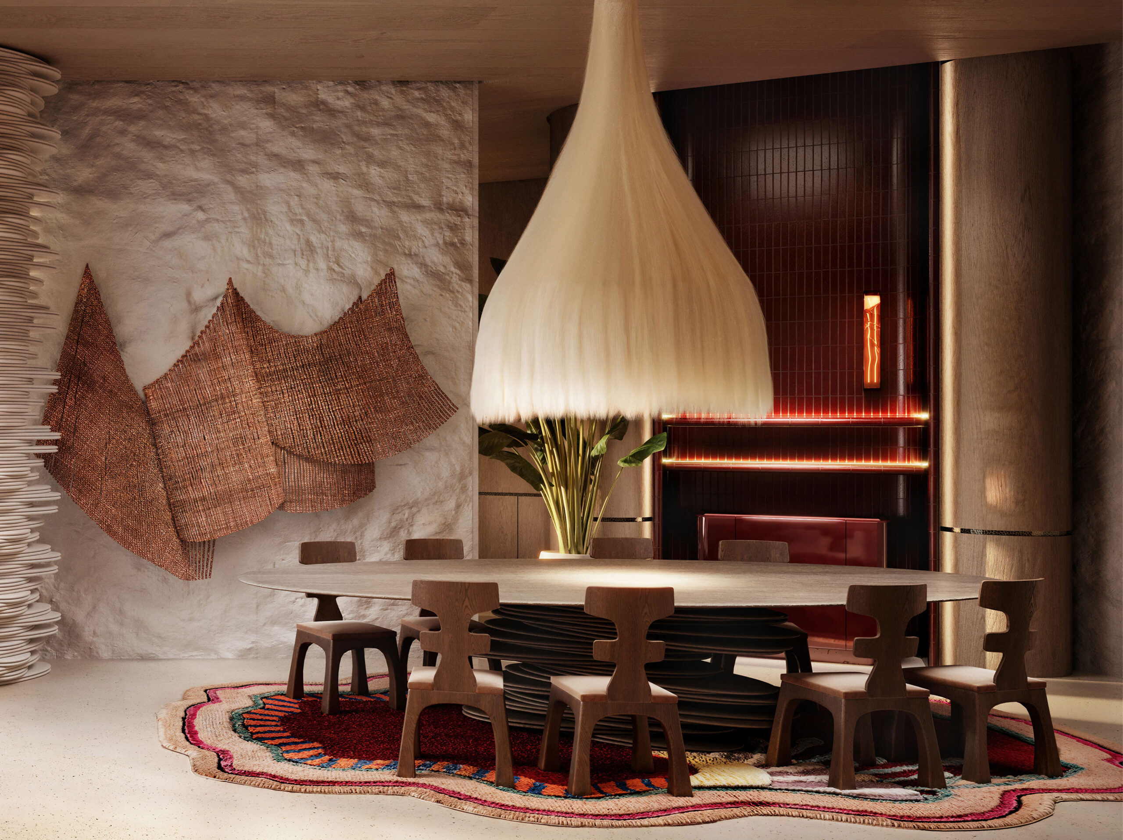
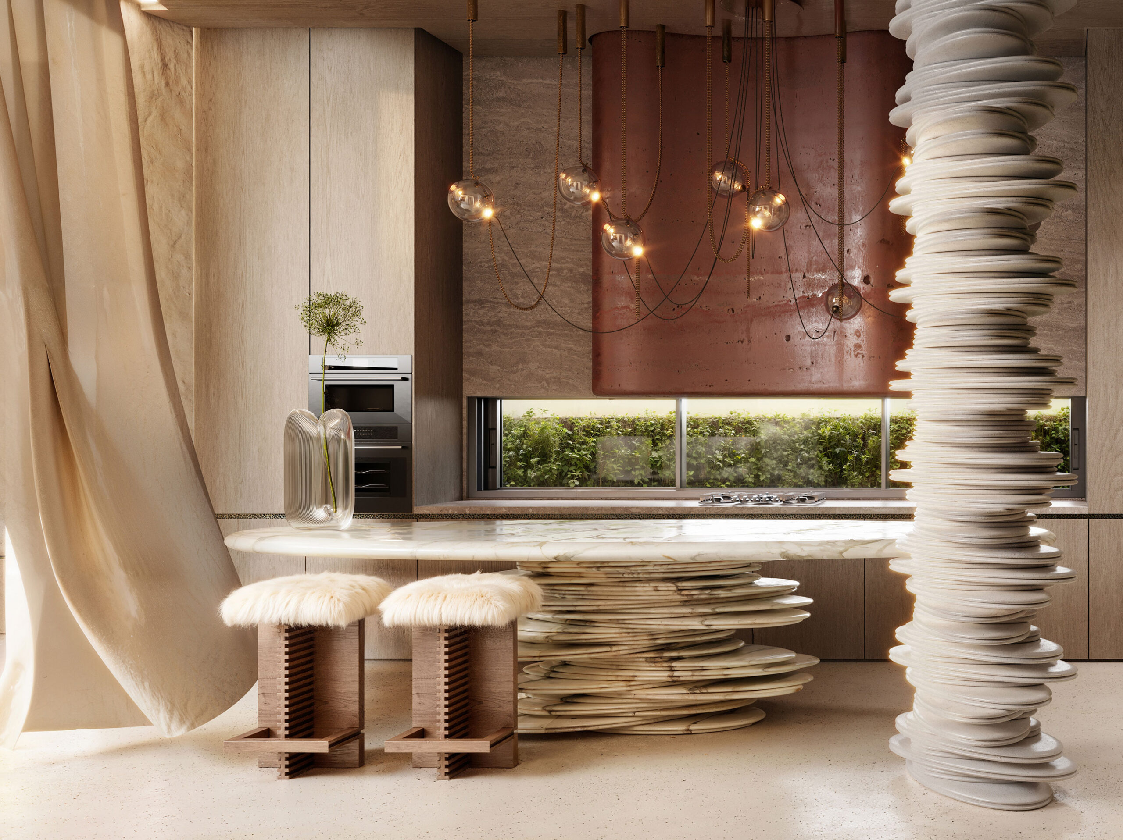
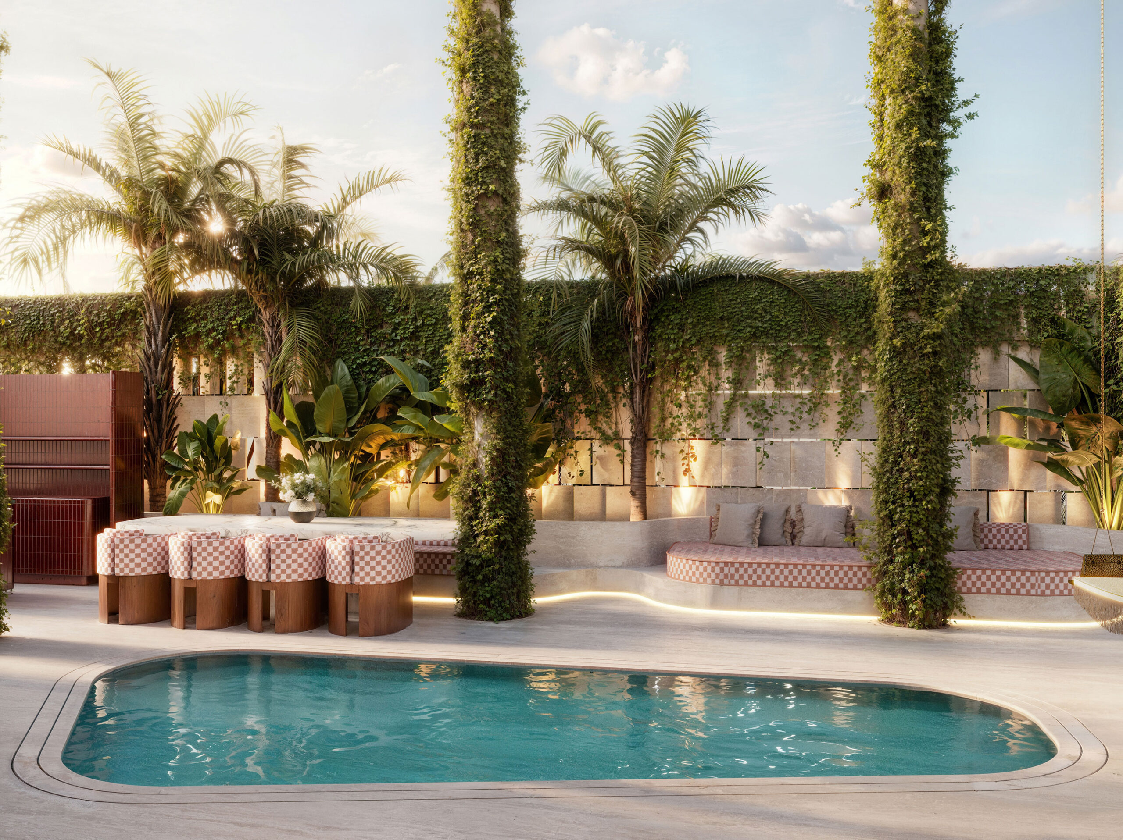
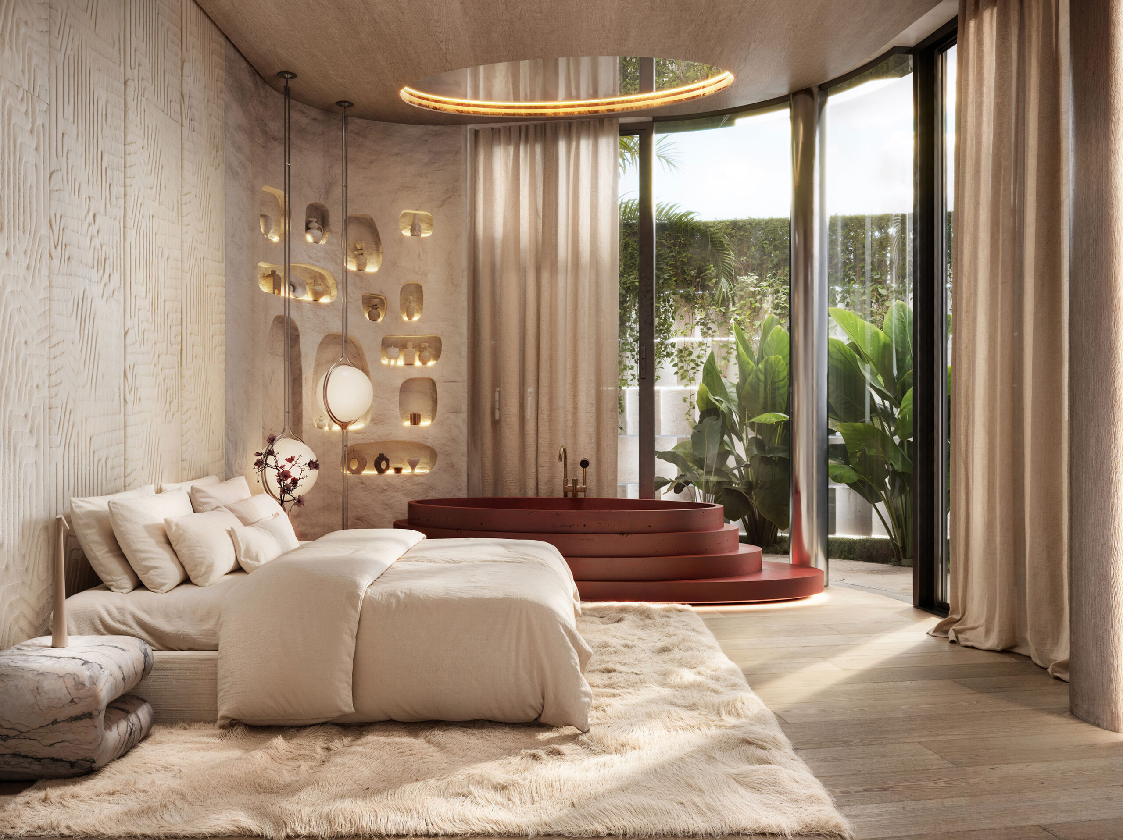
Residences Unfolding Like Petals
The different forms of the building also shape its residential programme. No two residences are the same. Each apartment occupies one of the flower’s petals, with its own layout according to its position within the building.
The ground and first floors are primarily dedicated to common spaces: a restaurant, bar, gym and spa. The lower floors house these facilities, while the residences are on the higher levels to ensure more privacy and distance from the street.
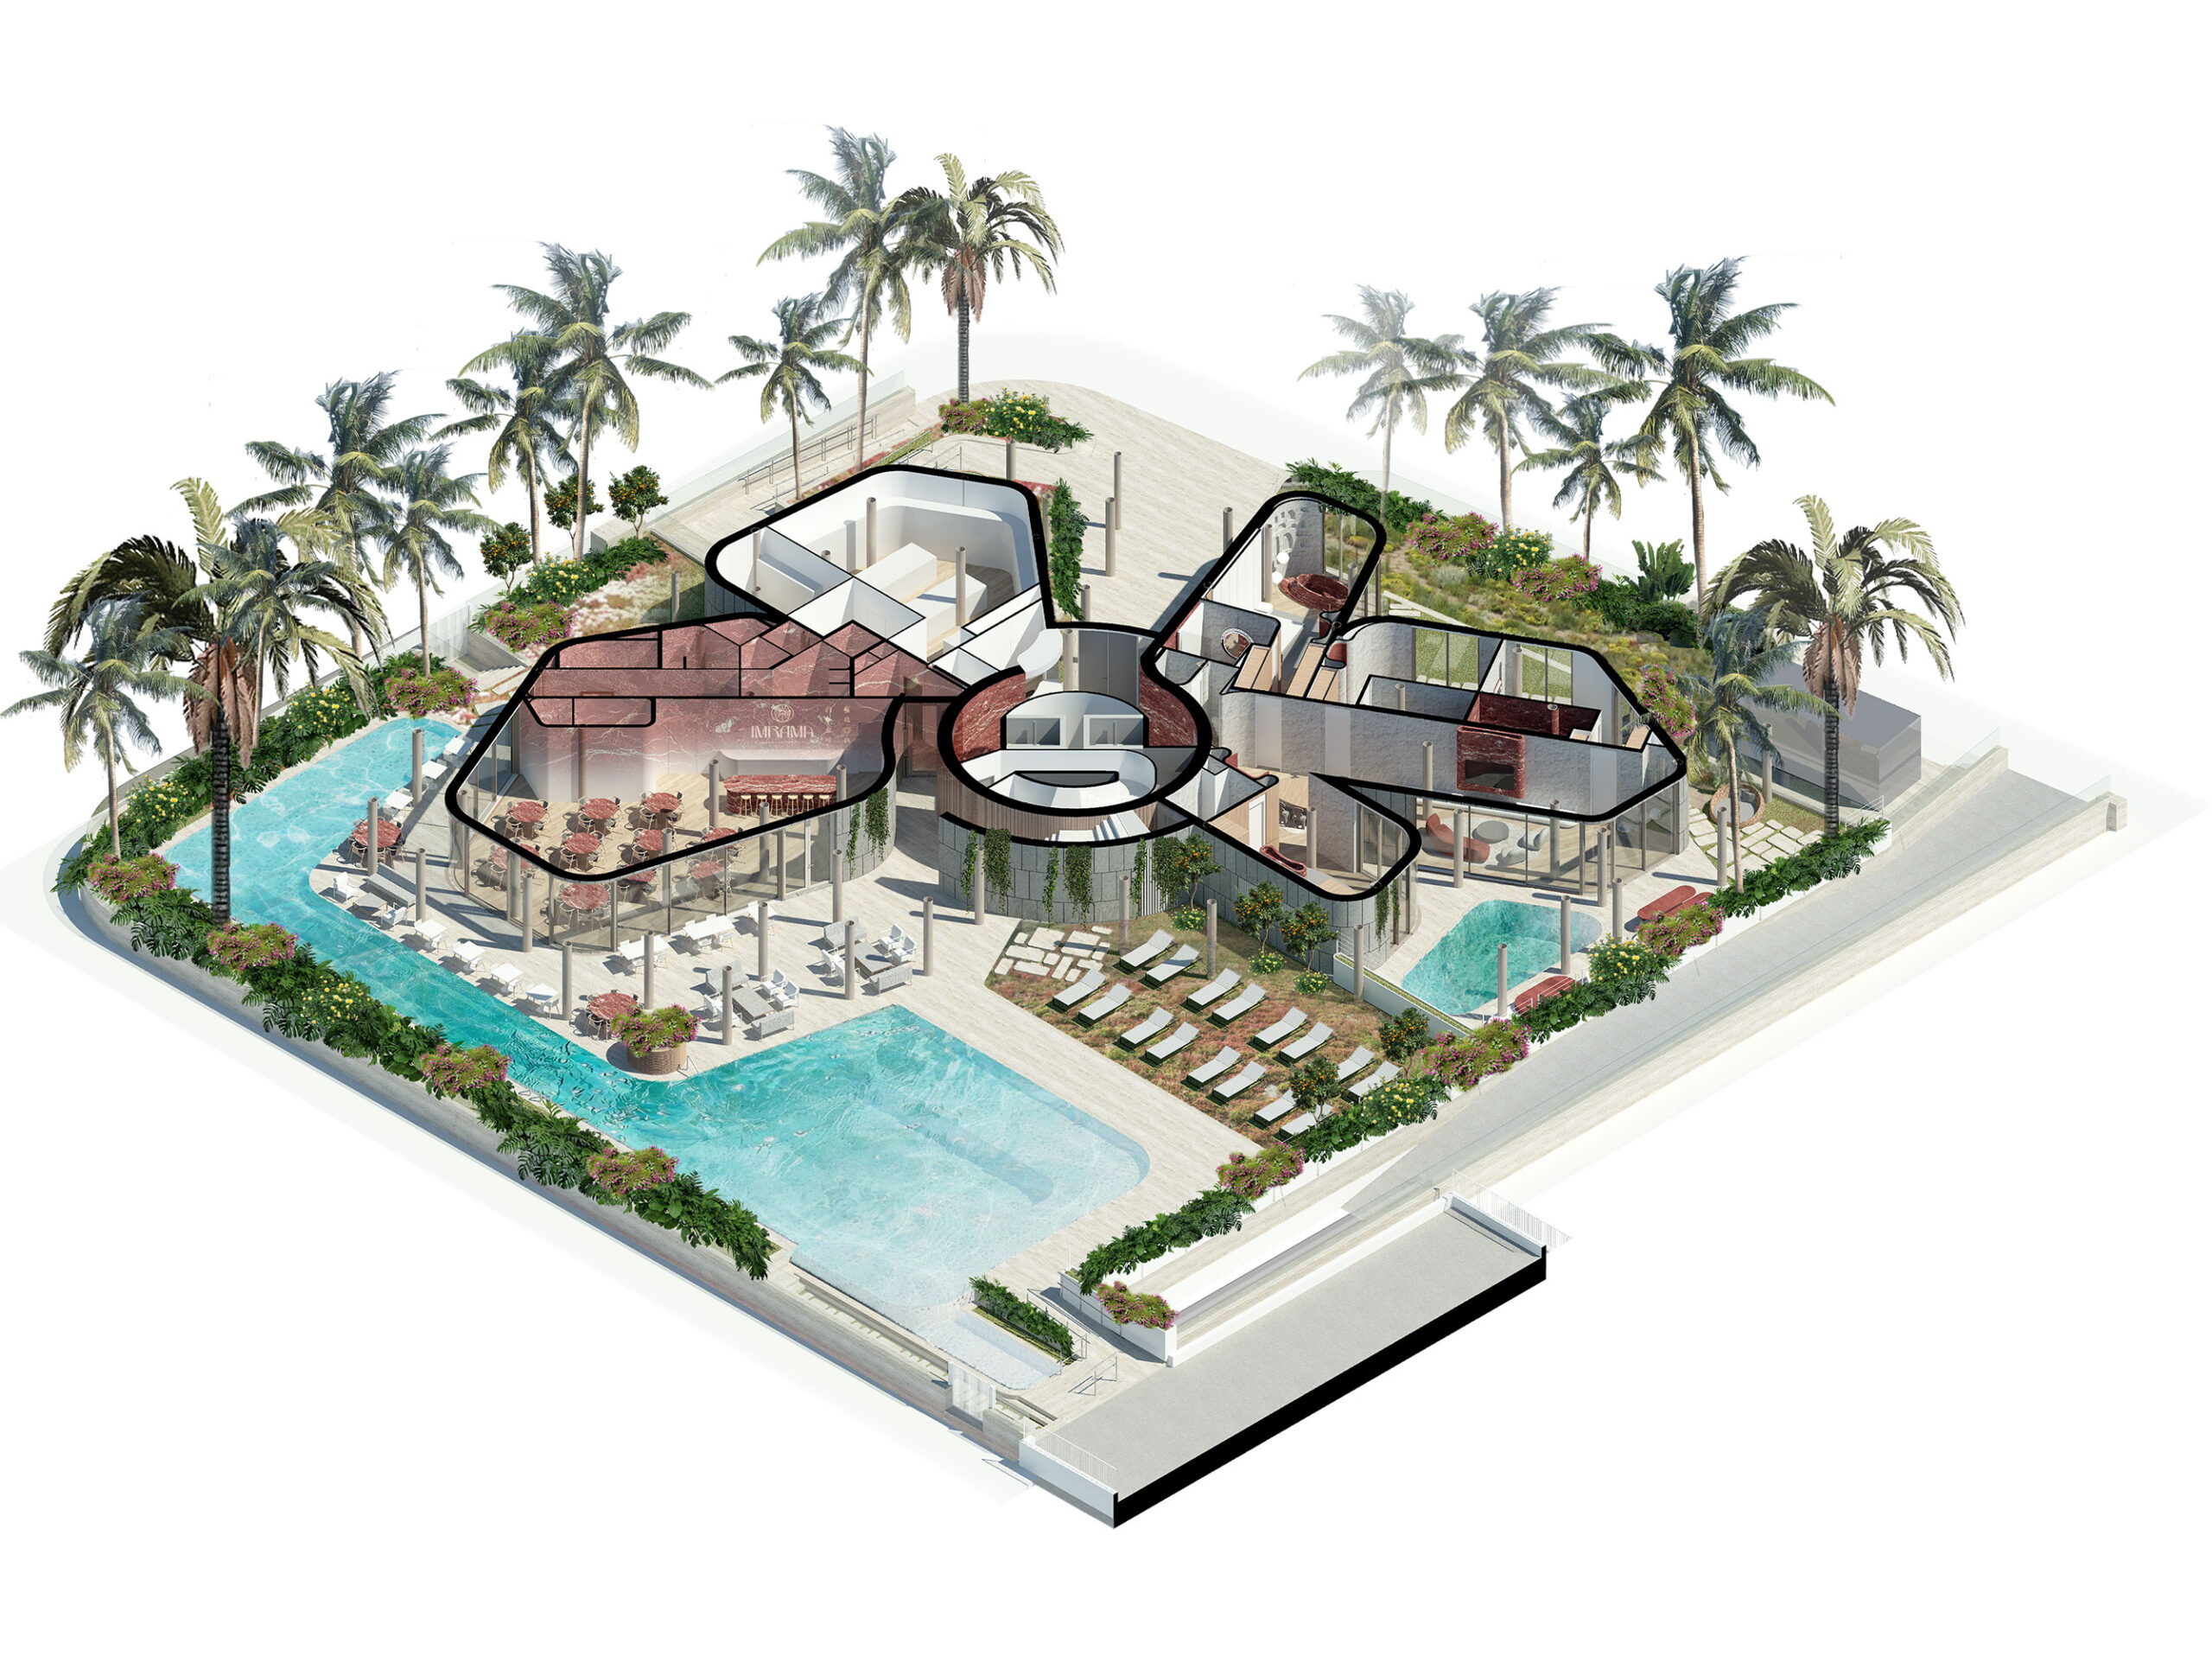
GROUND FLOOR
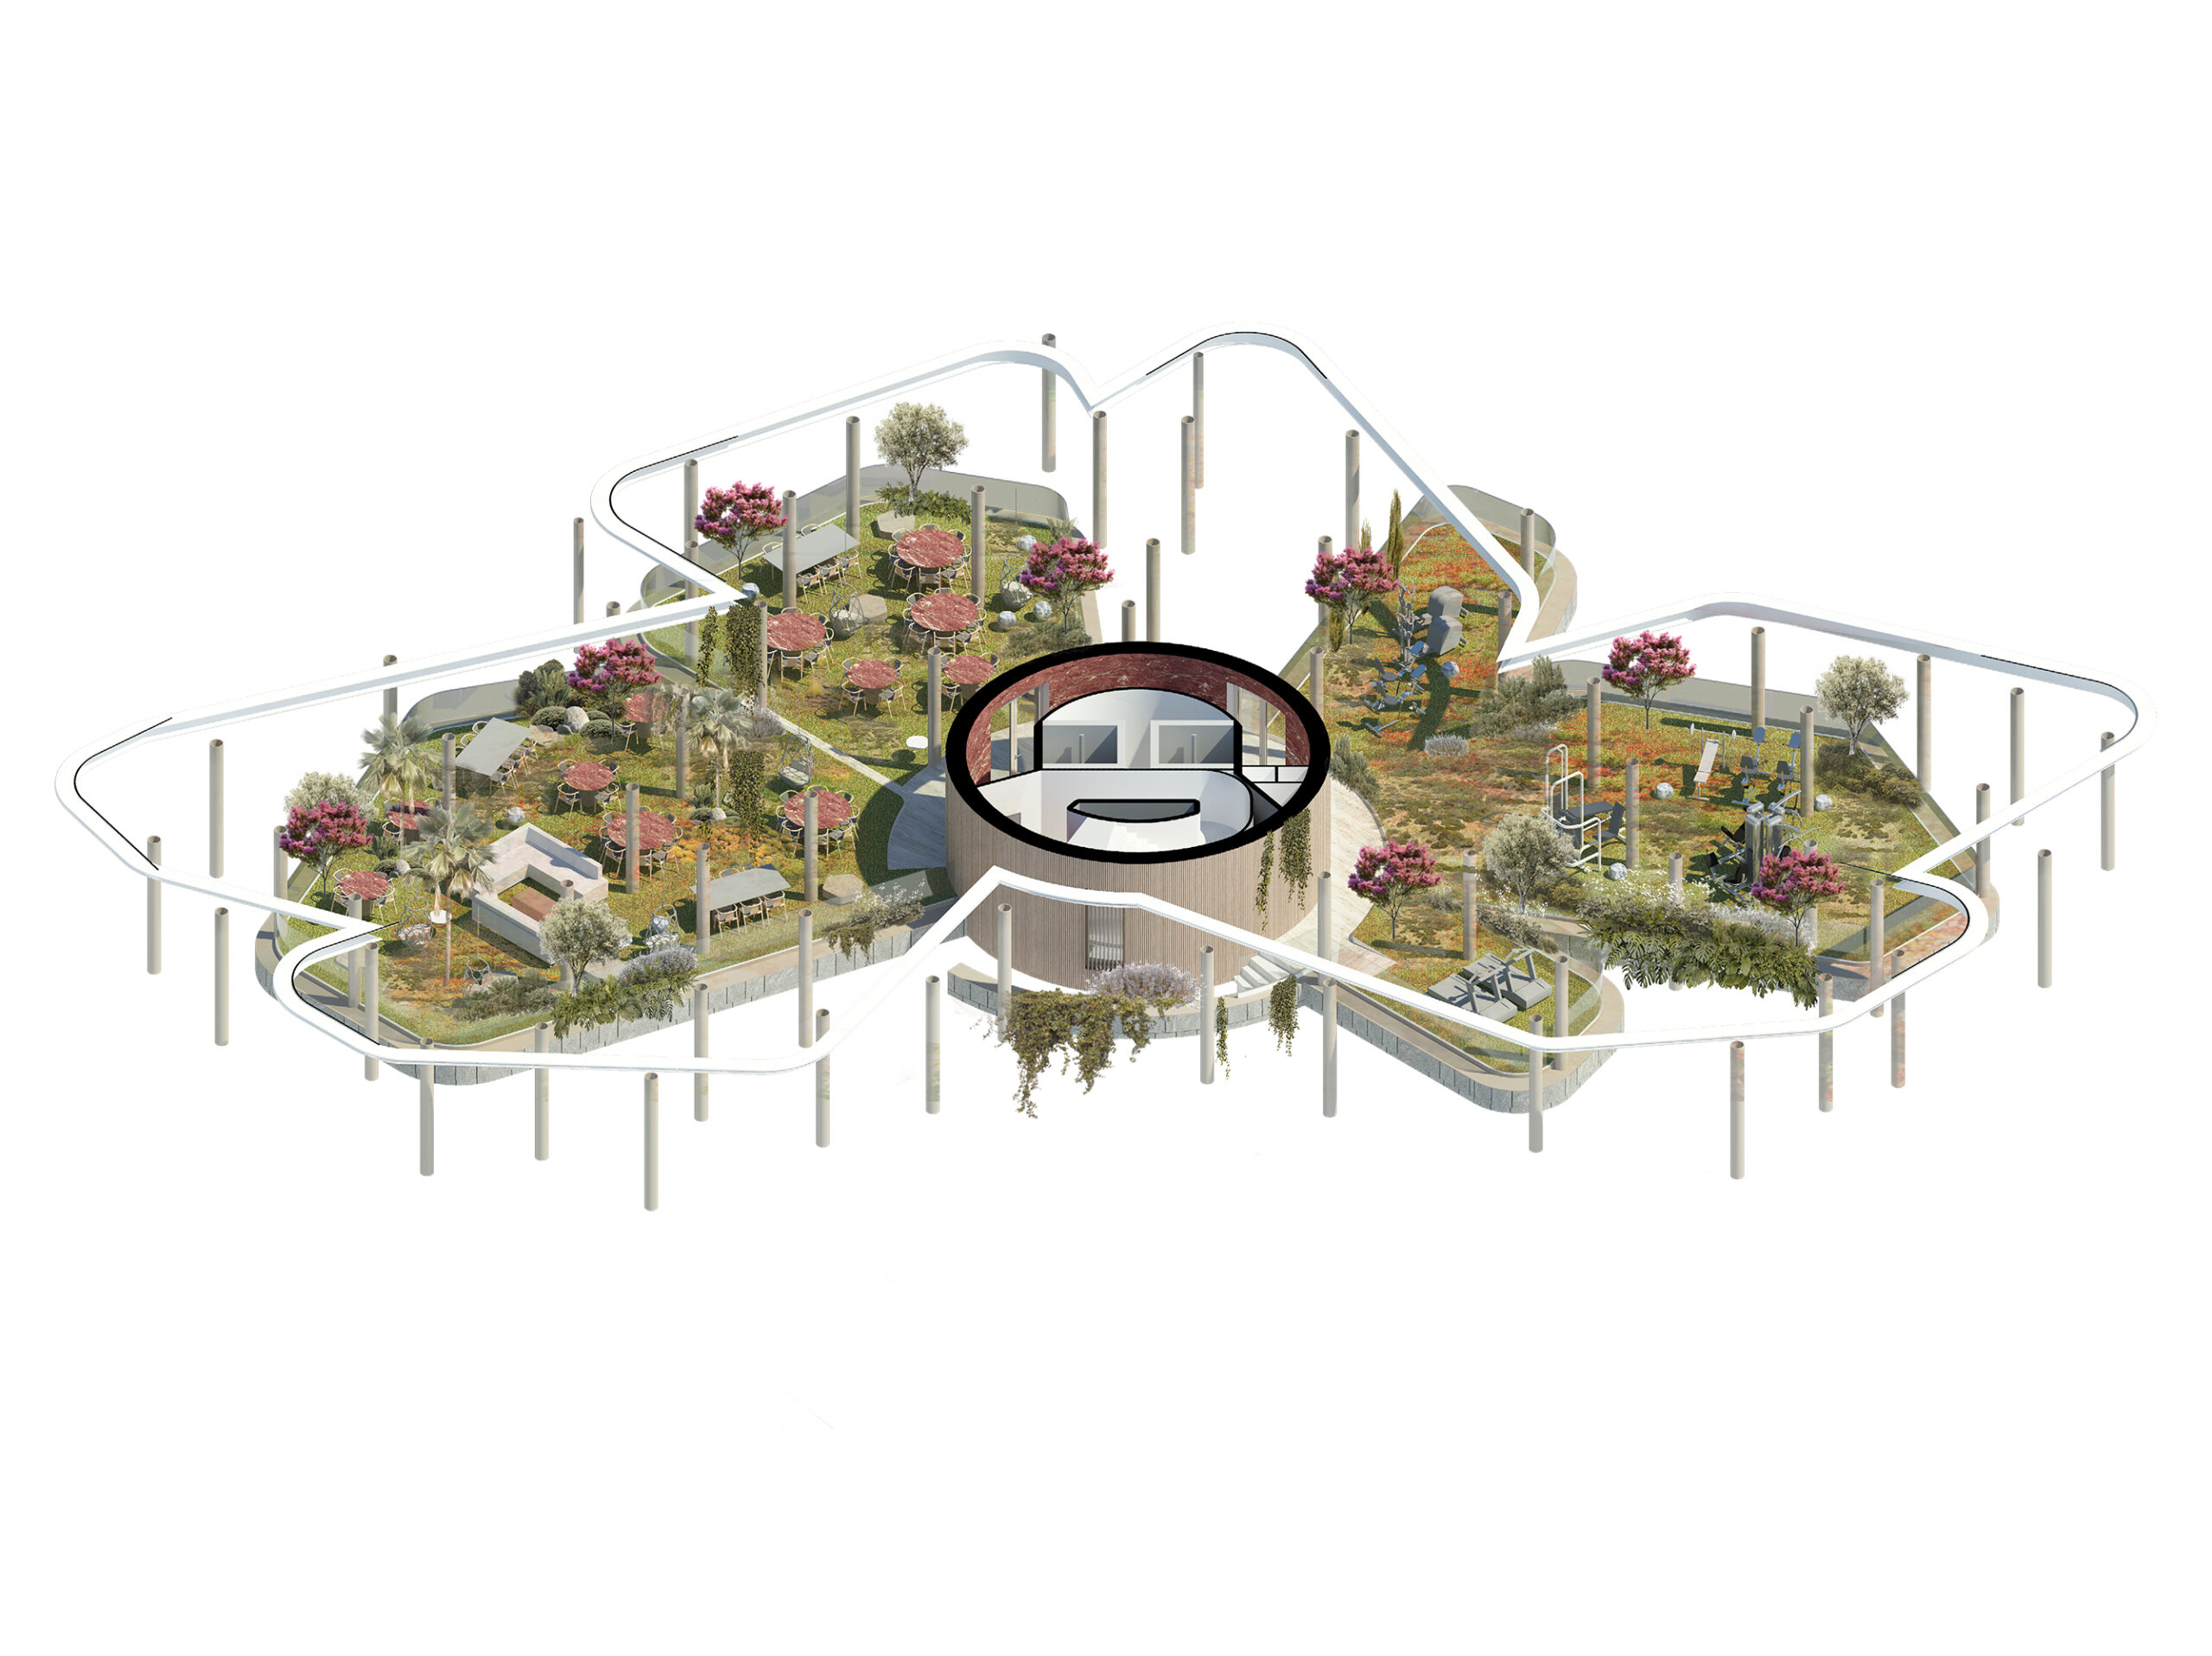
FIRST FLOOR
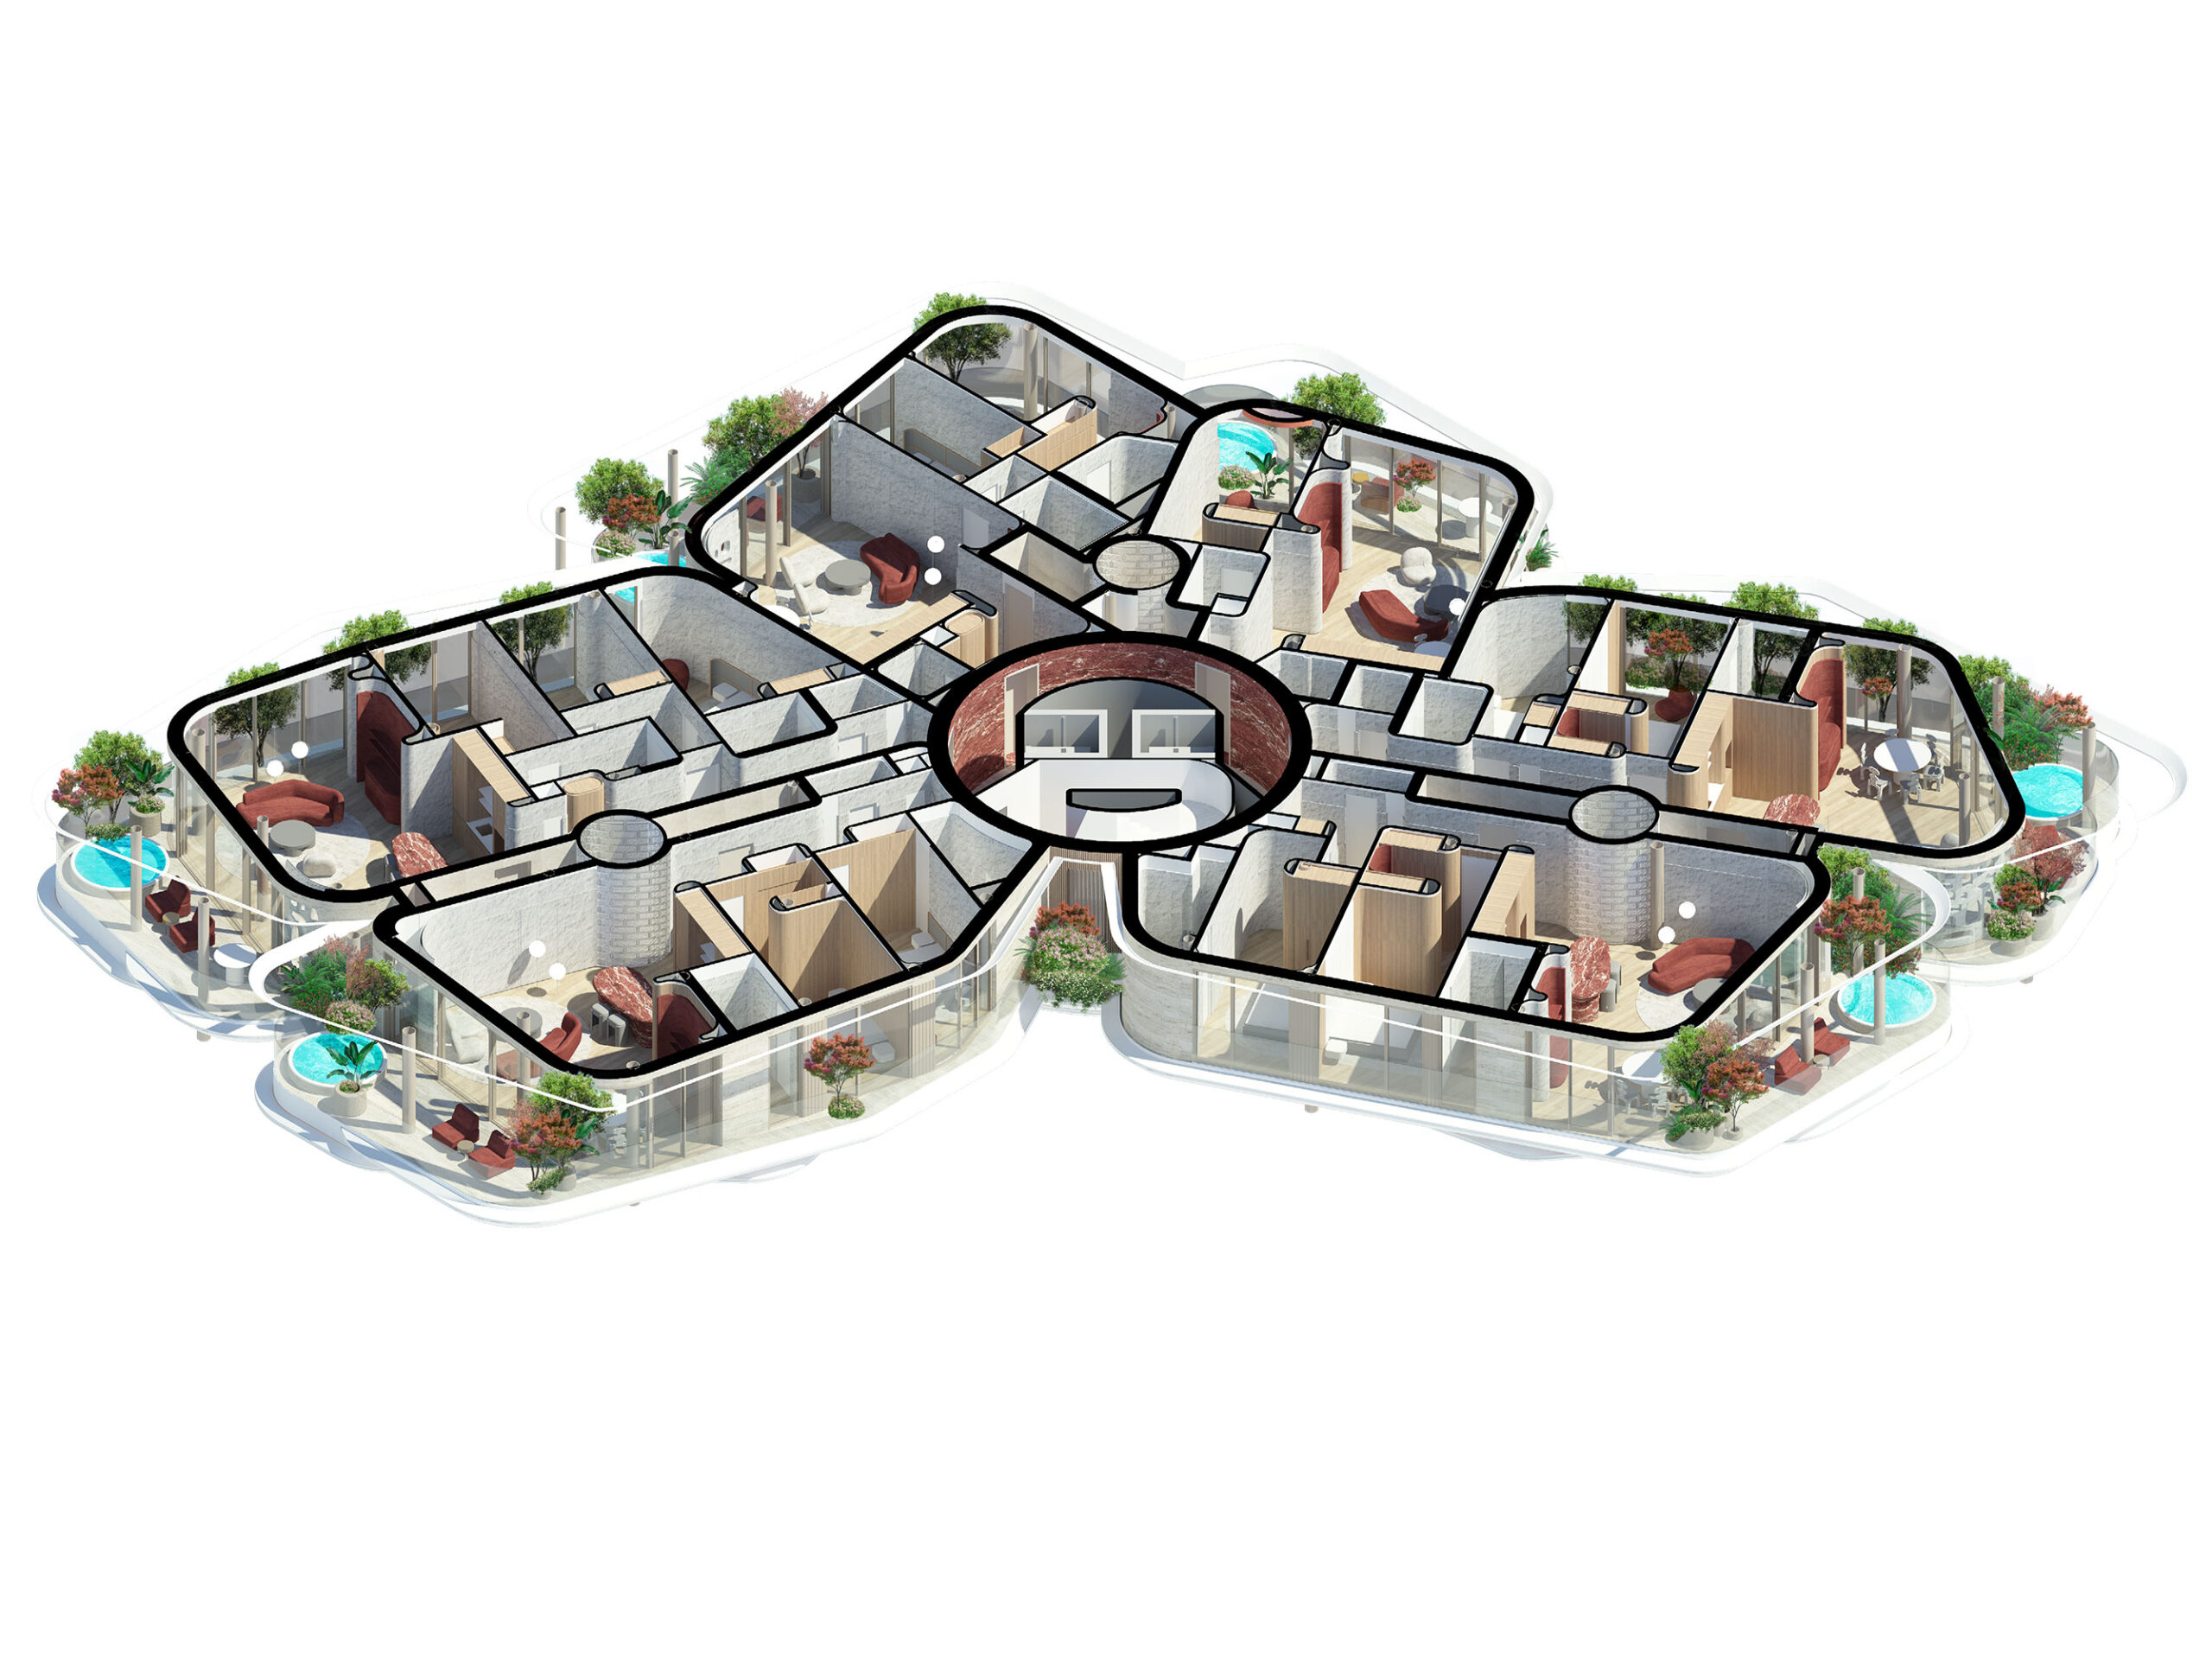
SECOND FLOOR
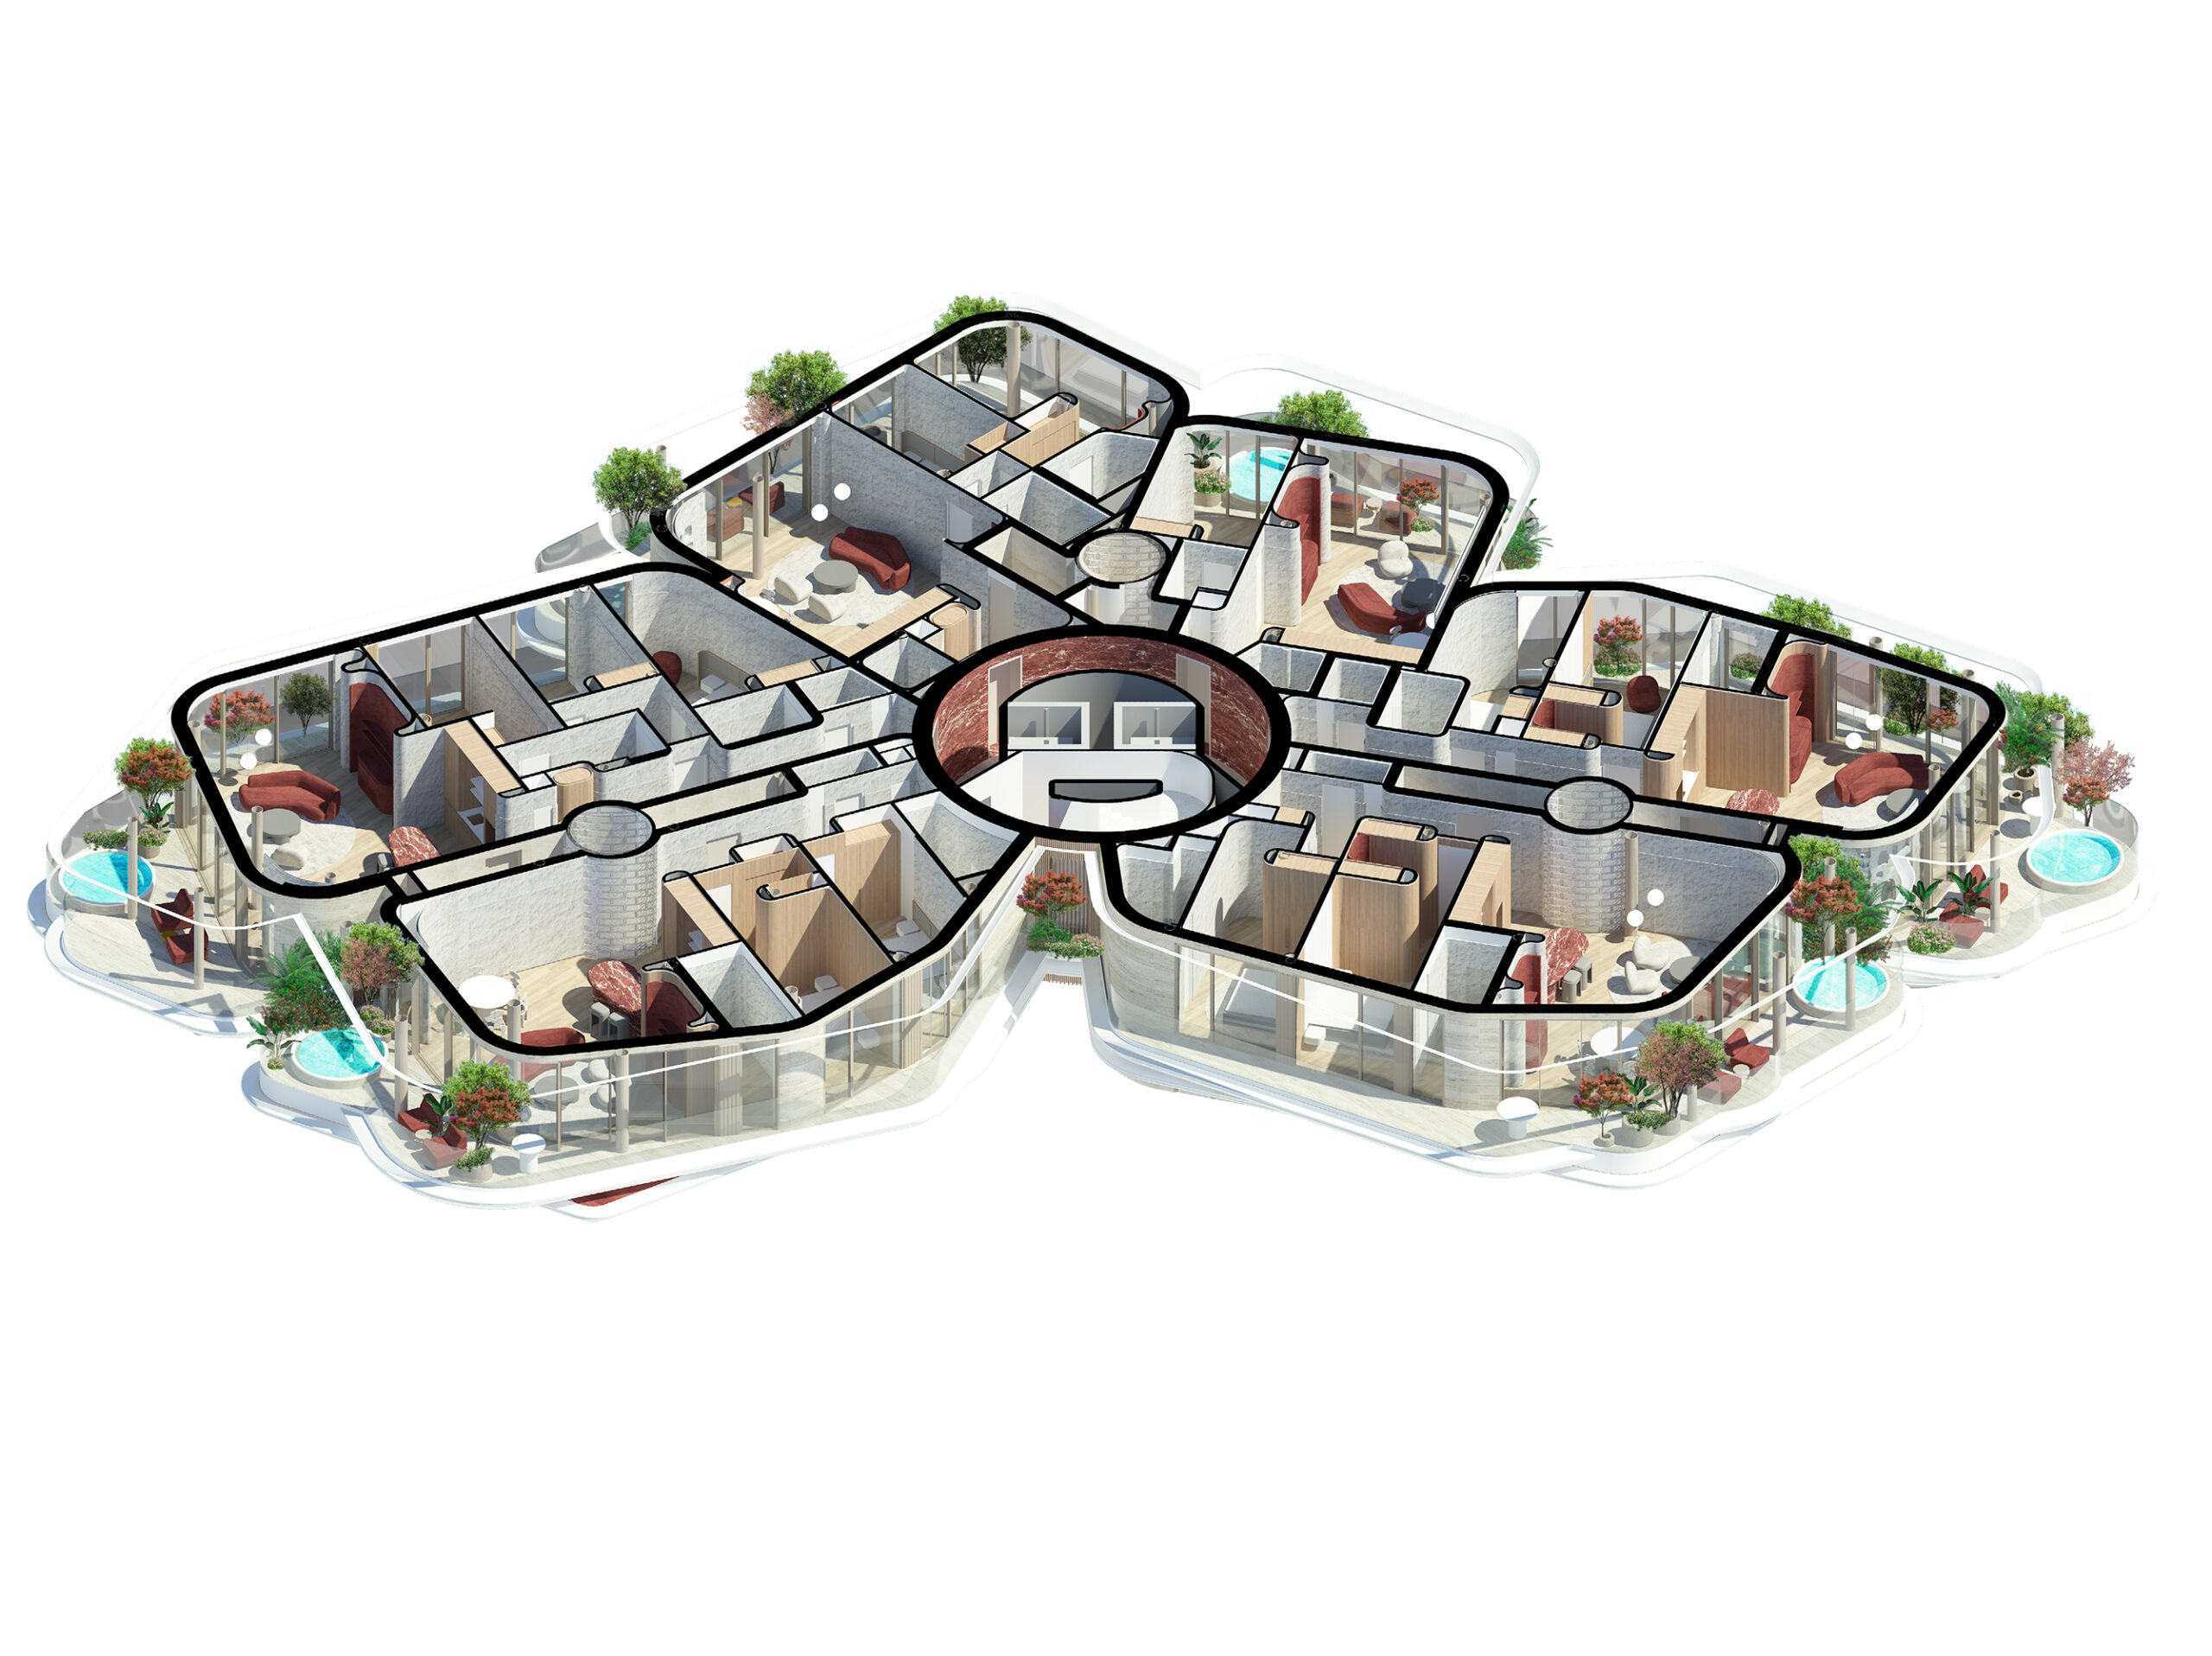
THIRD FLOOR
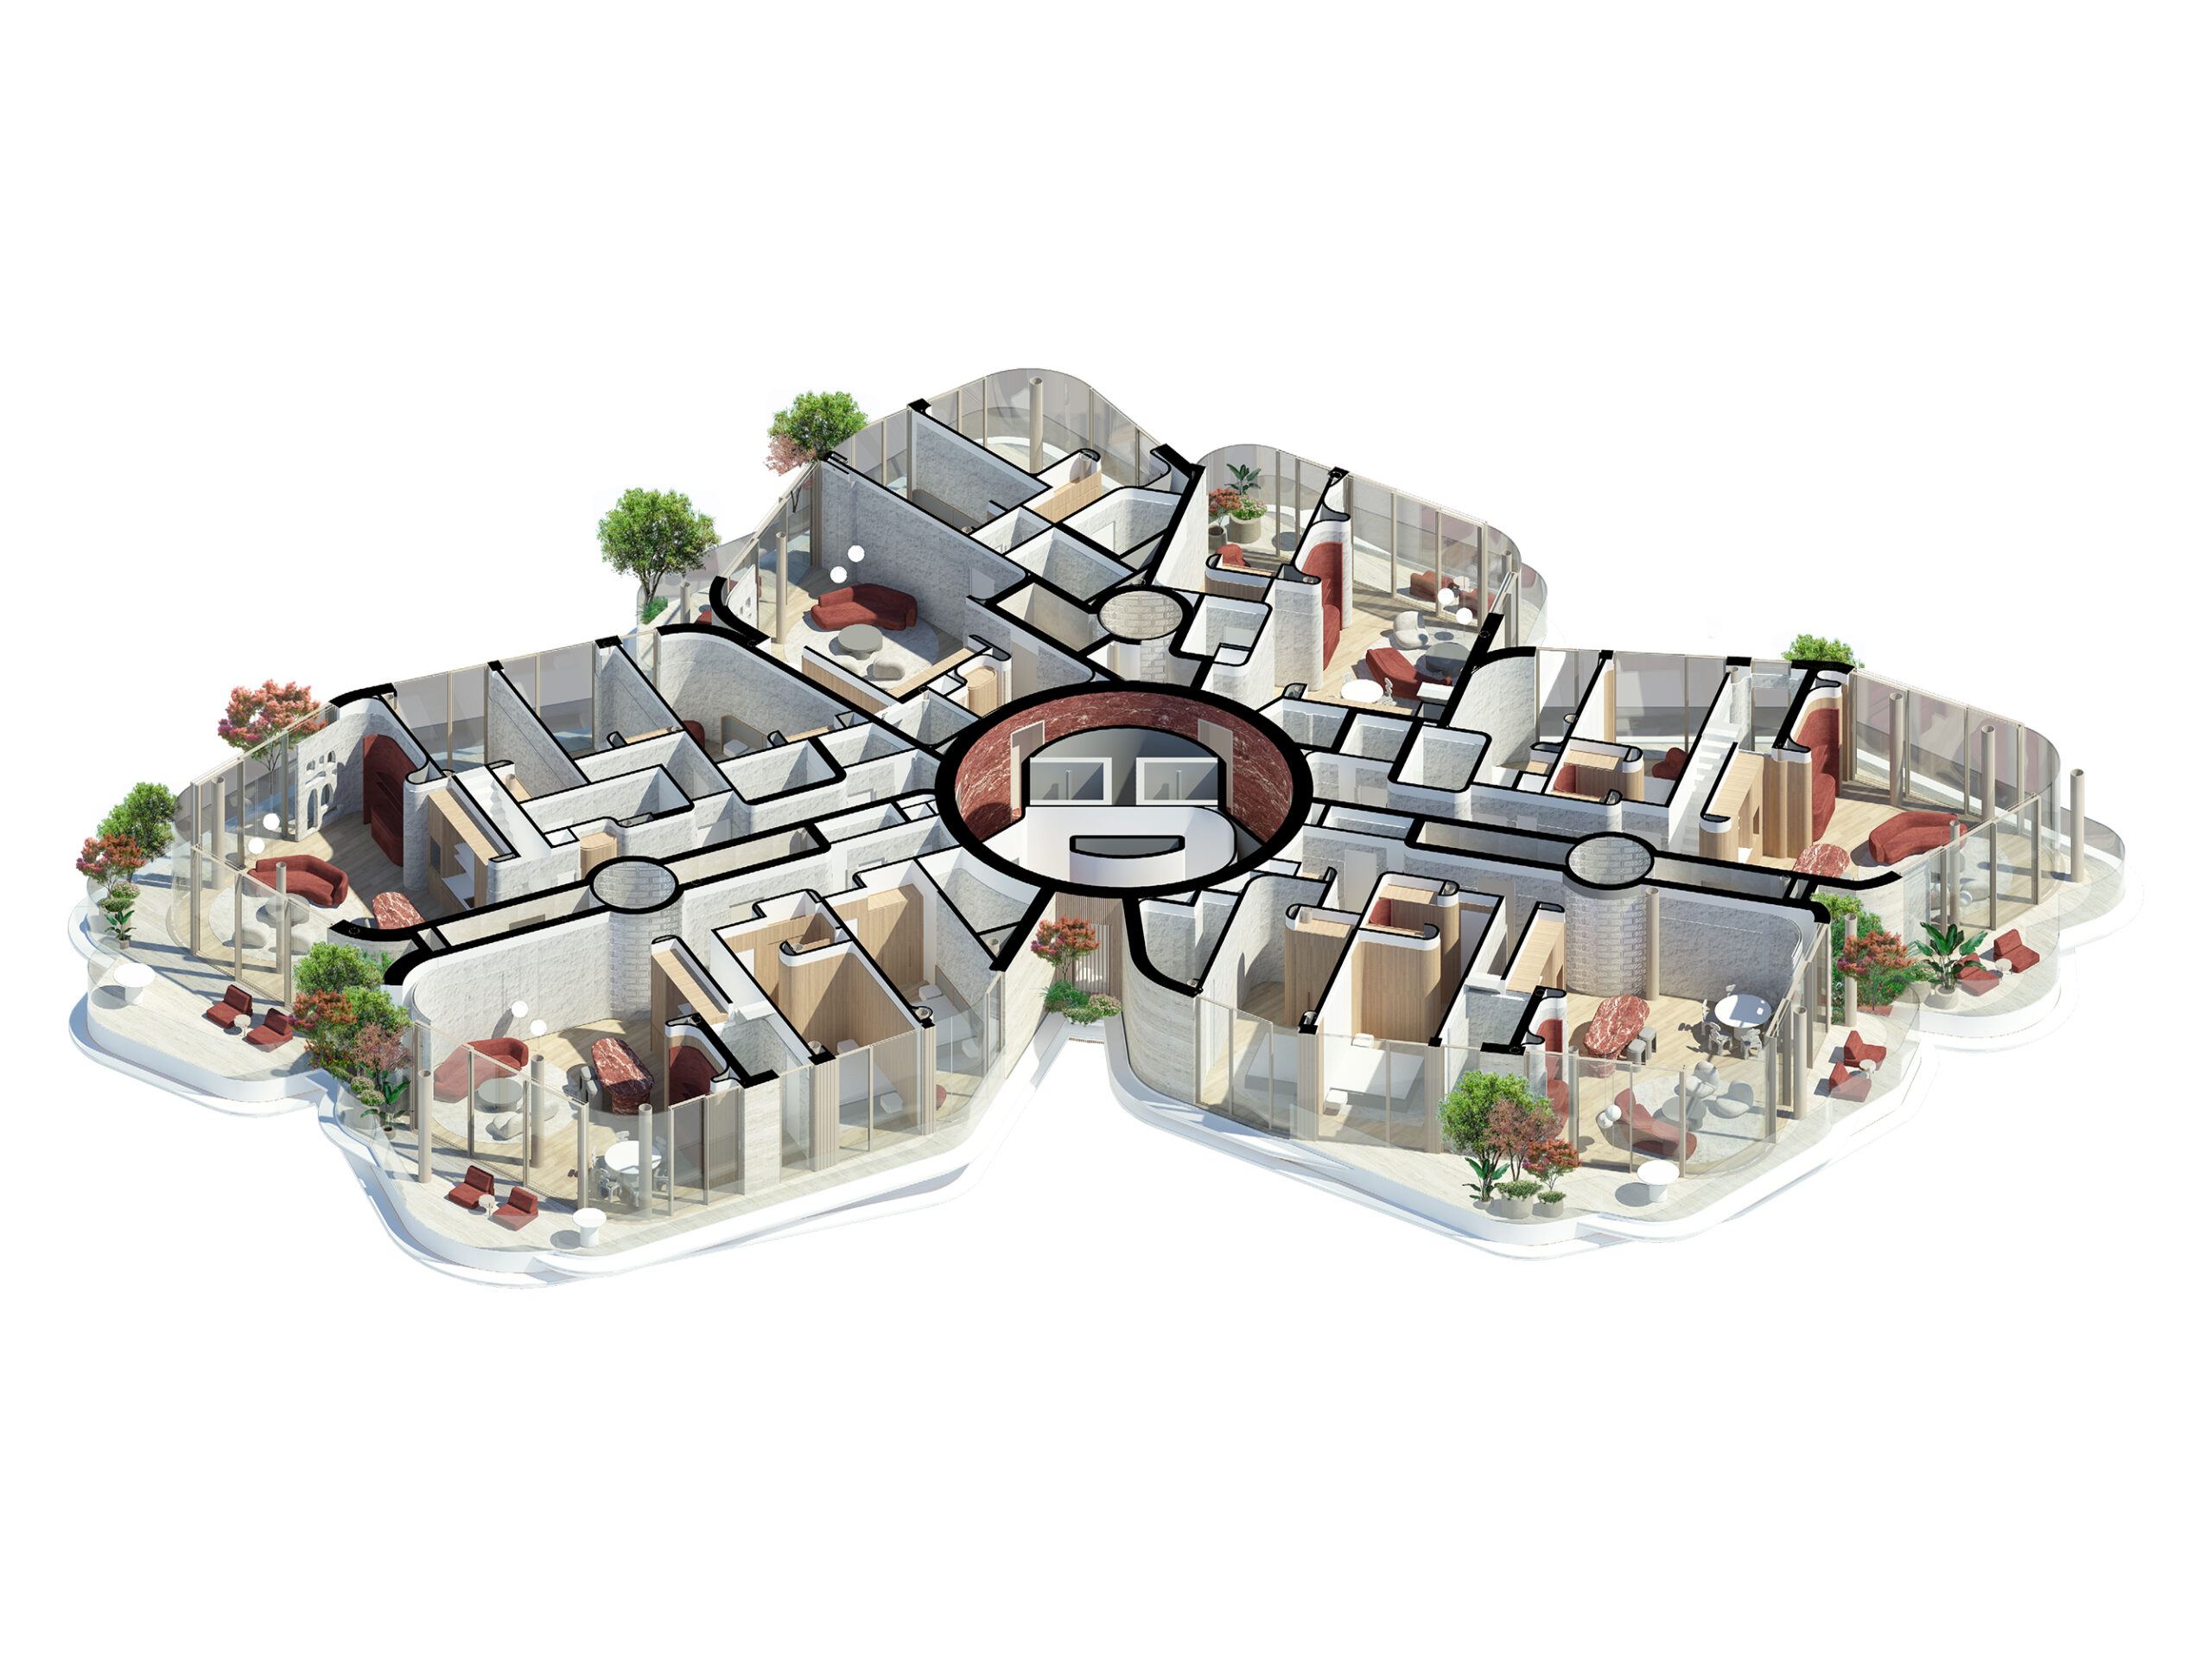
FOURTH FLOOR
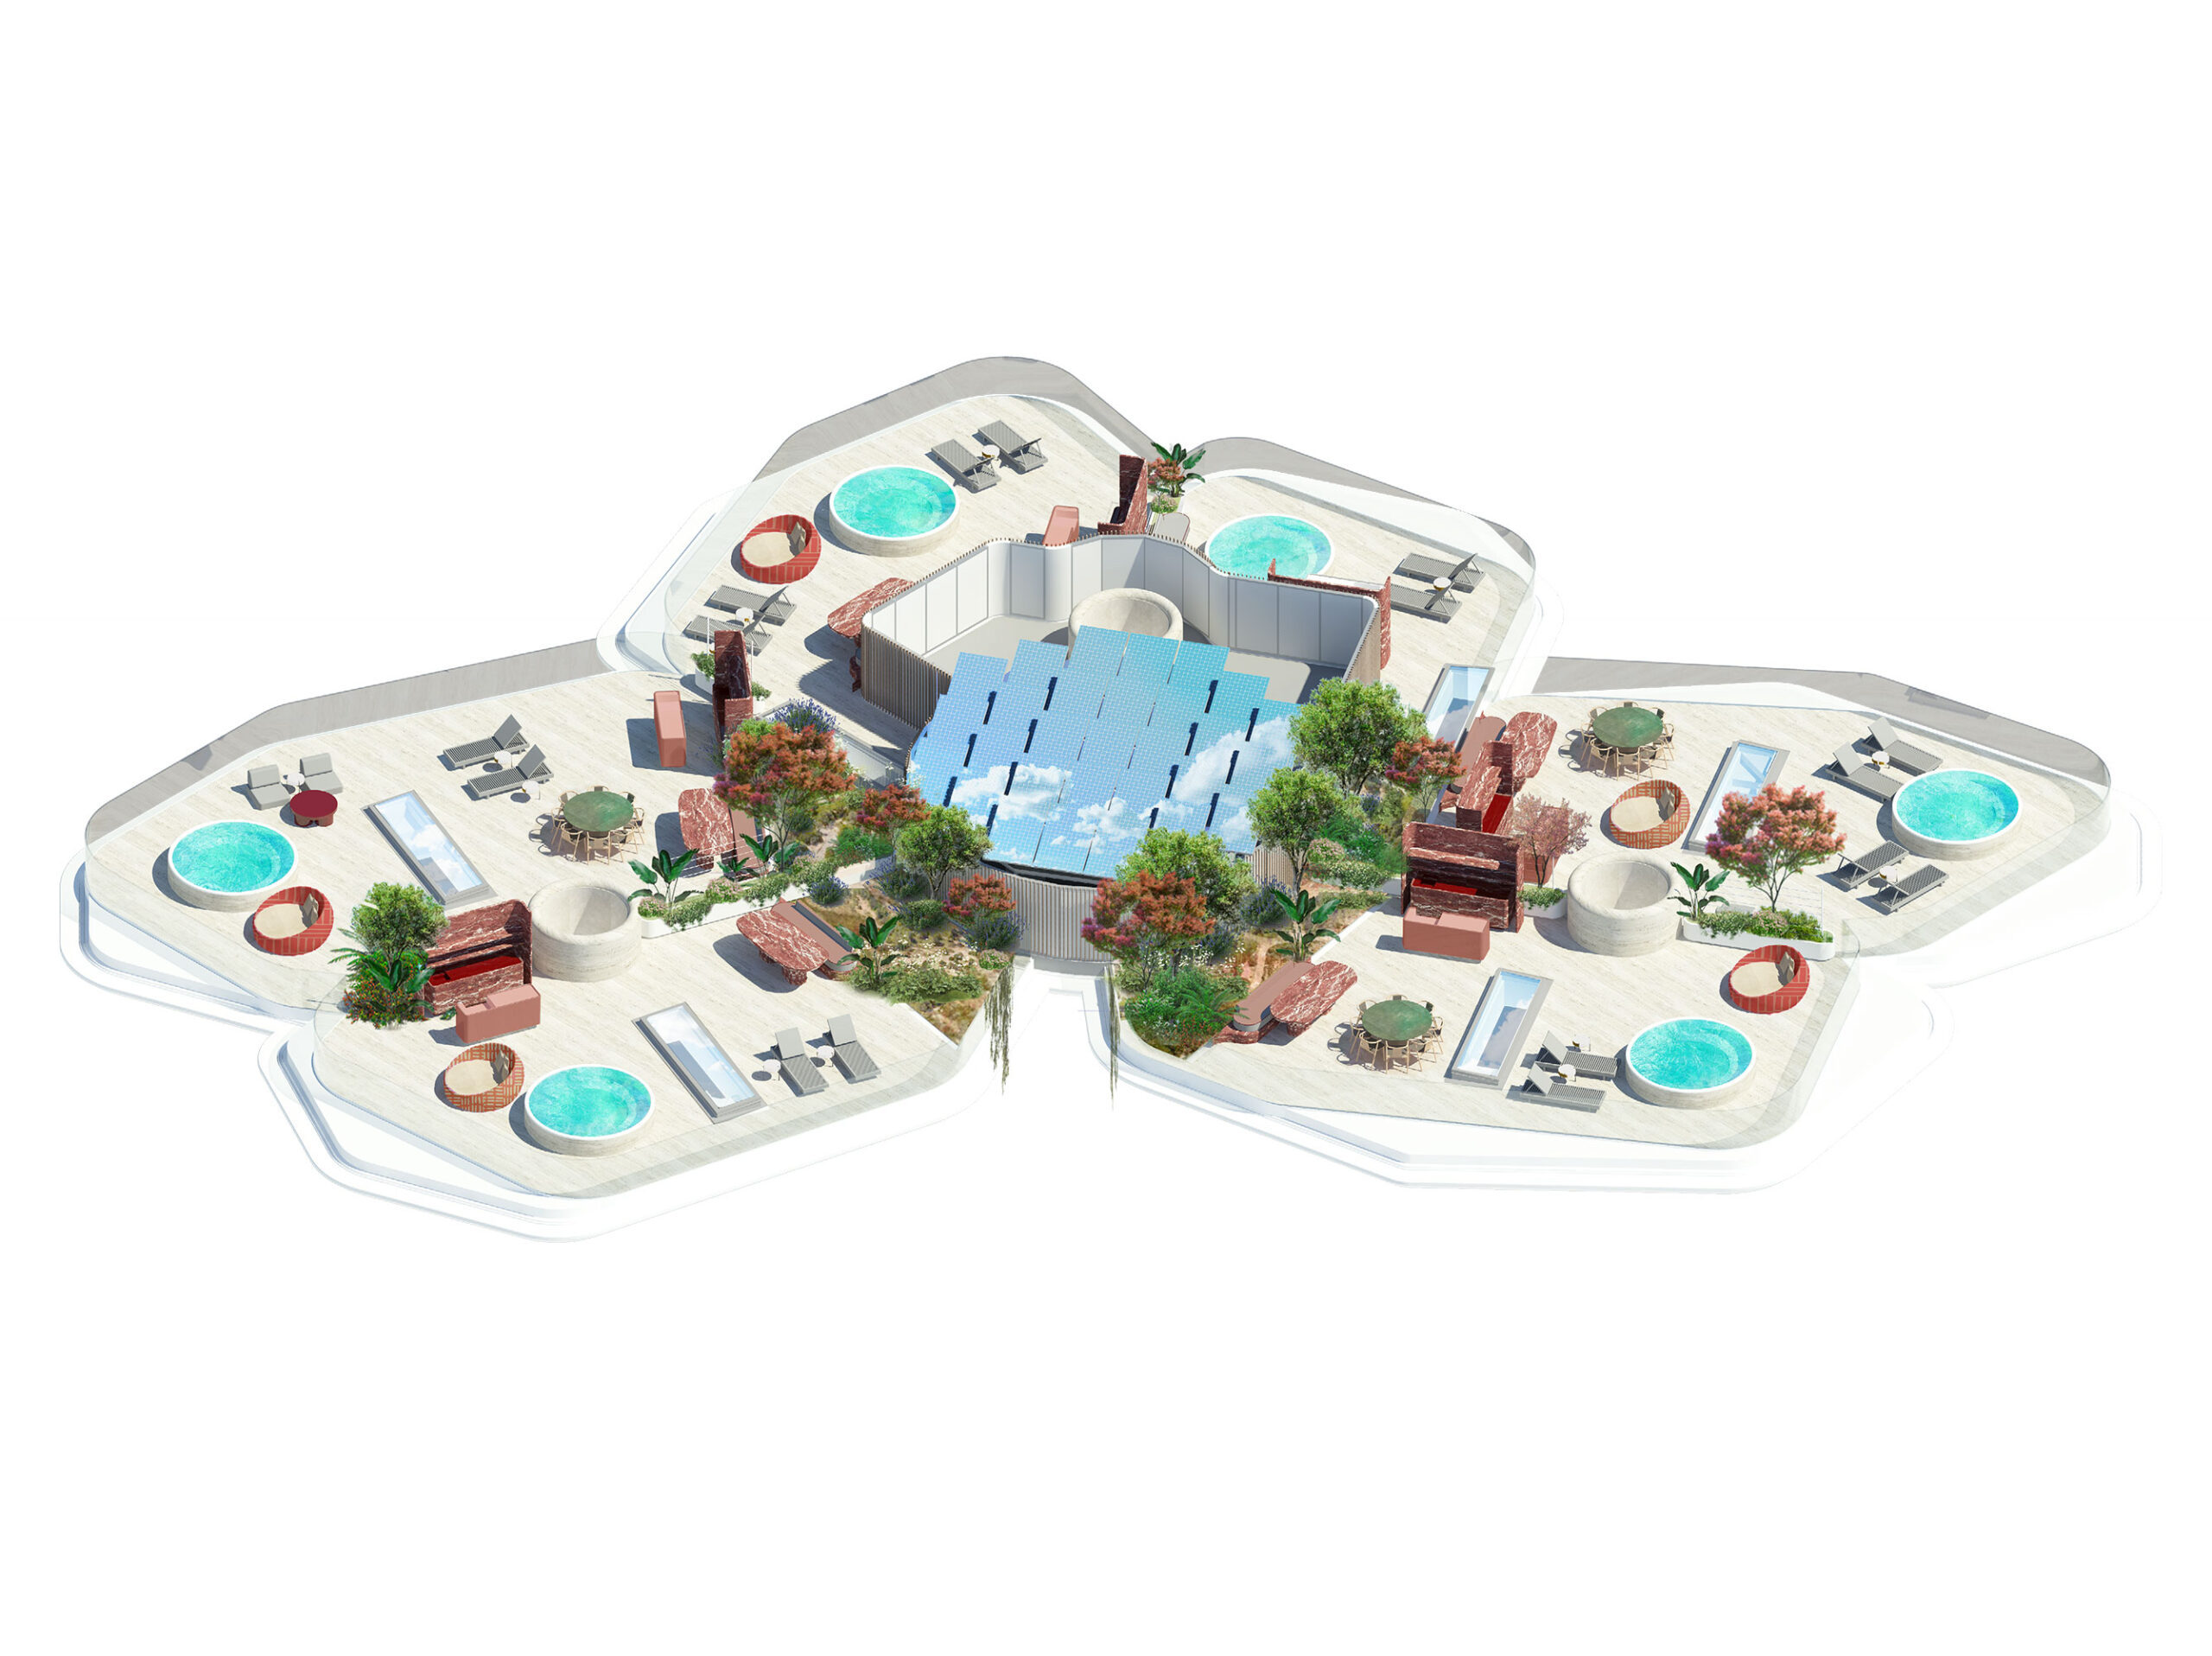
ROOFTOP
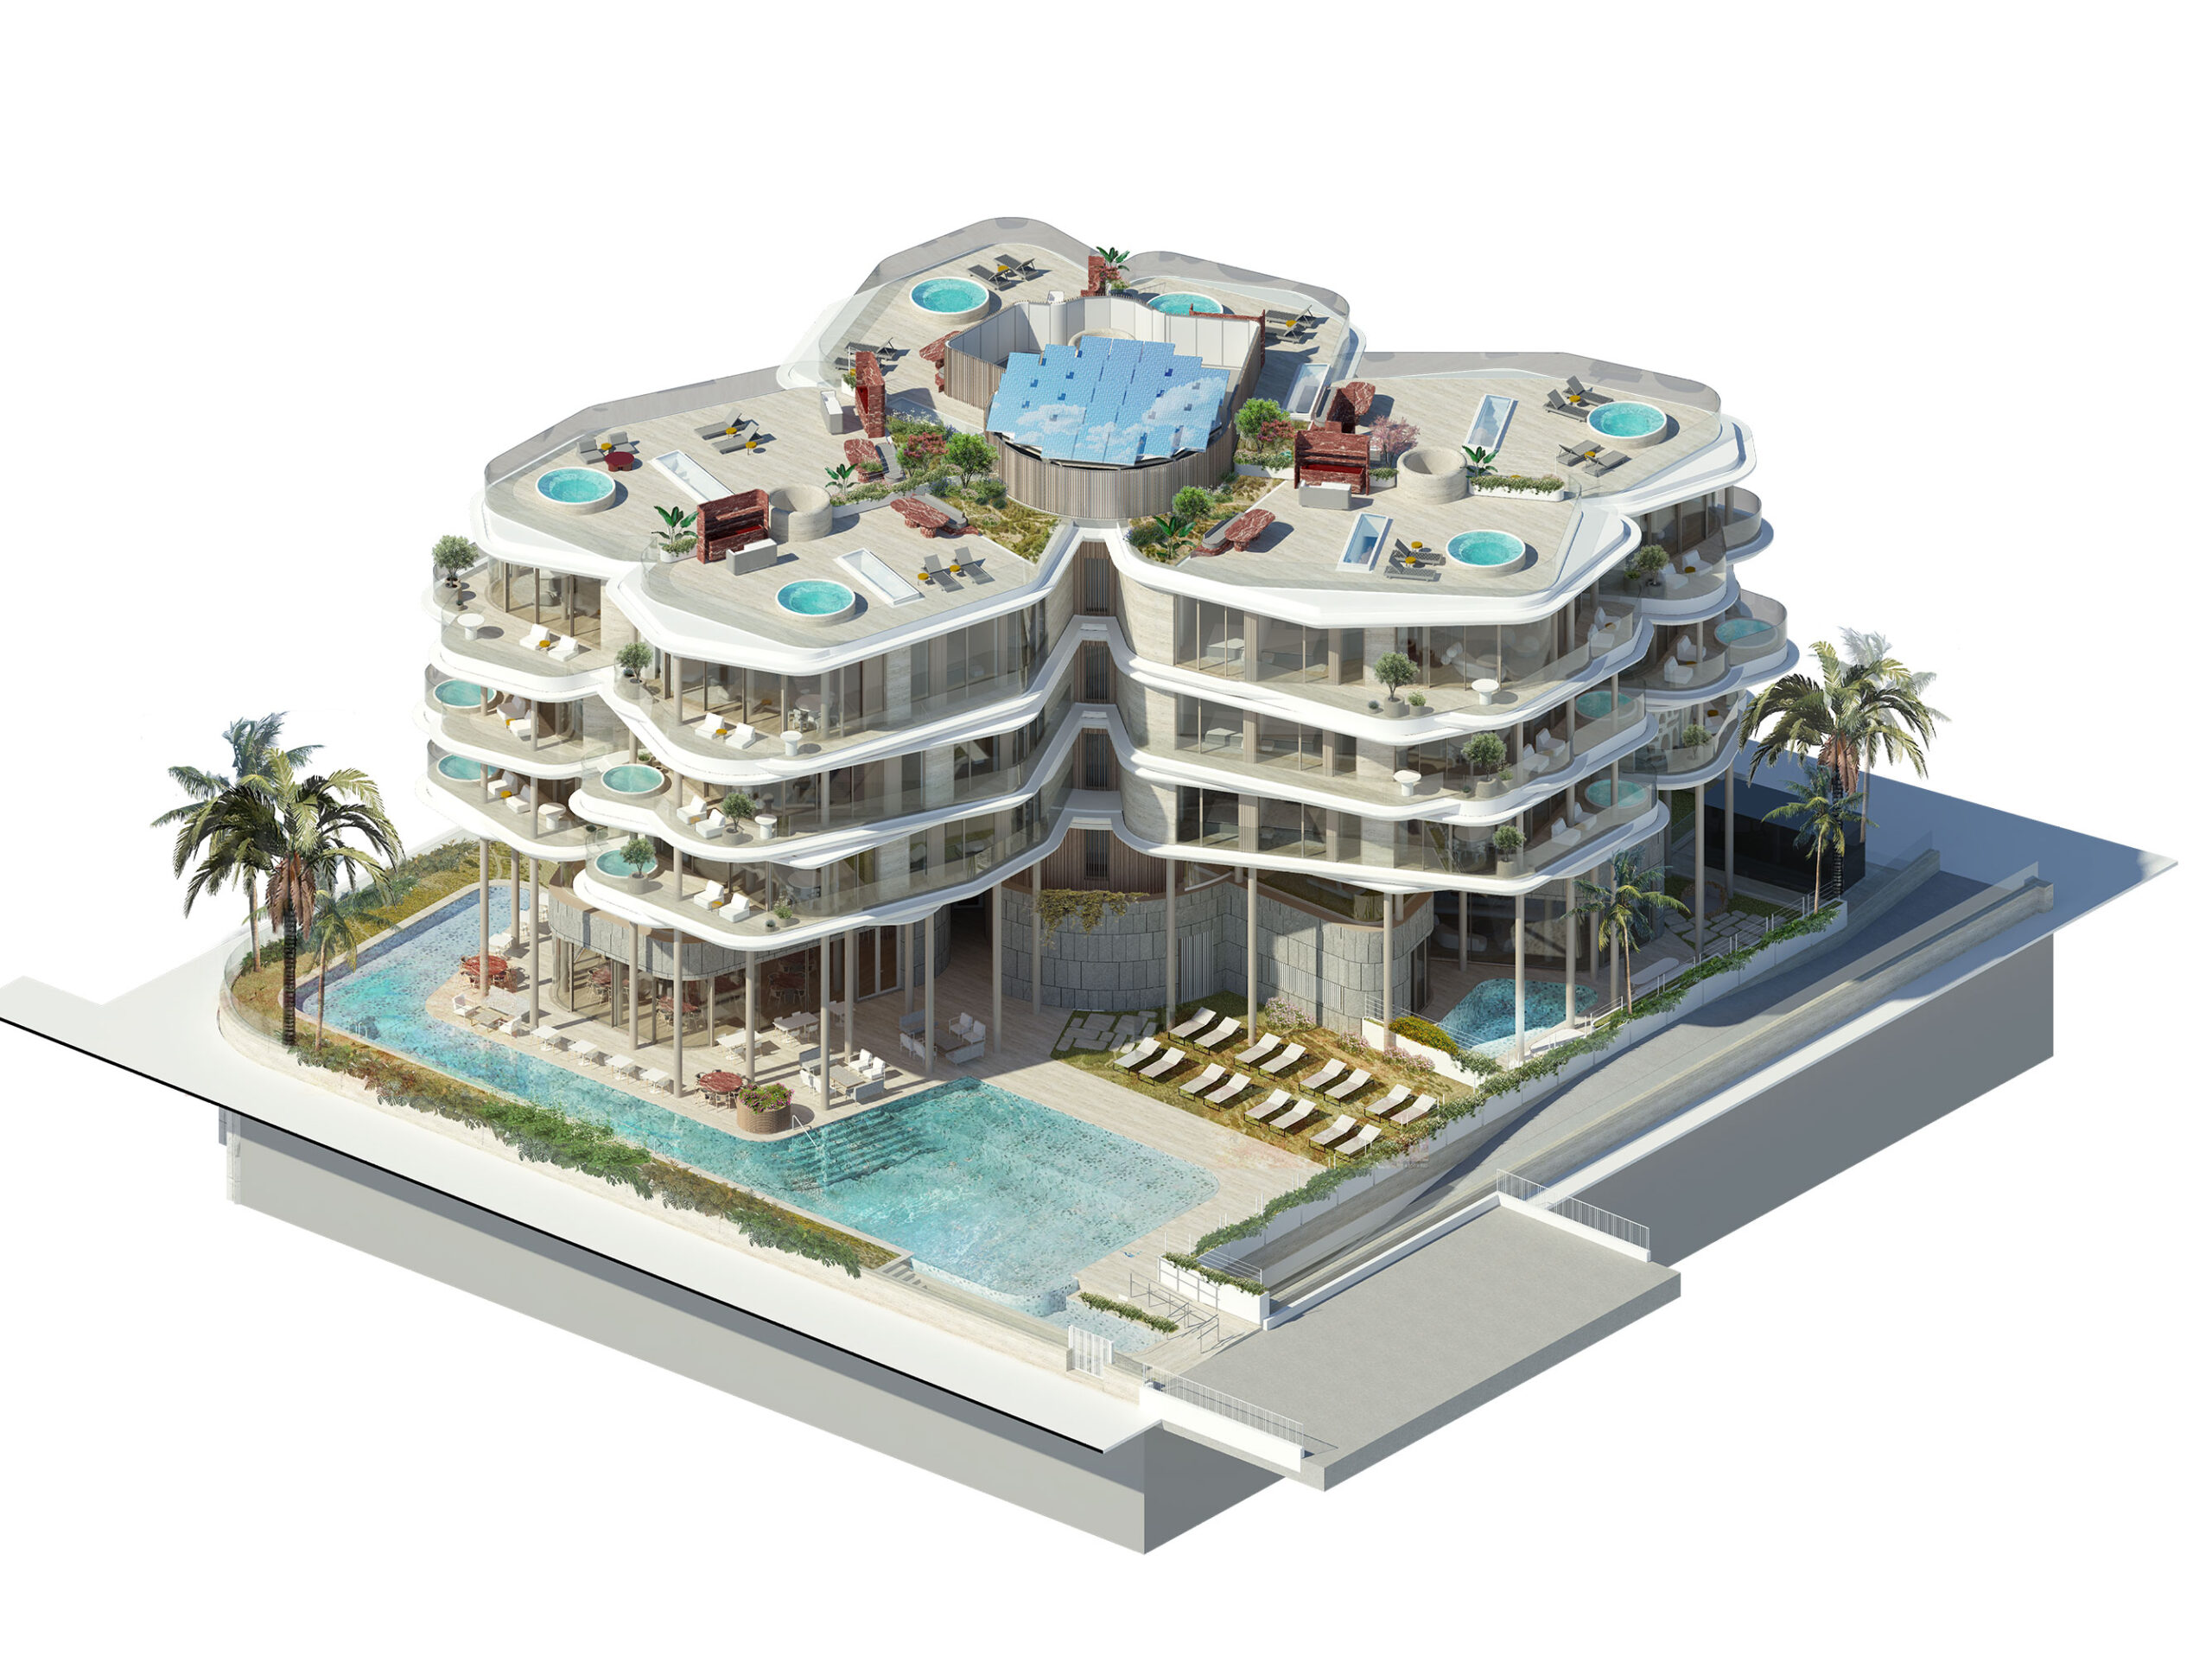
Only one residence occupies the ground floor. Designed as an independent villa within the garden, it has a large outdoor space and a private pool.
On the upper floors, the residences extend outdoors through large terraces with private plunge pools. These spaces enlarge the interior living areas and allow residents to enjoy the Mediterranean climate.
The penthouses take this connection with the surroundings up to the rooftop, giving each residence a private garden and its own pool with views of Dalt Vila and Talamanca Bay.
The geometry of the petals allows each residence to have its own connection with the landscape. The terraces face different horizons, while the curves of the floor slabs create a mosaic of outdoor spaces that defines the visual identity of the building.
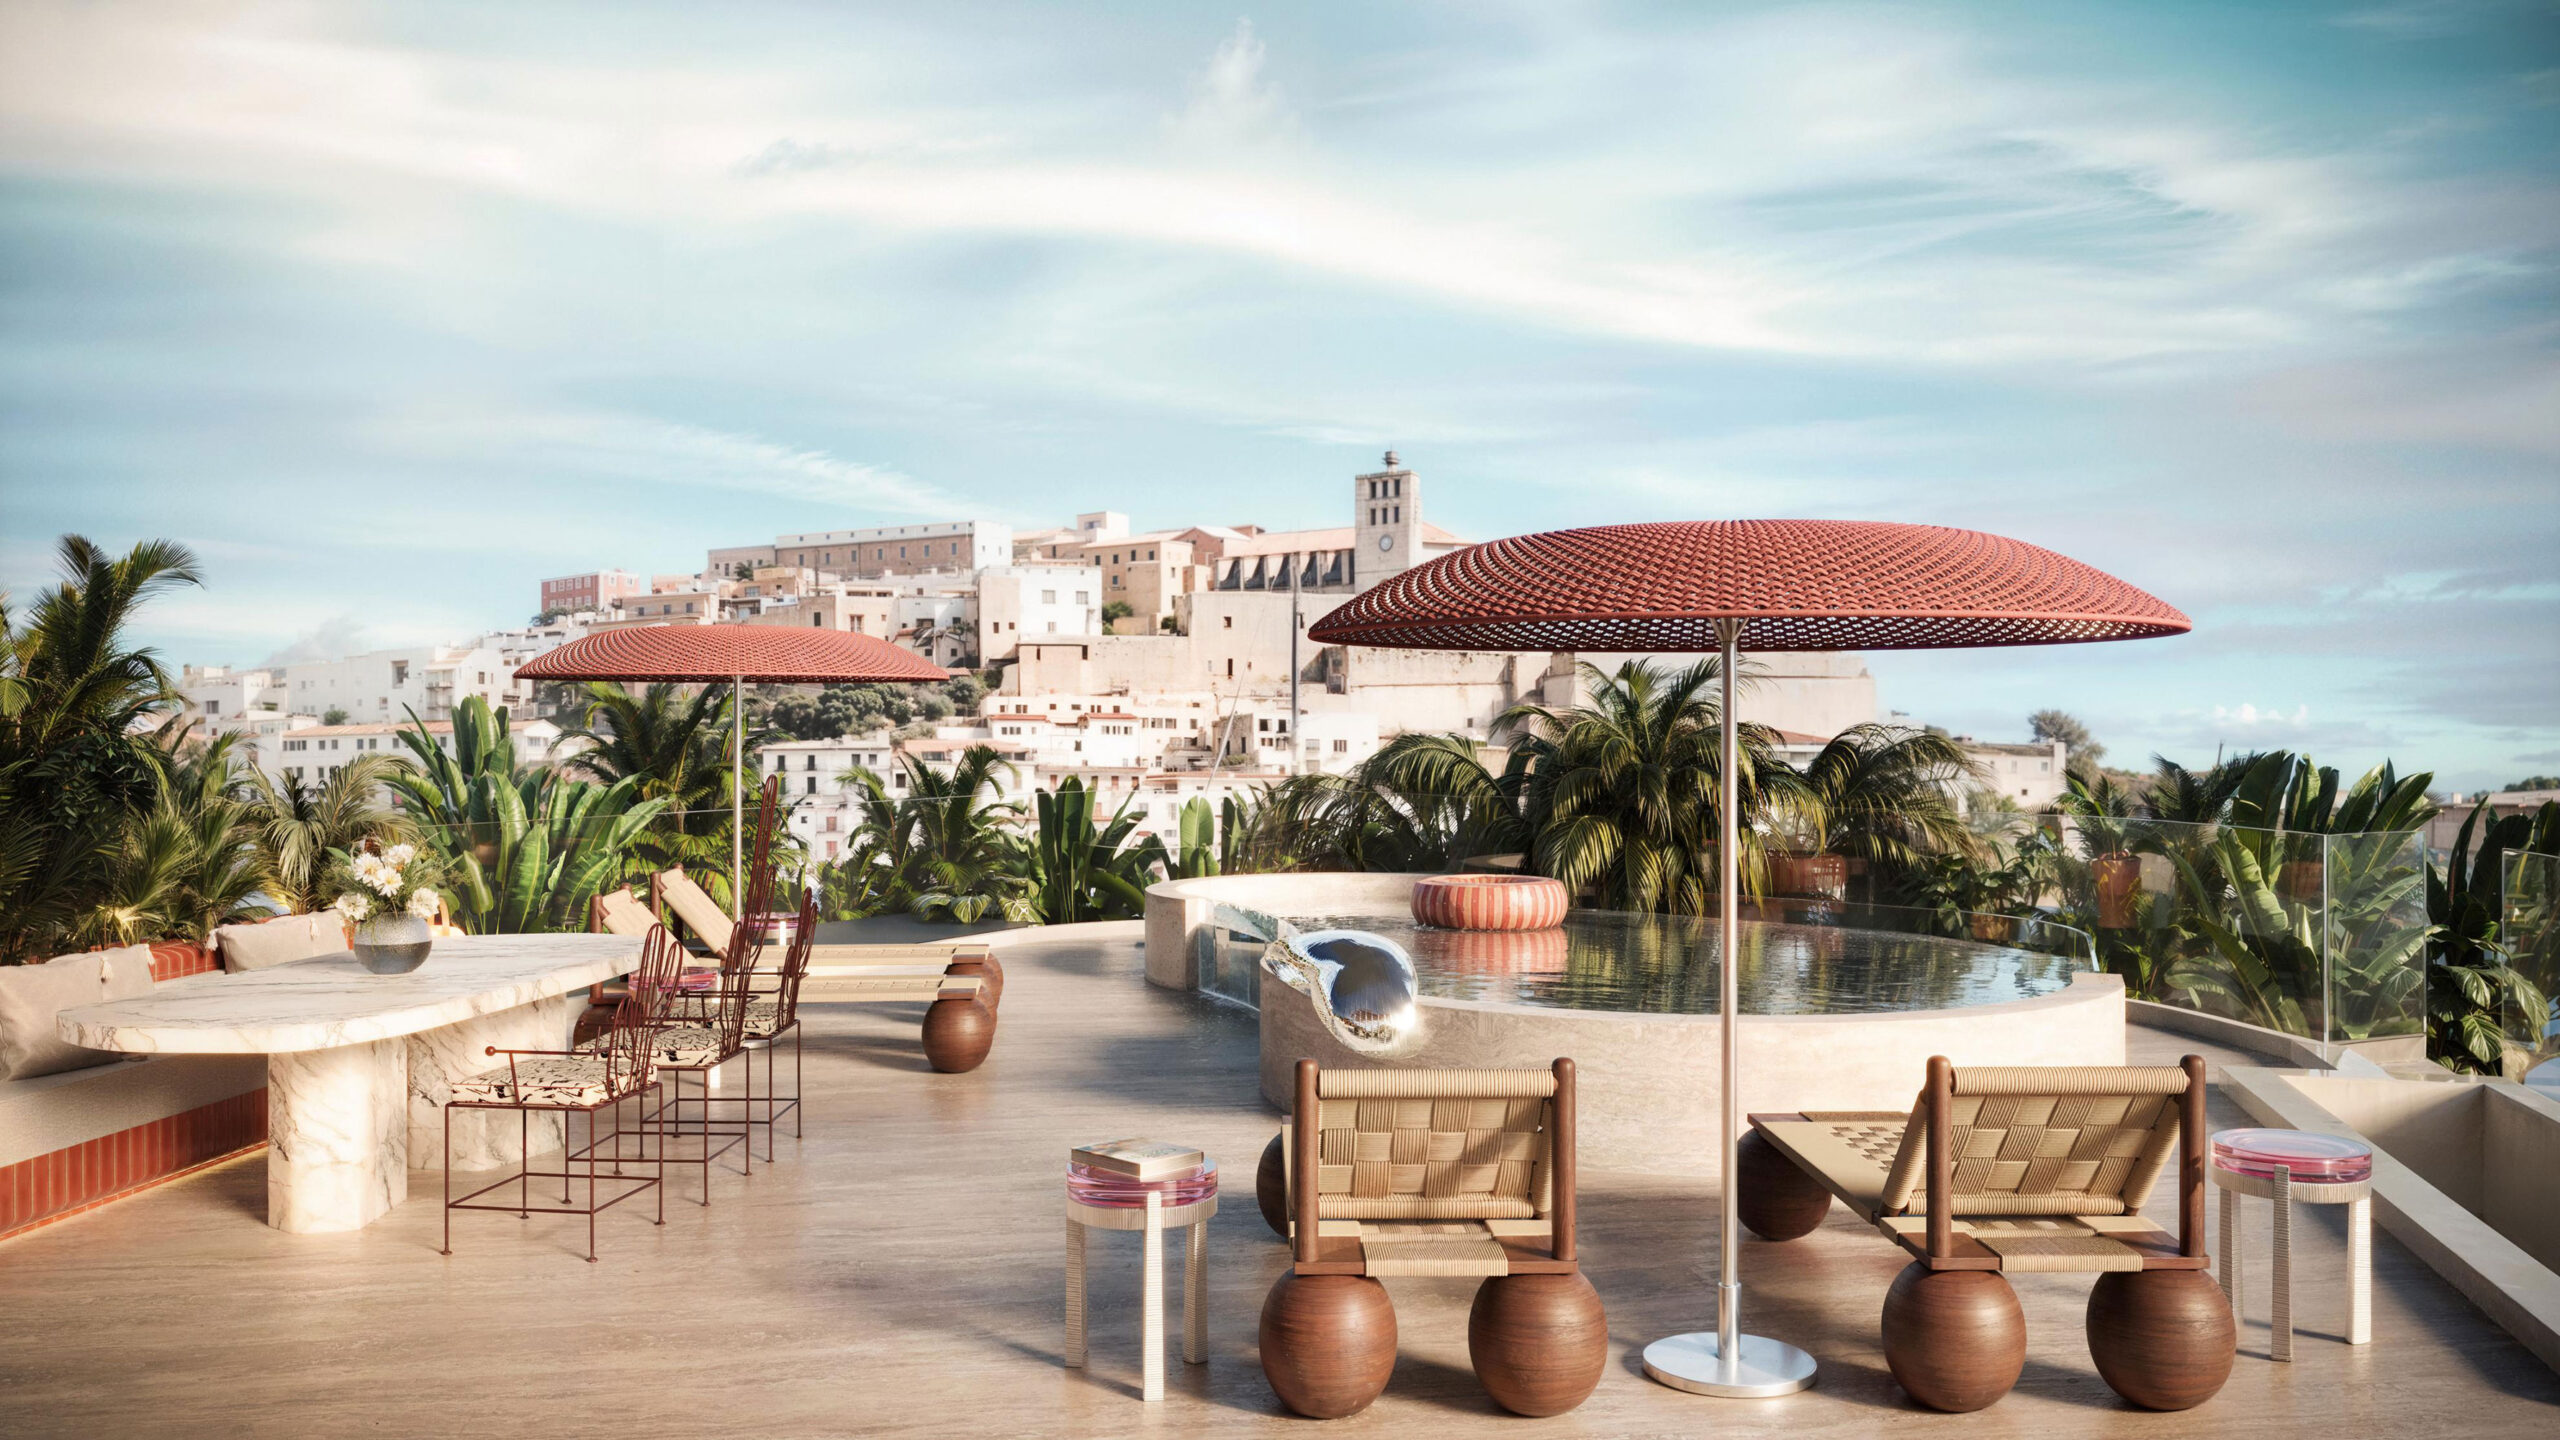
A Forest of Columns Among the Palm Trees
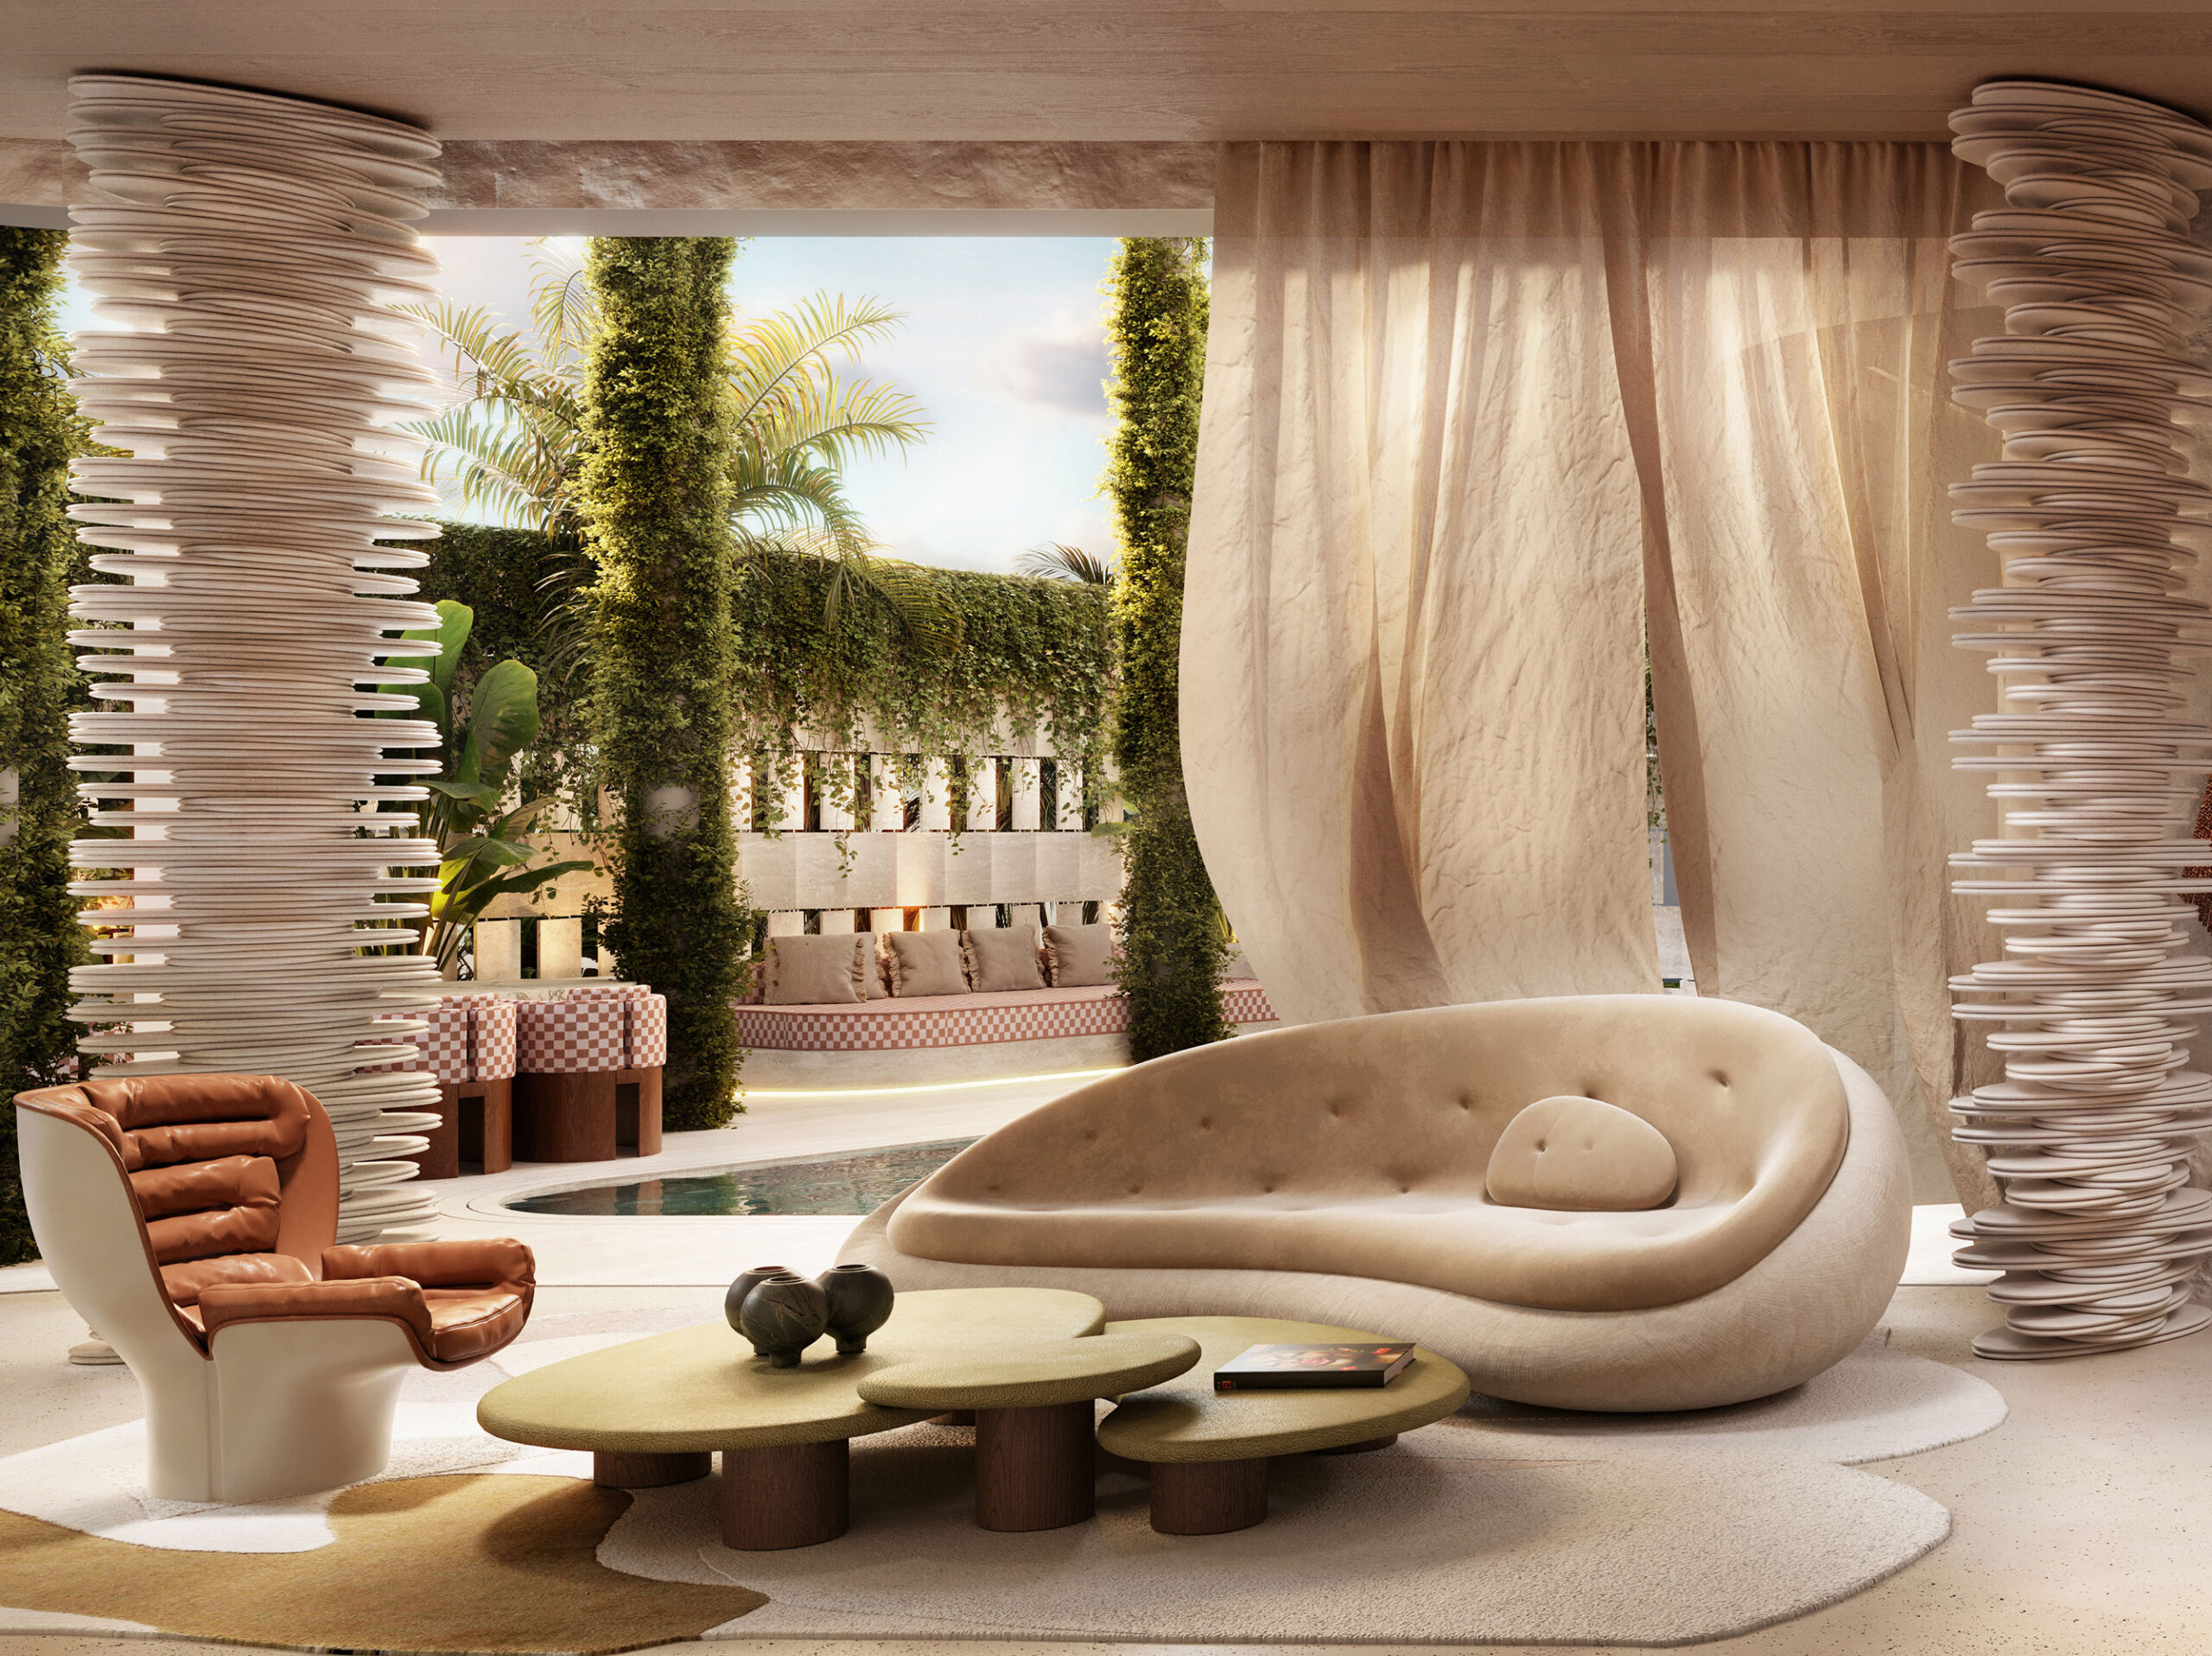
The structure that accompanies the stem of the building is conceived as a forest of columns that connects the garden with the architecture. The verticality of the existing palm trees is reflected in the structural rhythm of the project, creating continuity between the landscape and the building.
Large, cantilevered slabs create deep, sheltered terraces and intermediate spaces adapted to the Mediterranean climate. Big openings and continuous terraces, together with wide cantilevers, create a sequence of spaces where shade, cross ventilation and outdoor living become part of the architecture itself.
The façade is conceived as a changing envelope, where vegetation, transparency and reflections transform the perception of the building throughout the day, reinforcing the relationship between the residences, the garden and the landscape of Ibiza.
Mediterranean Materiality & Sustainability
The choice of materials follows a contemporary interpretation of the Mediterranean. The combination of opaque and transparent surfaces, together with integrated vegetation and the use of shade, creates a light, open architecture with a strong relationship to Ibiza’s climate.
The same logic defines the environmental strategy of the project. The orientation of the residences, the solar protection provided by the terraces, cross-ventilation and the compact organisation of the building reduce energy demand through the architectural design itself.
These passive strategies are complemented by high-efficiency systems, photovoltaic energy production, water reuse and landscaping with species adapted to the Mediterranean climate. With all these measures, Casa Pacha is conceived as the first residential building with LEED Platinum certification in the Balearic Islands.