PELLETERIA
A new domesticity unfolding across four storeys
The Transformation of a Building into a Single House Organised around a Sculptural Staircase
The project takes its name from the street where it is located: Pelleteria. Set in the old Call of the city of Palma, it appears as a hidden jewel, outside the traditional routes of the old town.
In this historic context, the building was never one of Palma’s clasic possesiò. It was a residential building with workshops on the ground floor and some offices and appartments on the upper floors. However, it had excellent conditions for creating a unique house.
Type
Townhouse
Location
Palma de Mallorca, ES
Size
1.000 m²
Client
Privat
Year
2026
Architecture
GRAS Reynés Arquitectos
Team
Guillermo Reynés, Álvaro Pérez, Filip Szafalowicz, Klaudia Sandecka
Interior Design
GRAS Reynés Arquitectos, Bornhold
Structure
AMM INGENIERIA
MEP
AMM INGENIERIA
Technical Engineering
Pedro Cabrer Pizá
Construction
Construcciones Bartolome Ramón
Photography
José Hevia, Rosario Kuri, Nando Esteva
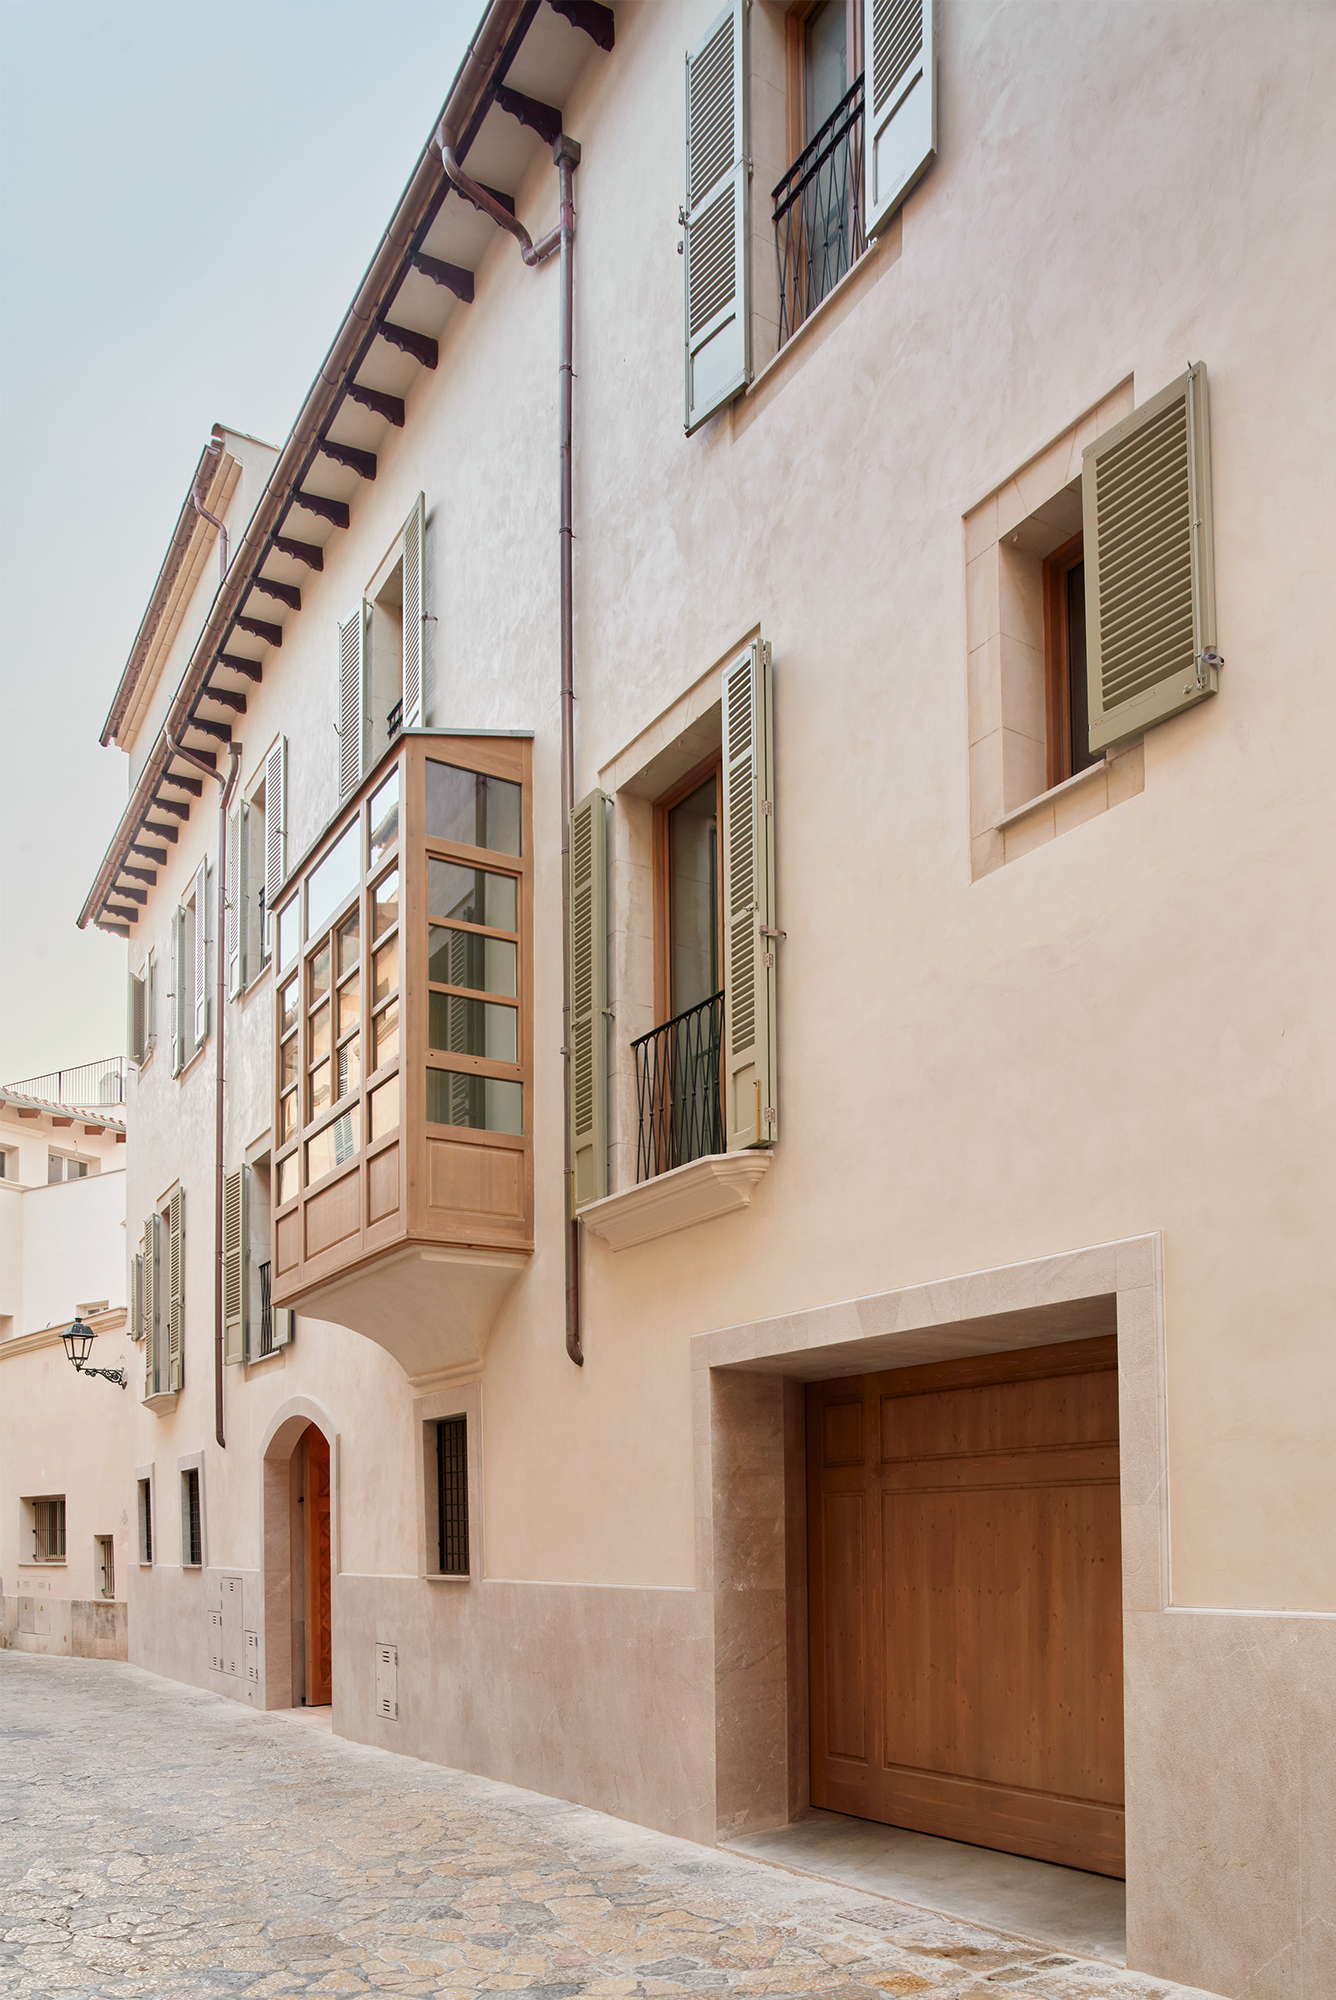
Interior Continuity as a New Structure
Both GRAS and the client immediately understood the potential of the building and the opportunity to transform its 800 m² of built area, distributed over four floors, into a single house. Not another apartment building, but one home.
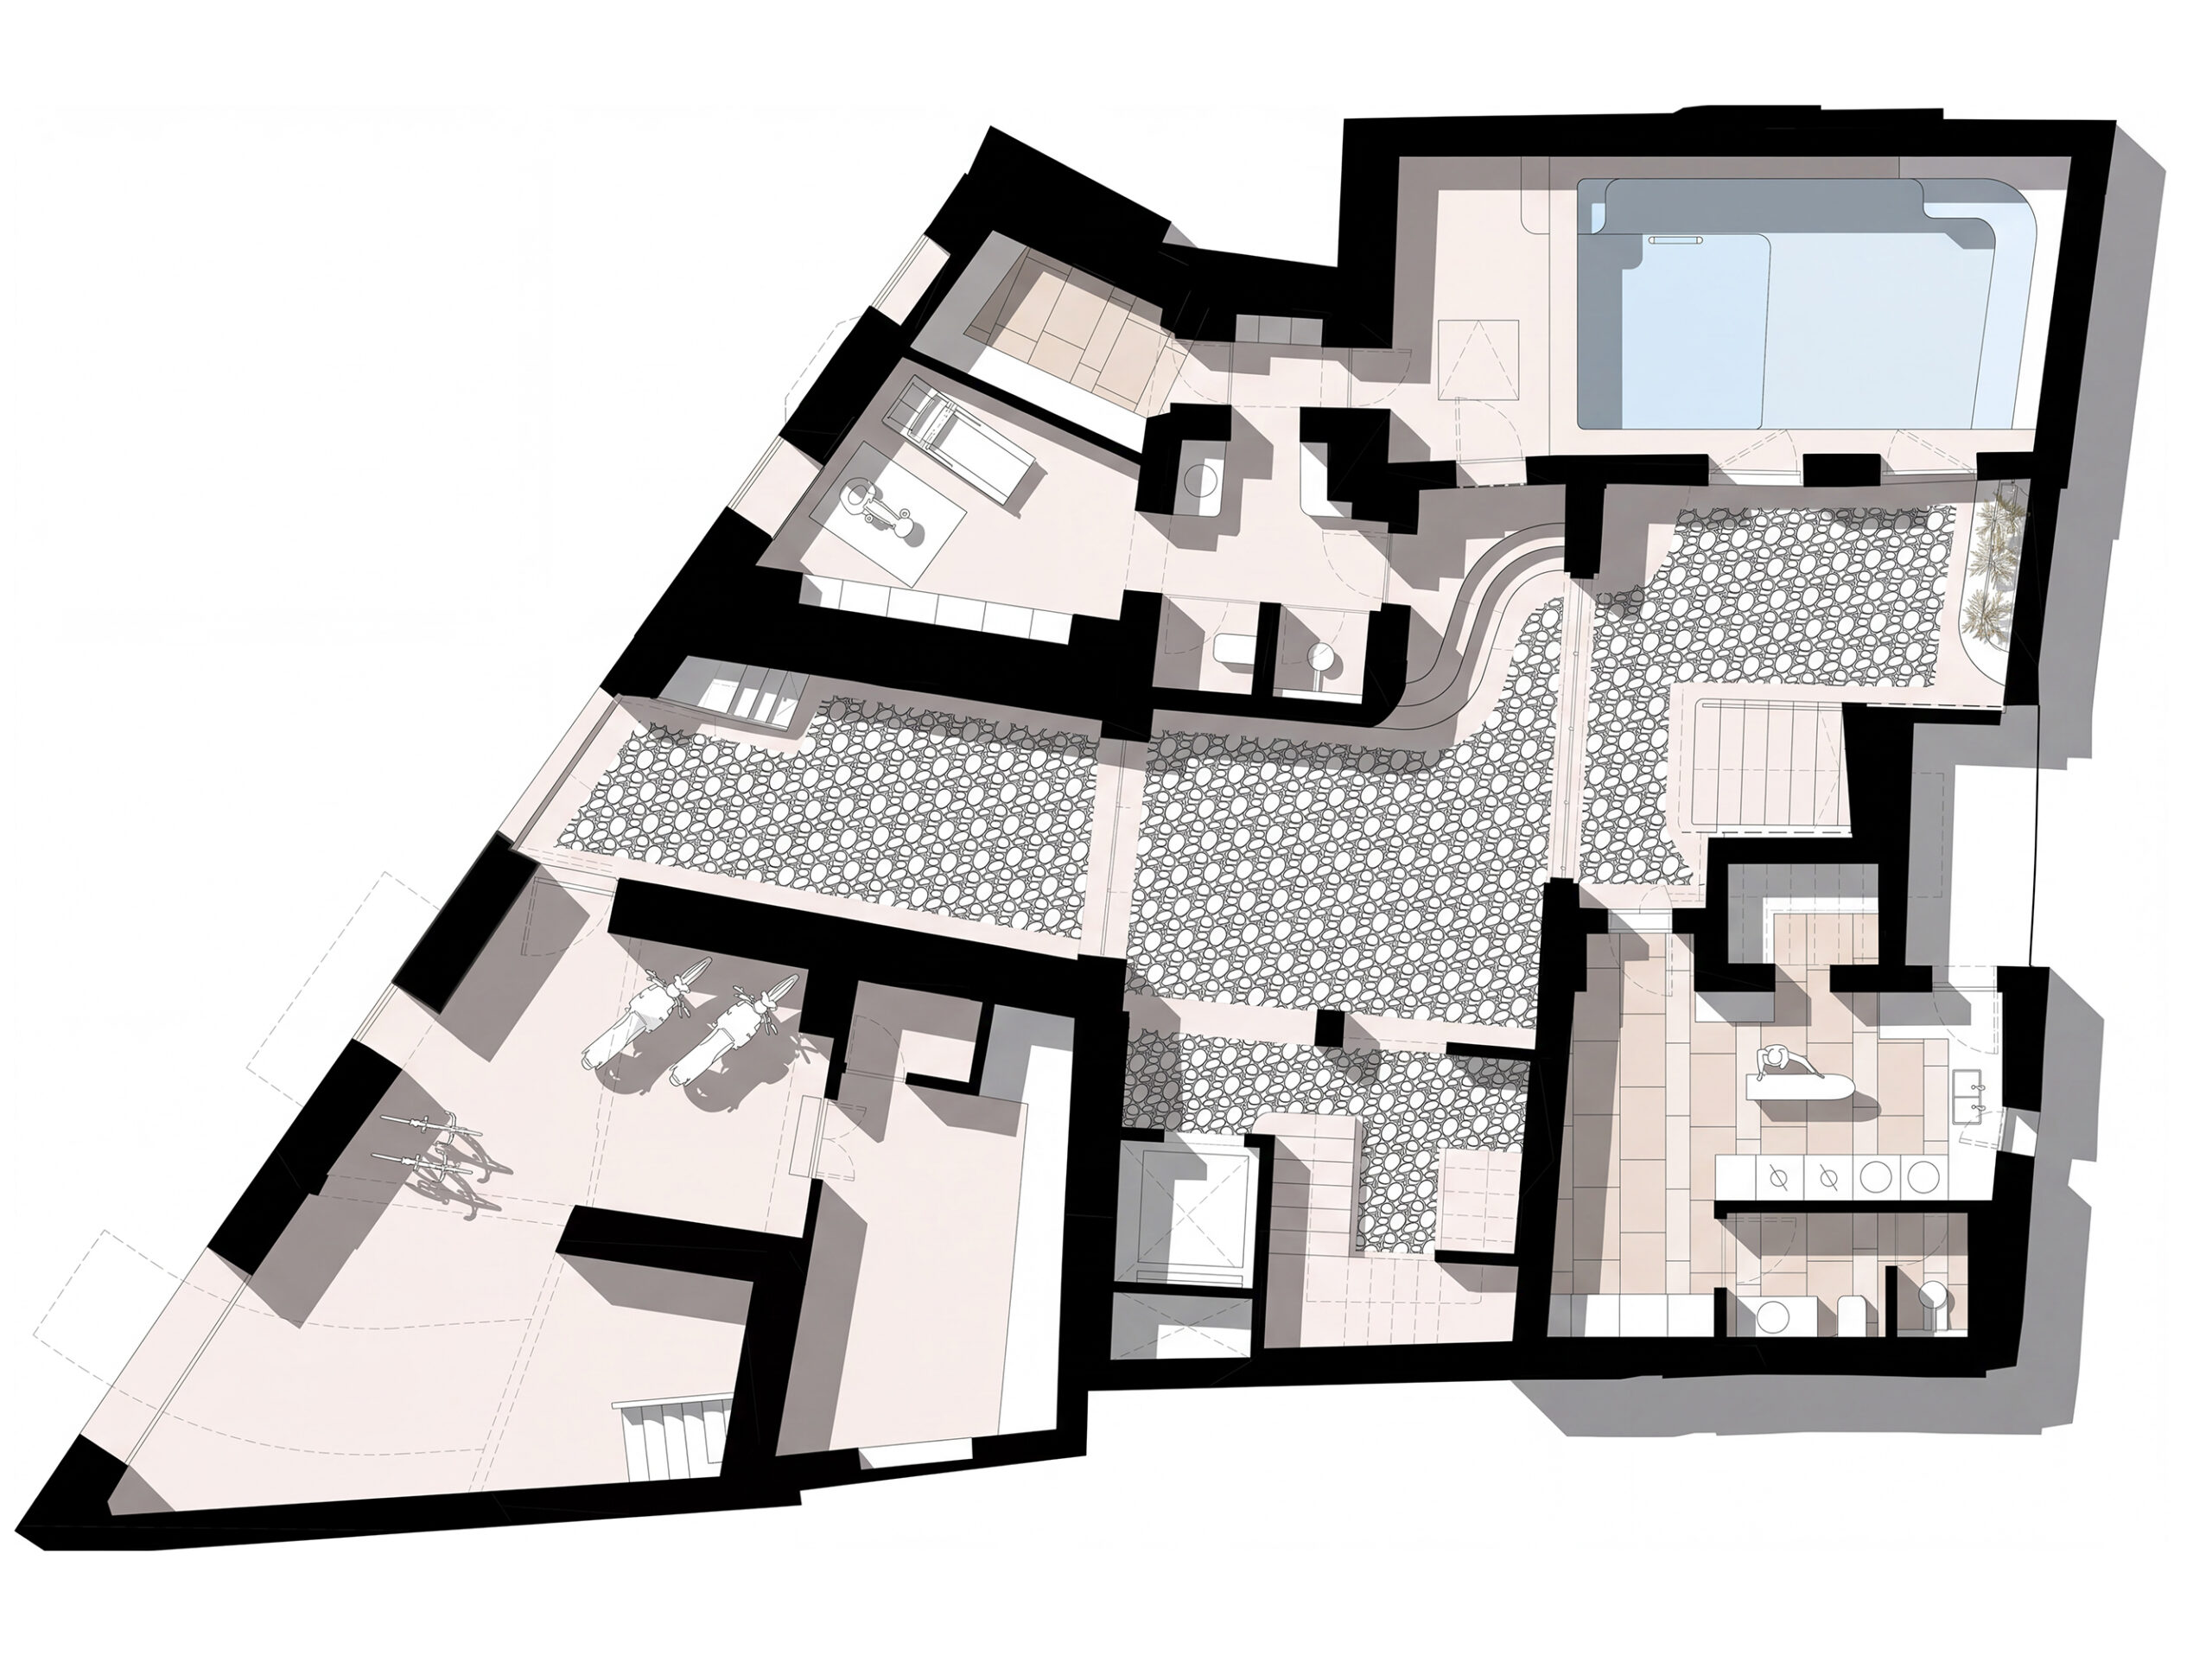
Ground Floor
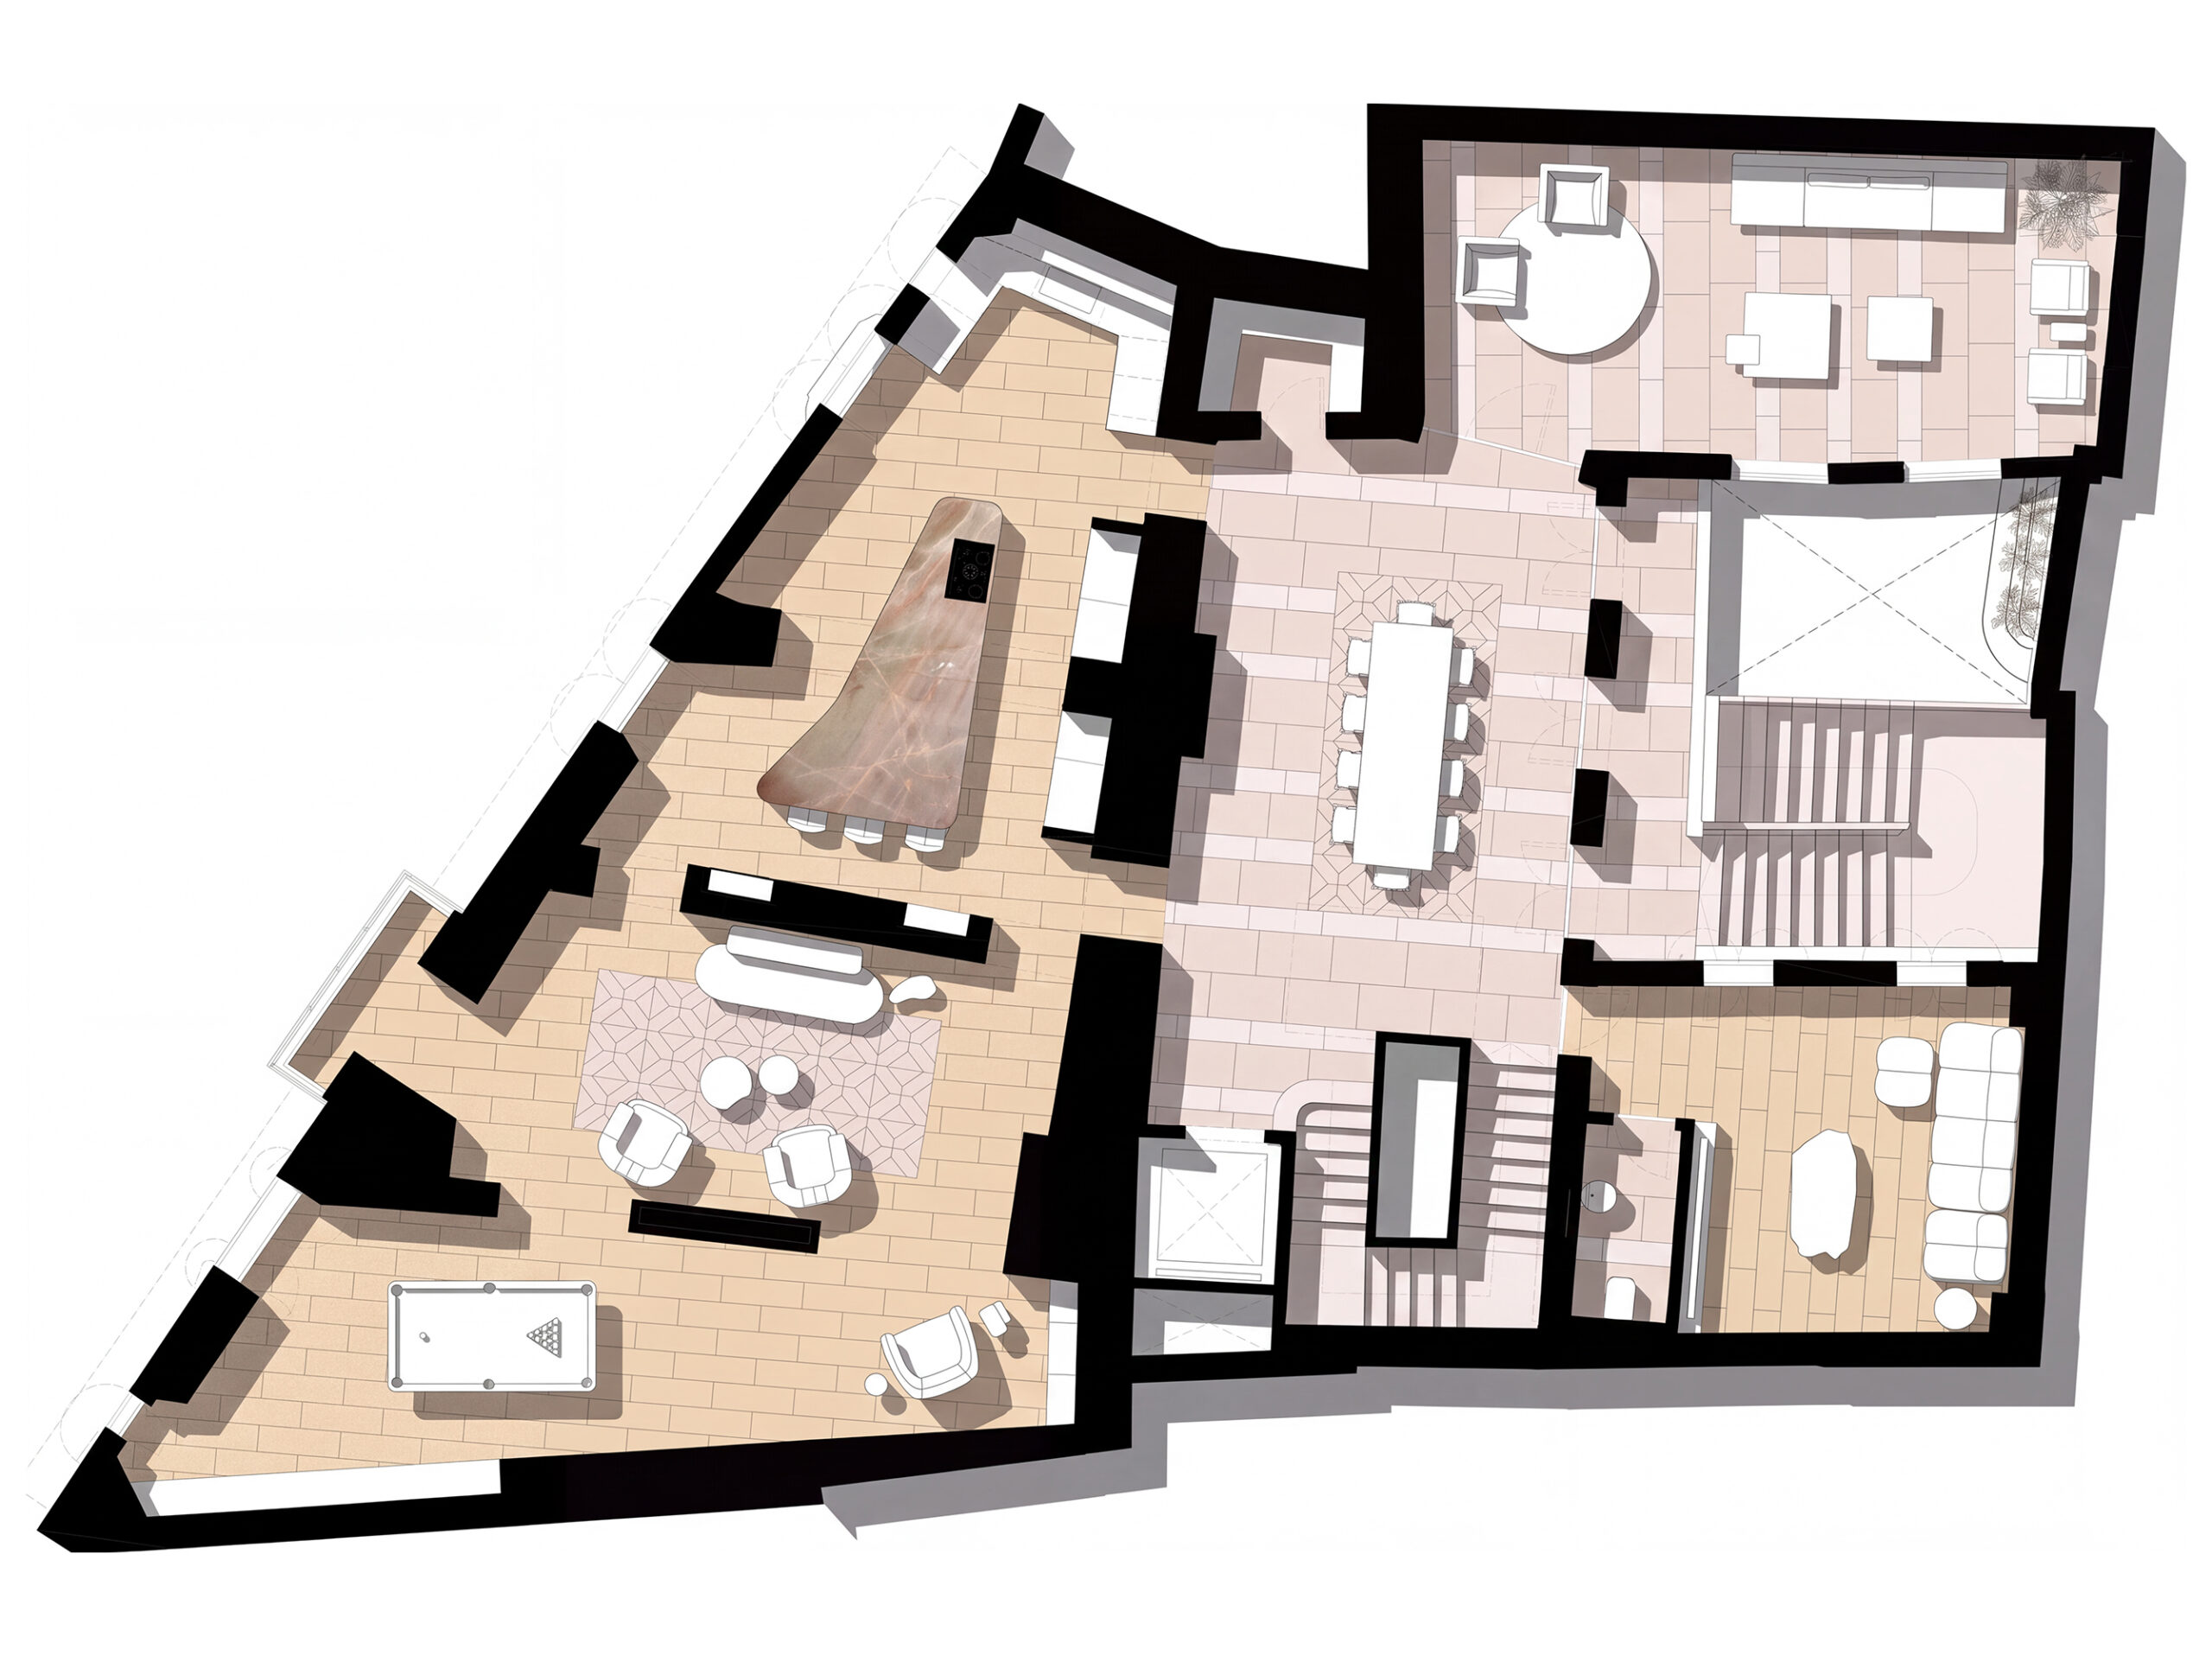
First Flord
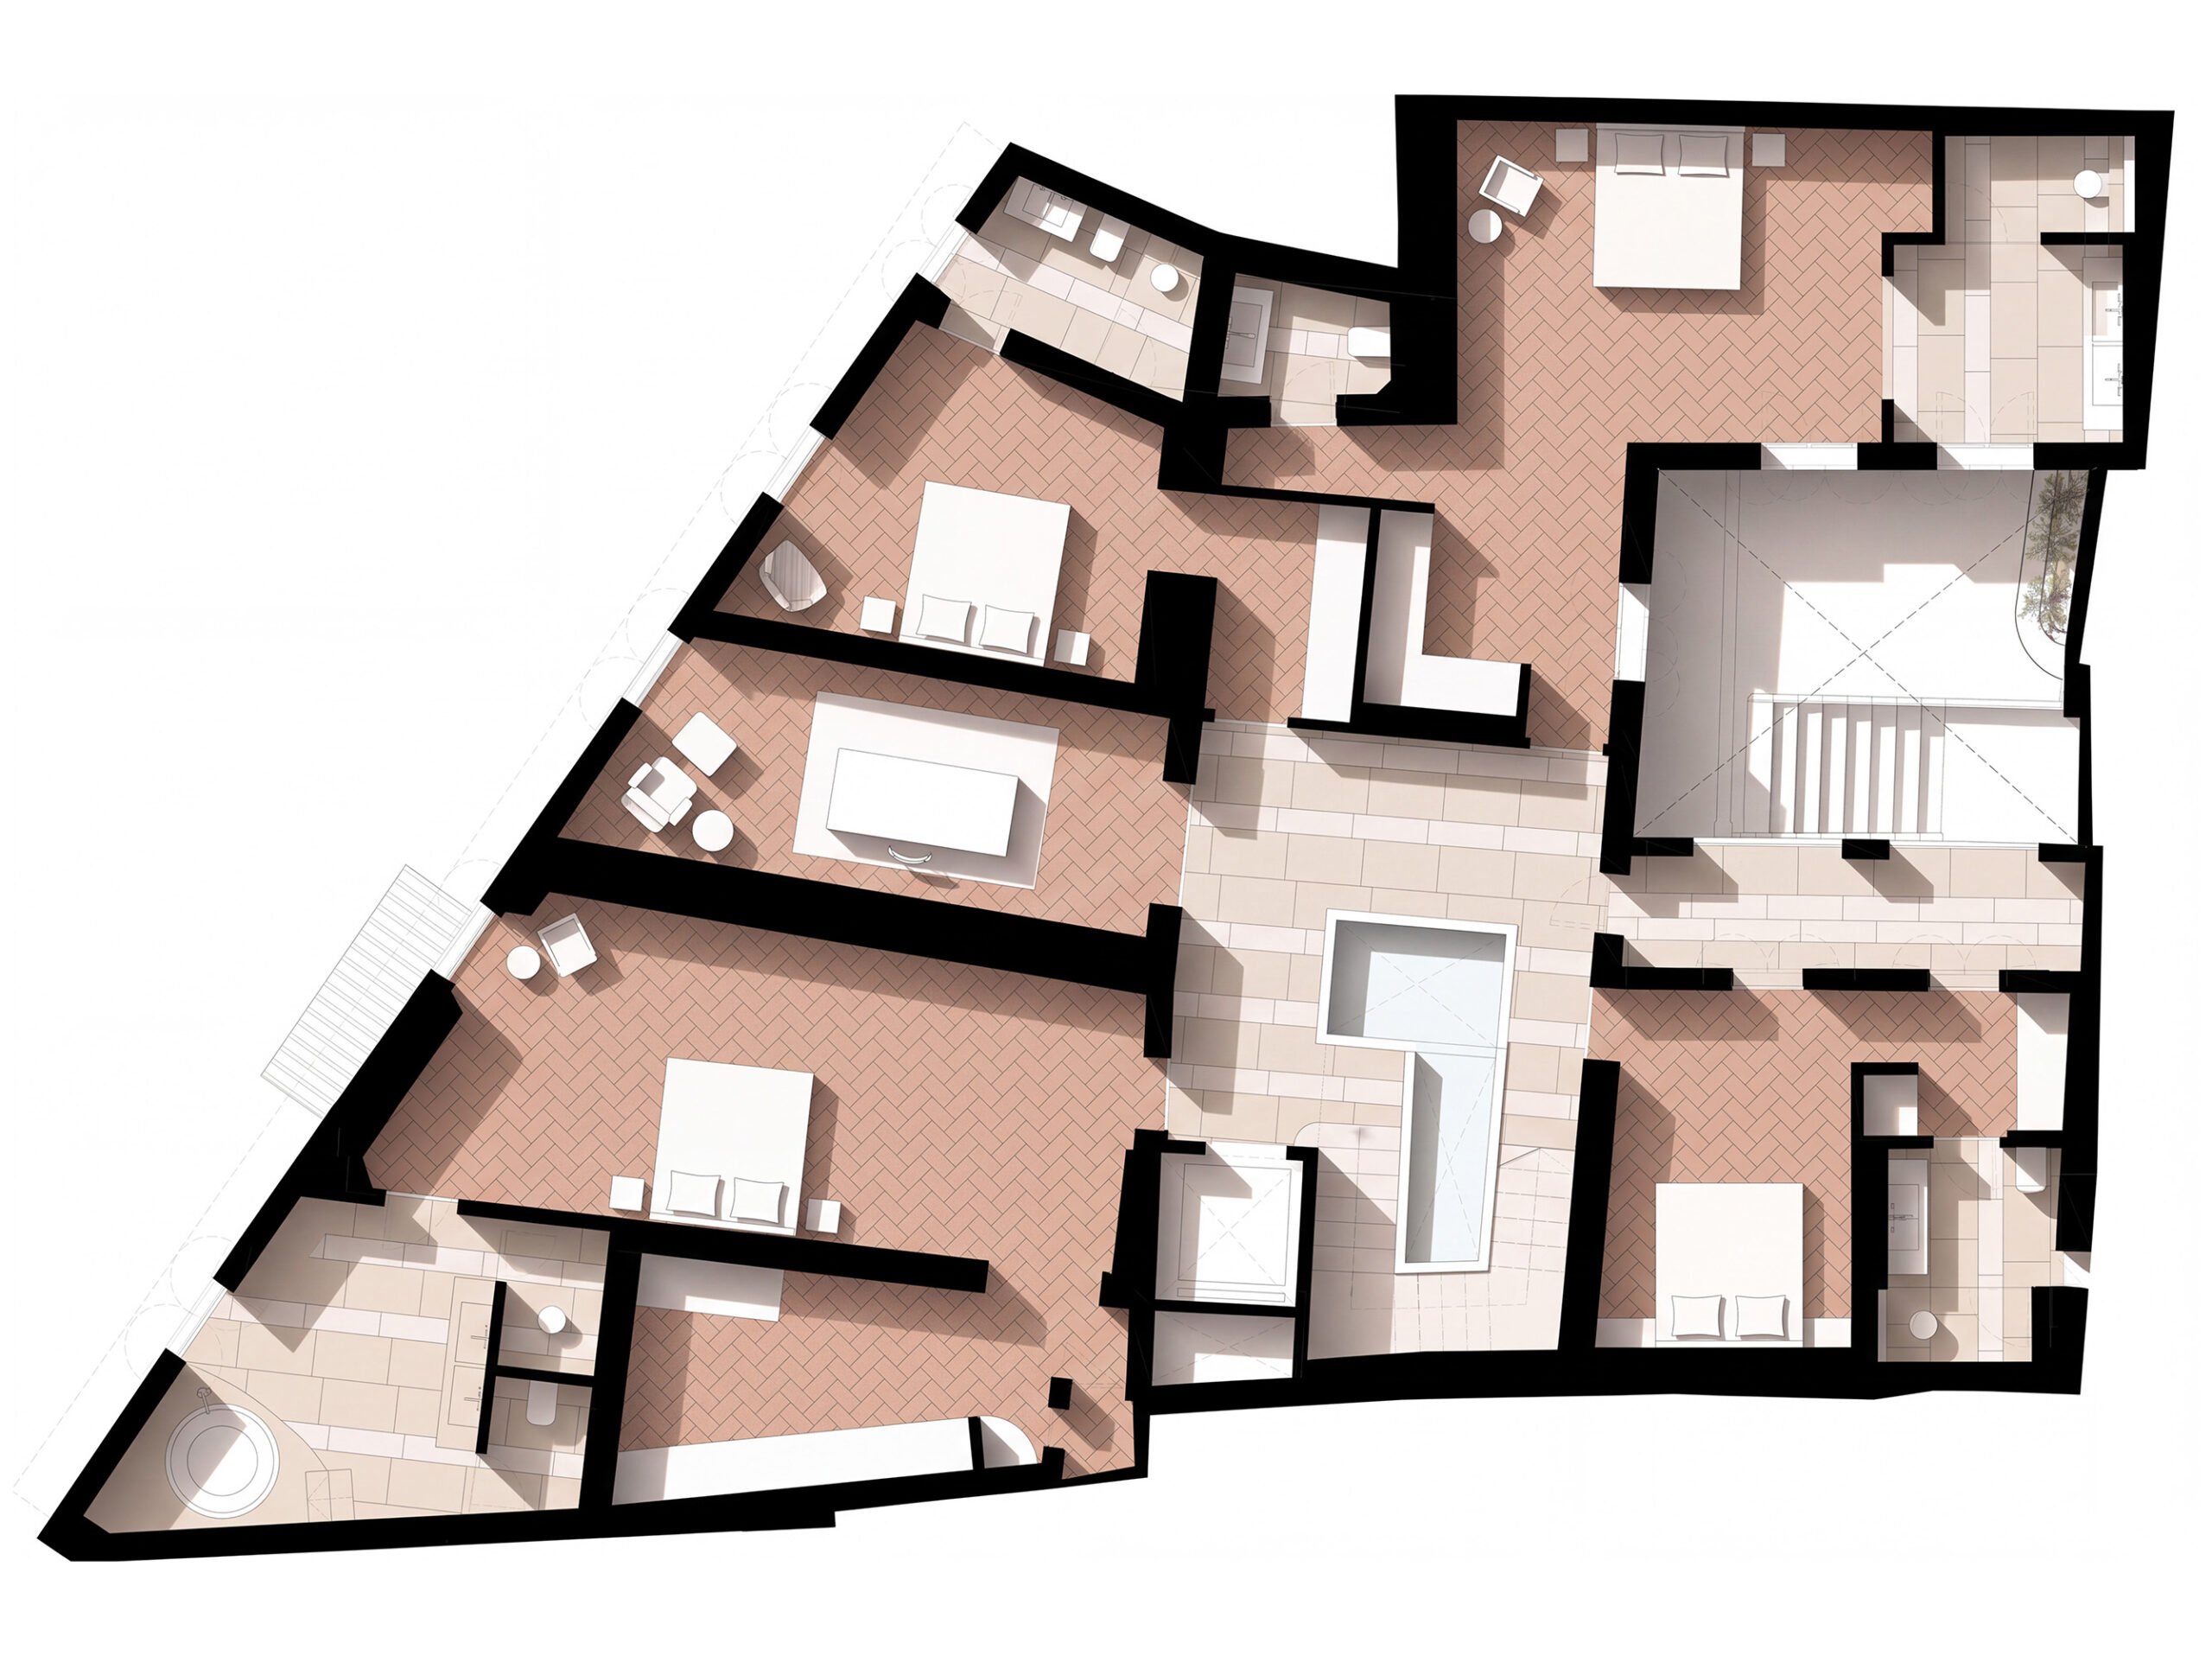
Second Floor
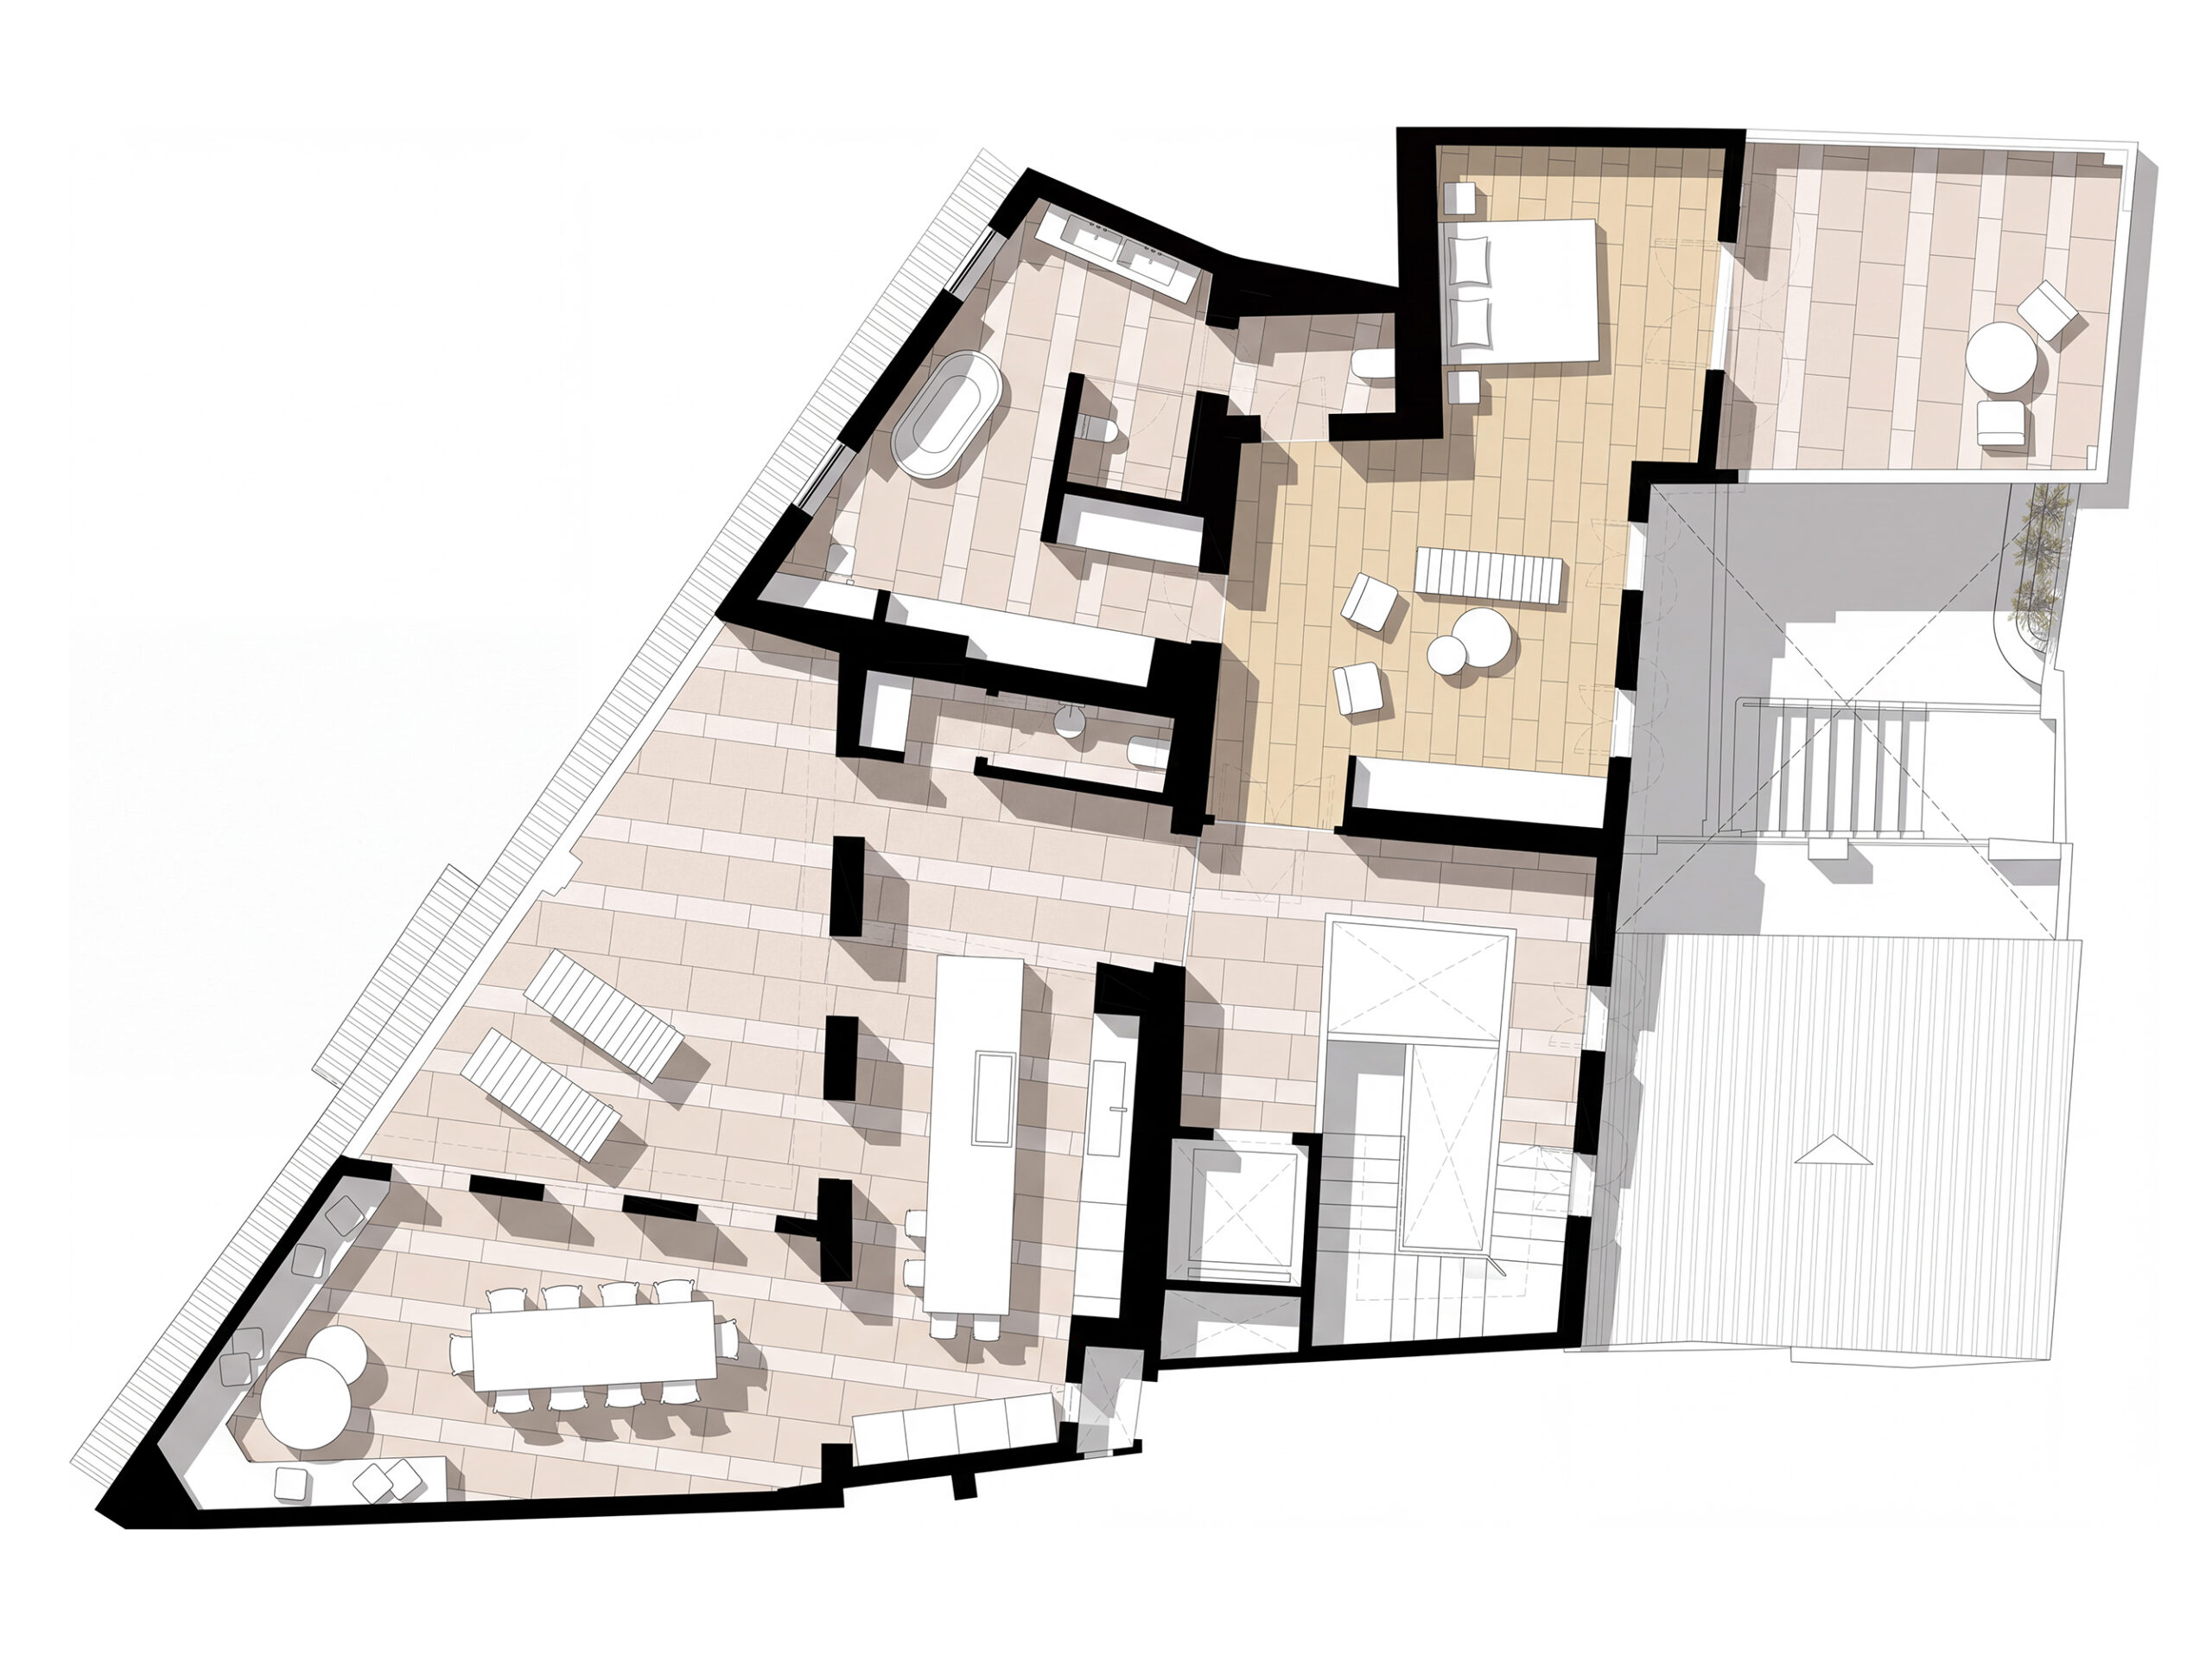
Third Floor
The first step was to empty the building, leaving only the structural walls and the existing flooring. A large circulation core, with staircase and lift, was inserted inside this body to connect all floors with spatial continuity. The building stopped being a collection of separate homes and became a single house.
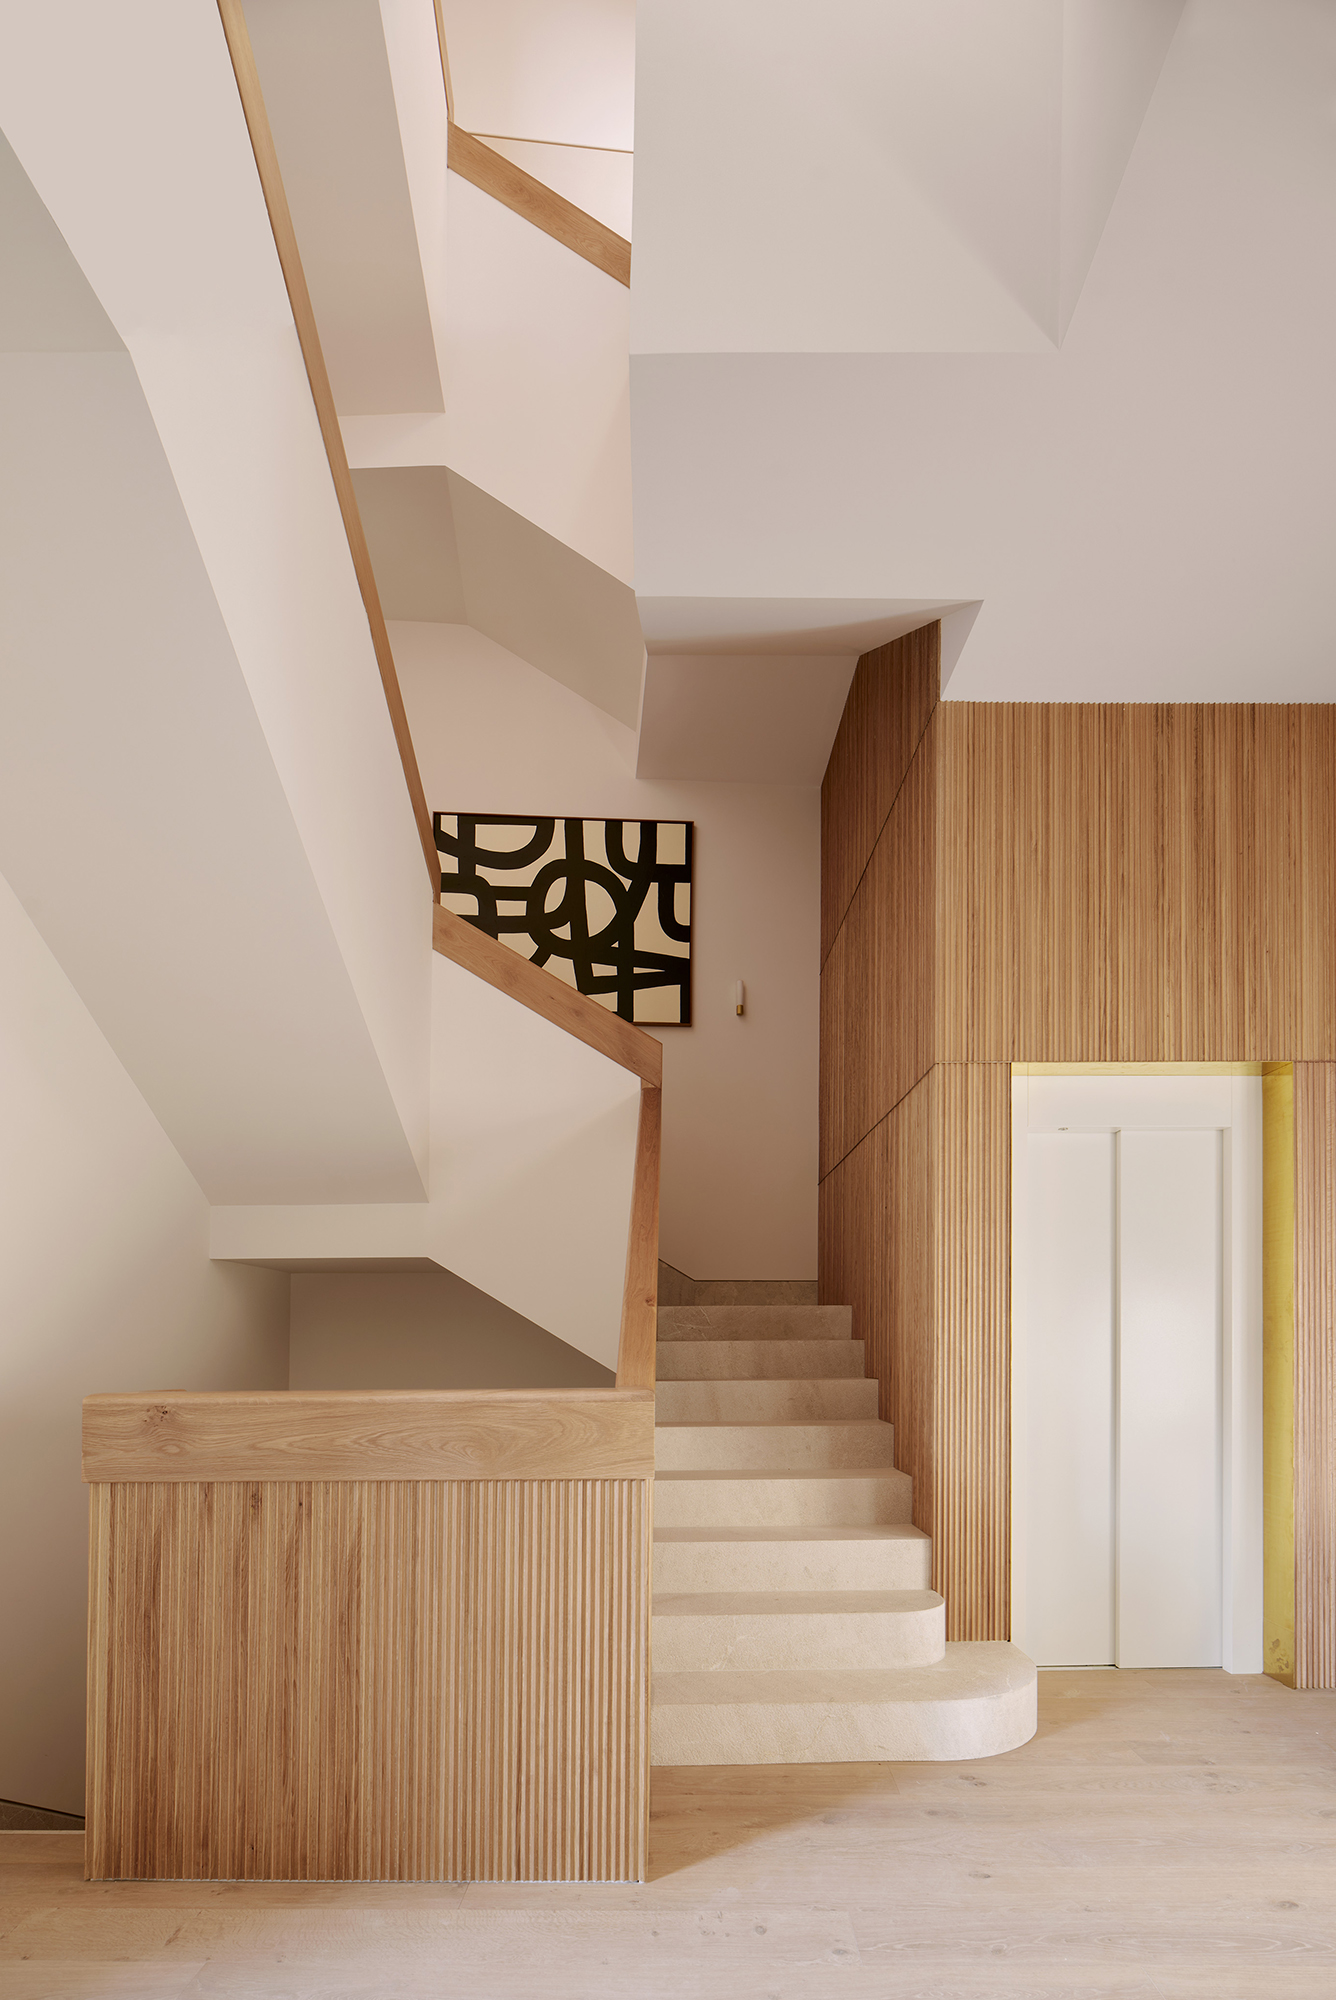
The Staircase as the Element that Organises the House
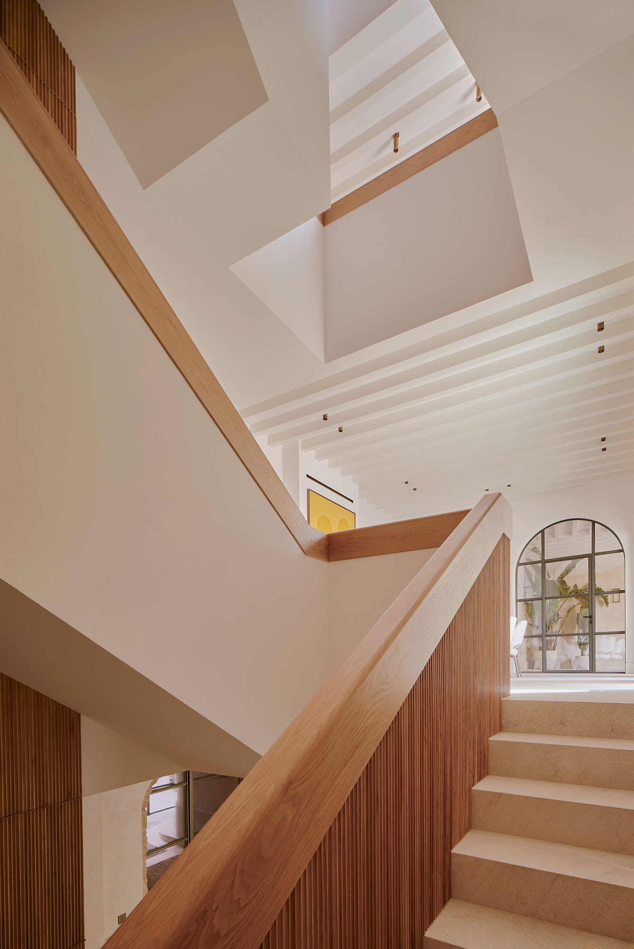
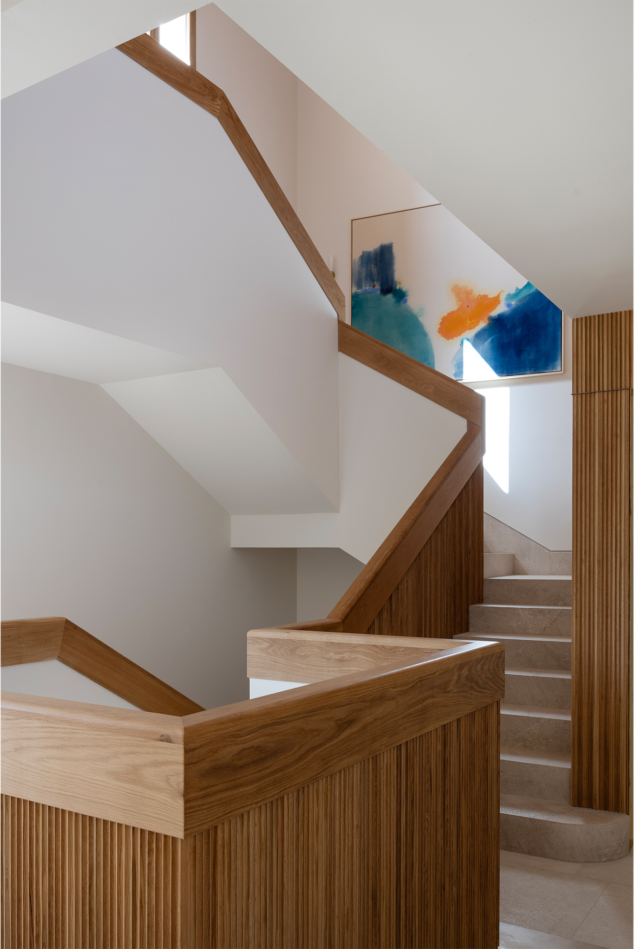
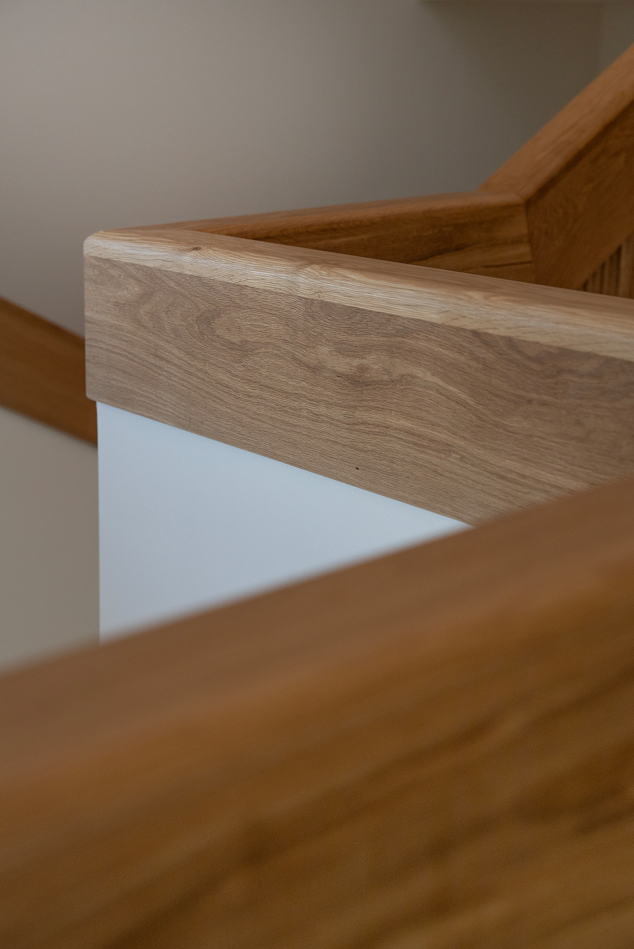
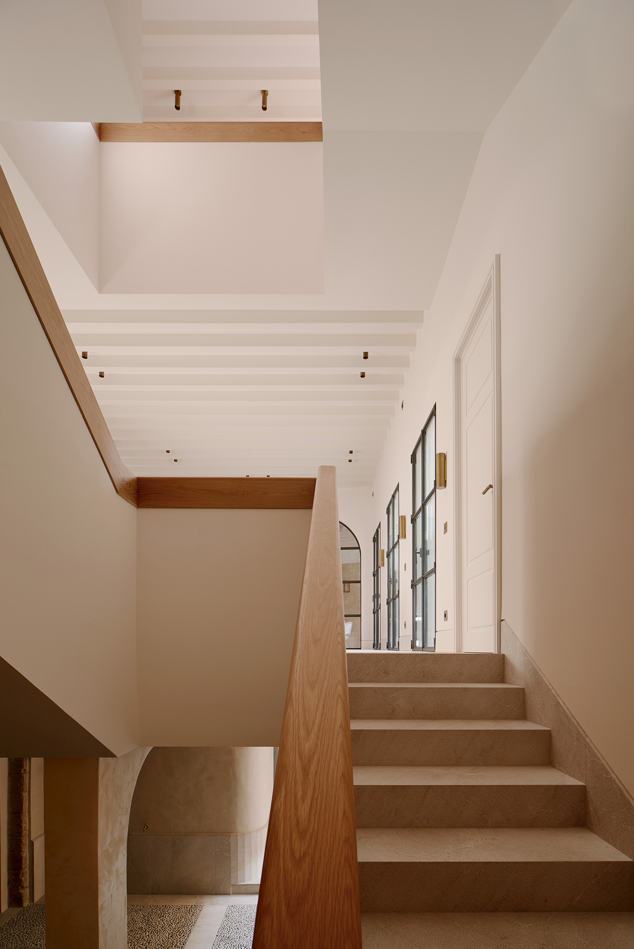
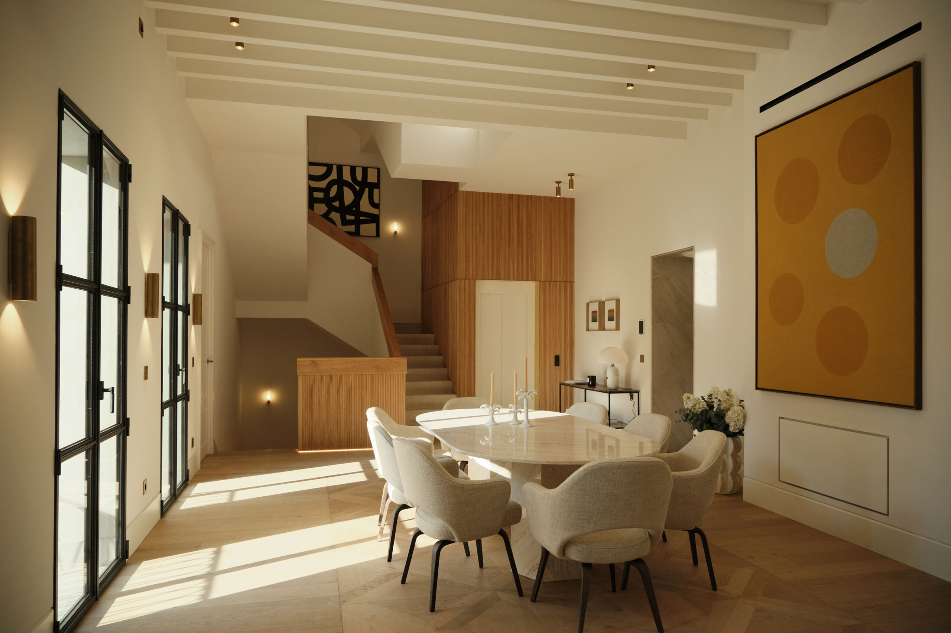
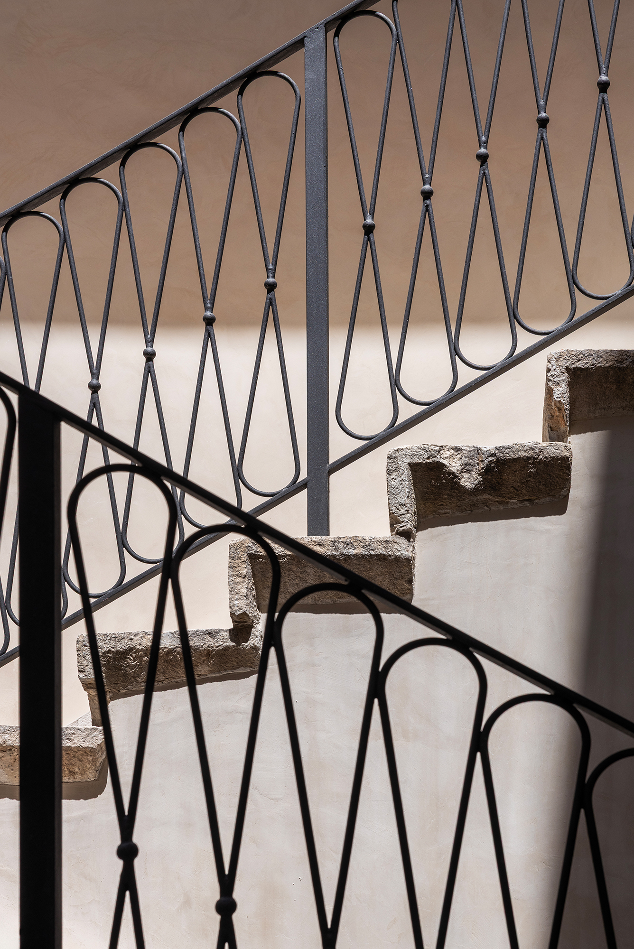
The staircase is the centrepiece of both the design concept and the building itself. It is more than just a functional element; it is the heart of the project. It organises all the spaces, establishes vertical continuity, and lends the house a unique identity.
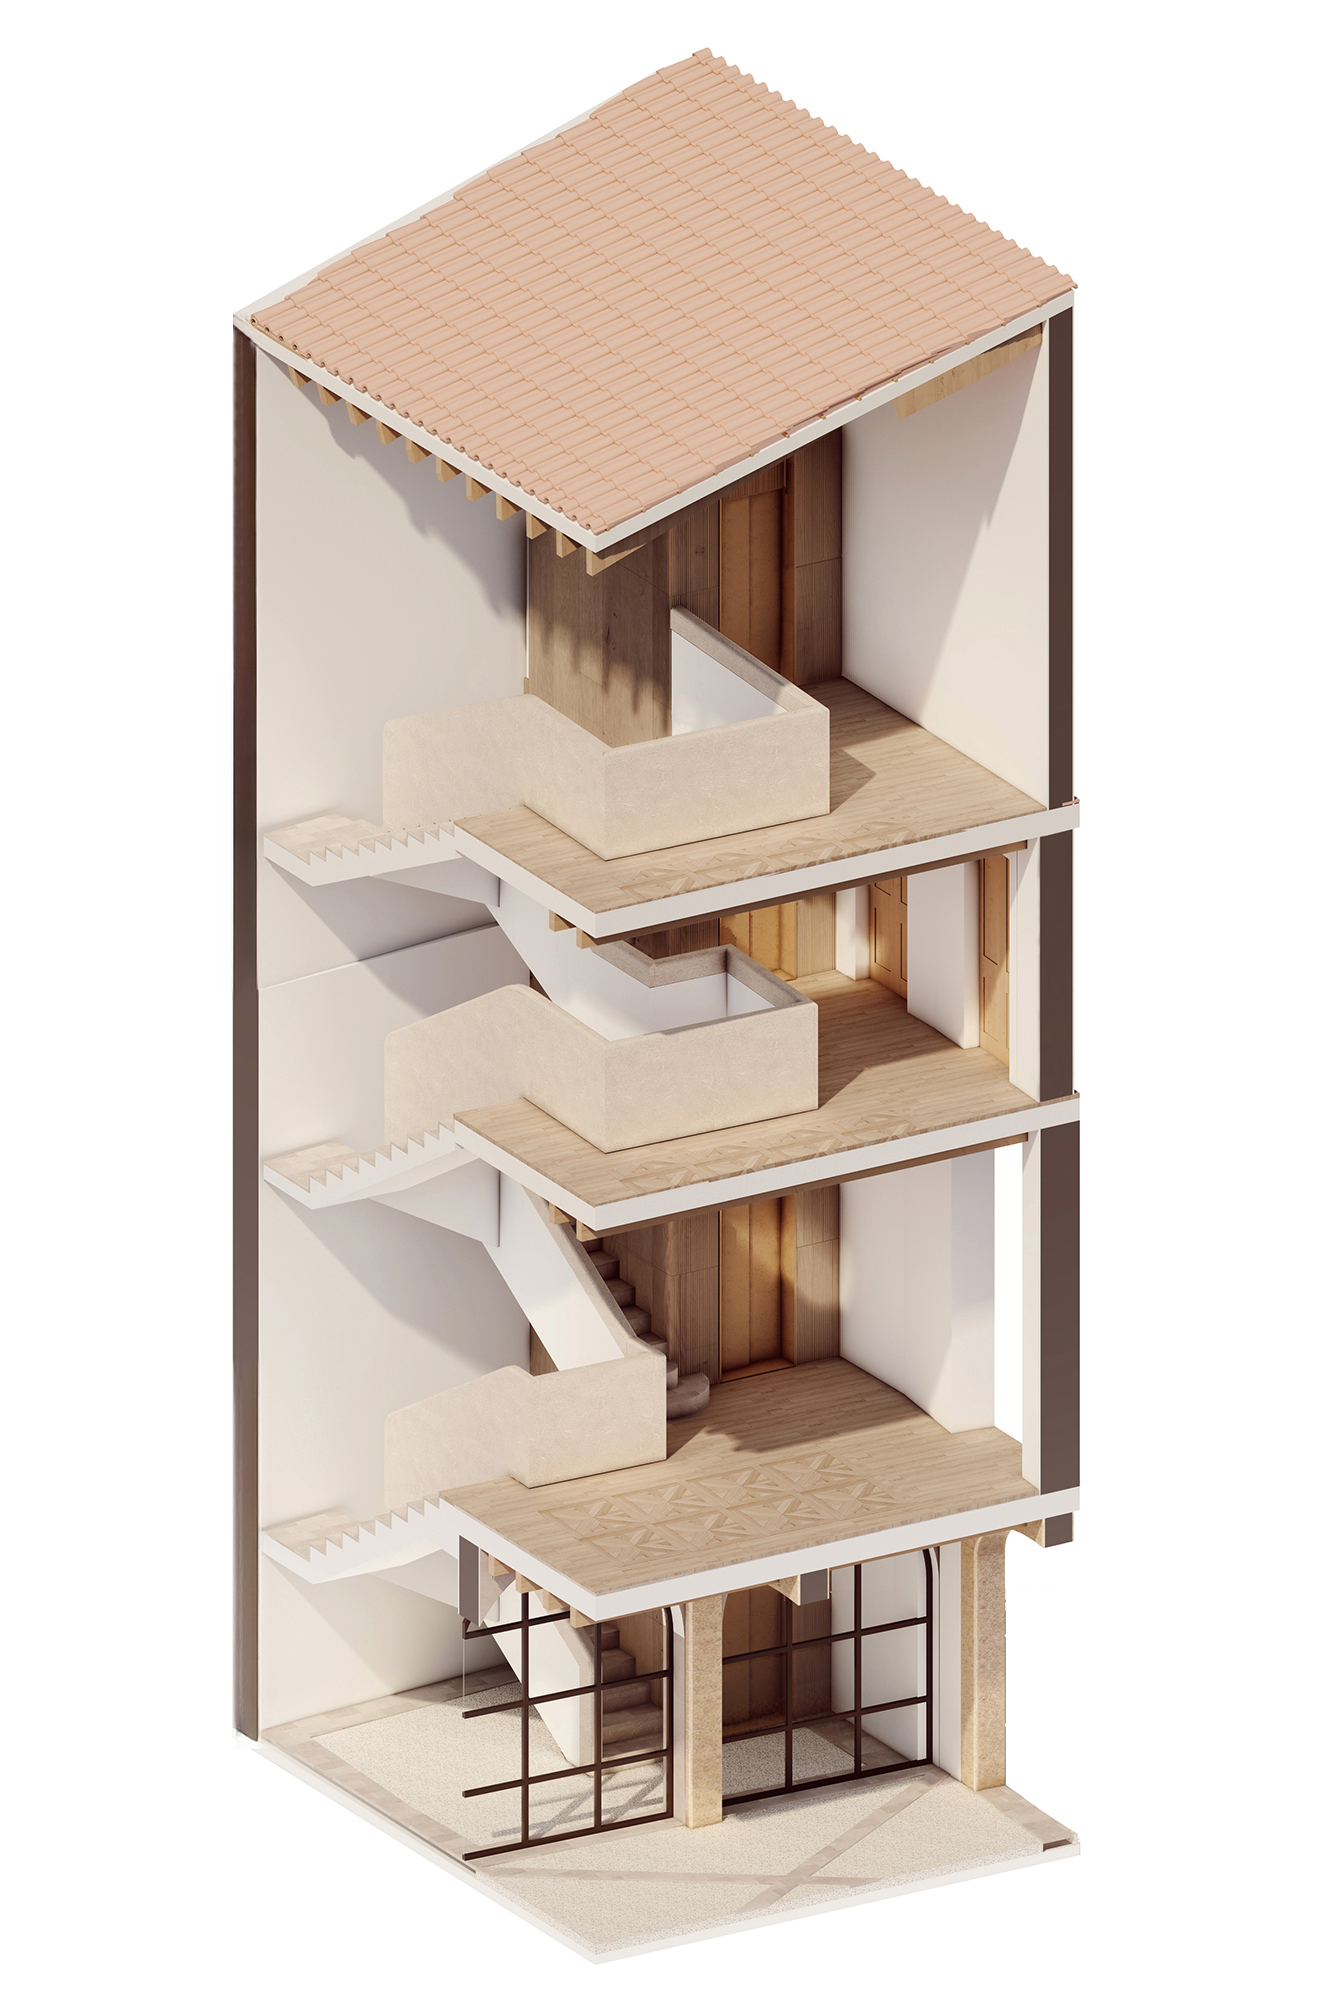
Similar to architectural designs where the staircase becomes a spatial experience rather than just a means of circulation, in Pelleteria this central core organises the house, linking its different levels and making the journey through the building an integral part of daily life. The house is organised as an ascending sequence, where each floor has its own autonomy but is part of the same spatial concept.
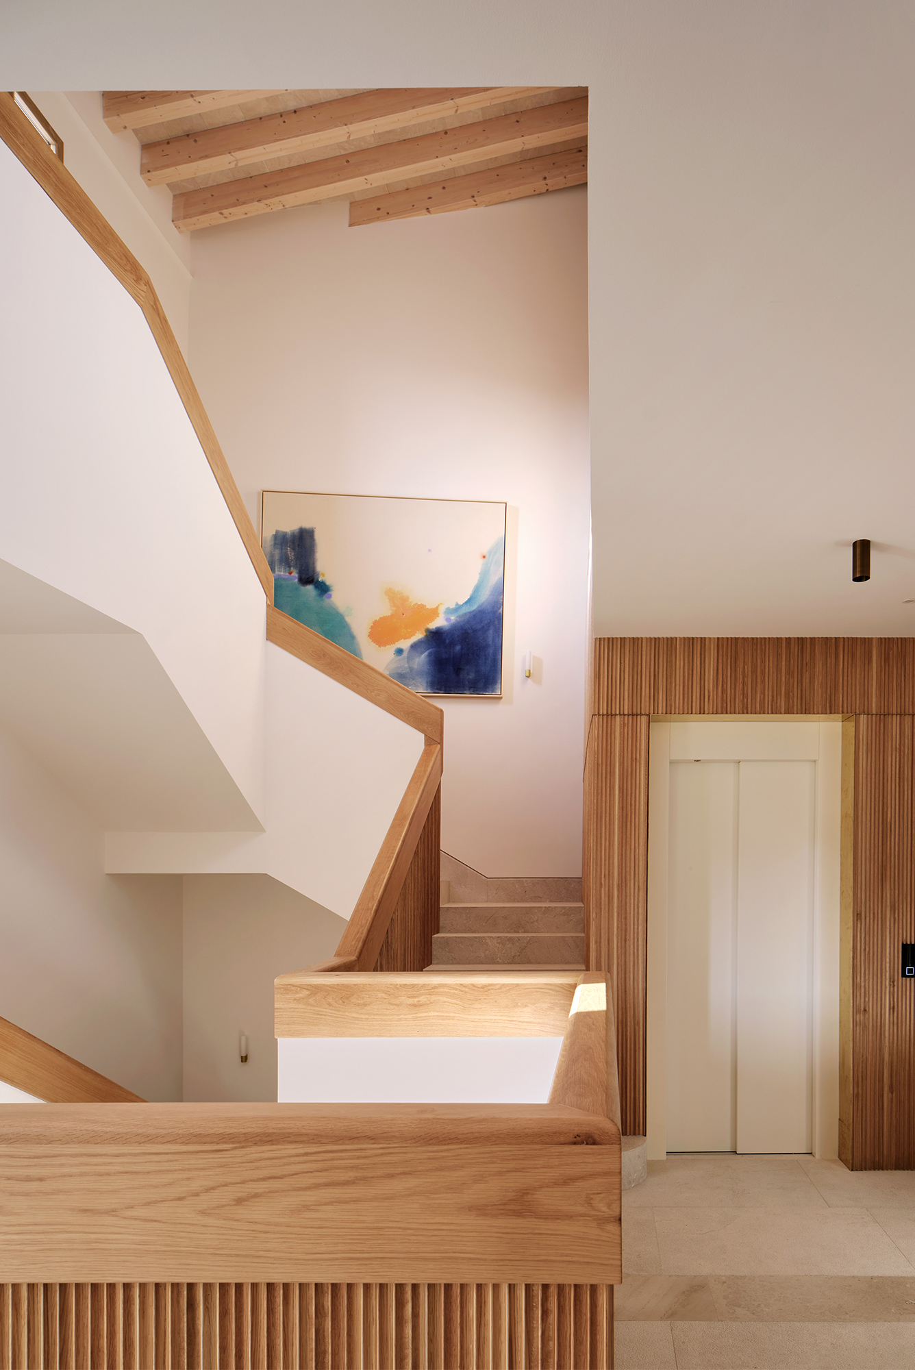
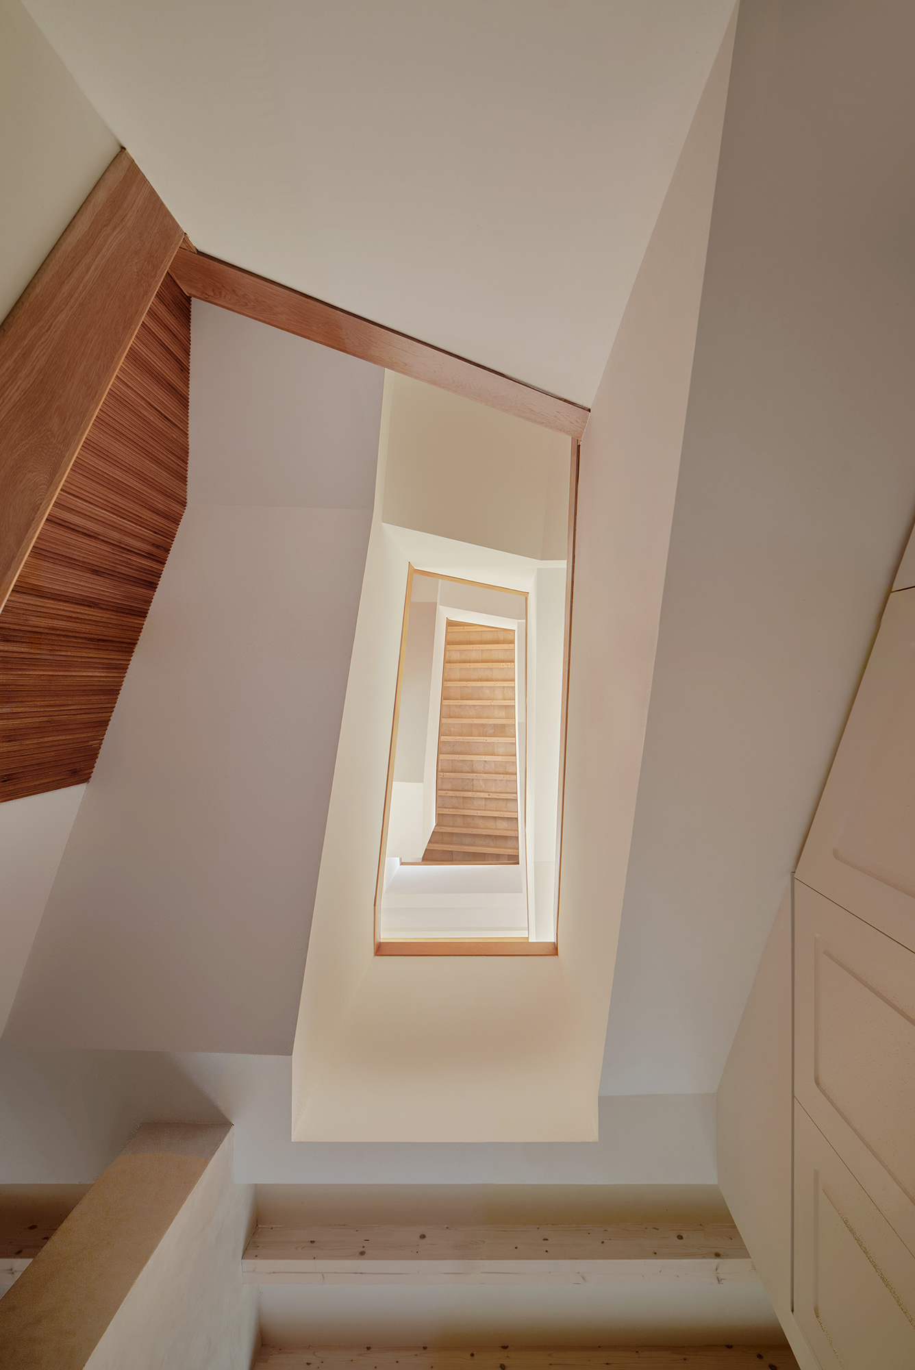
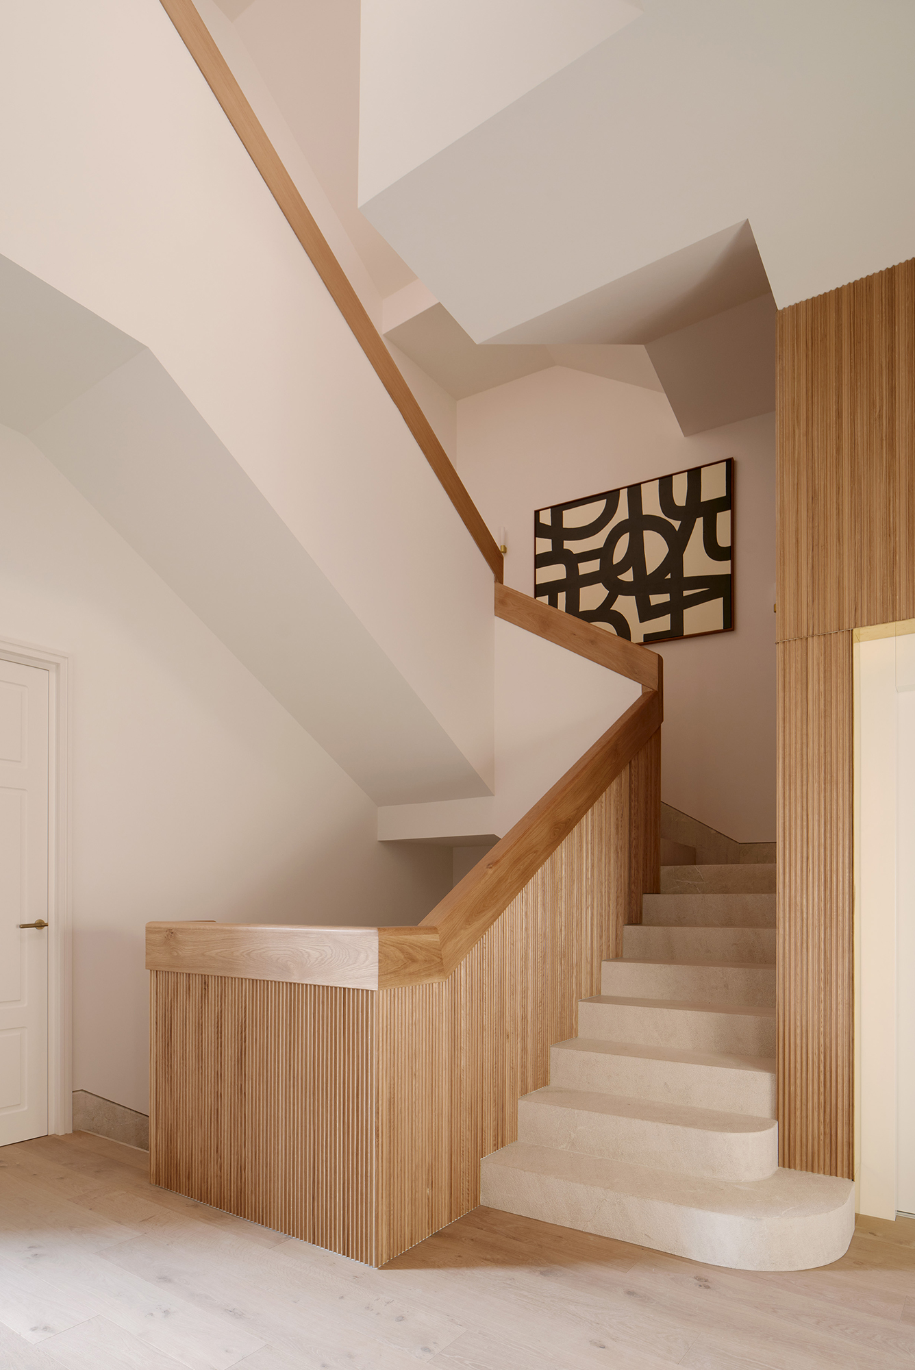
“A staircase can announce a new era, a new art, a new way of life, even a new relationship between human beings.”
Rem Koolhaas, Elements of Architecture, 14th International Architecture Exhibition, Venice Biennale, 2014
An Open Courtyard in the Urban Fabric of Palma
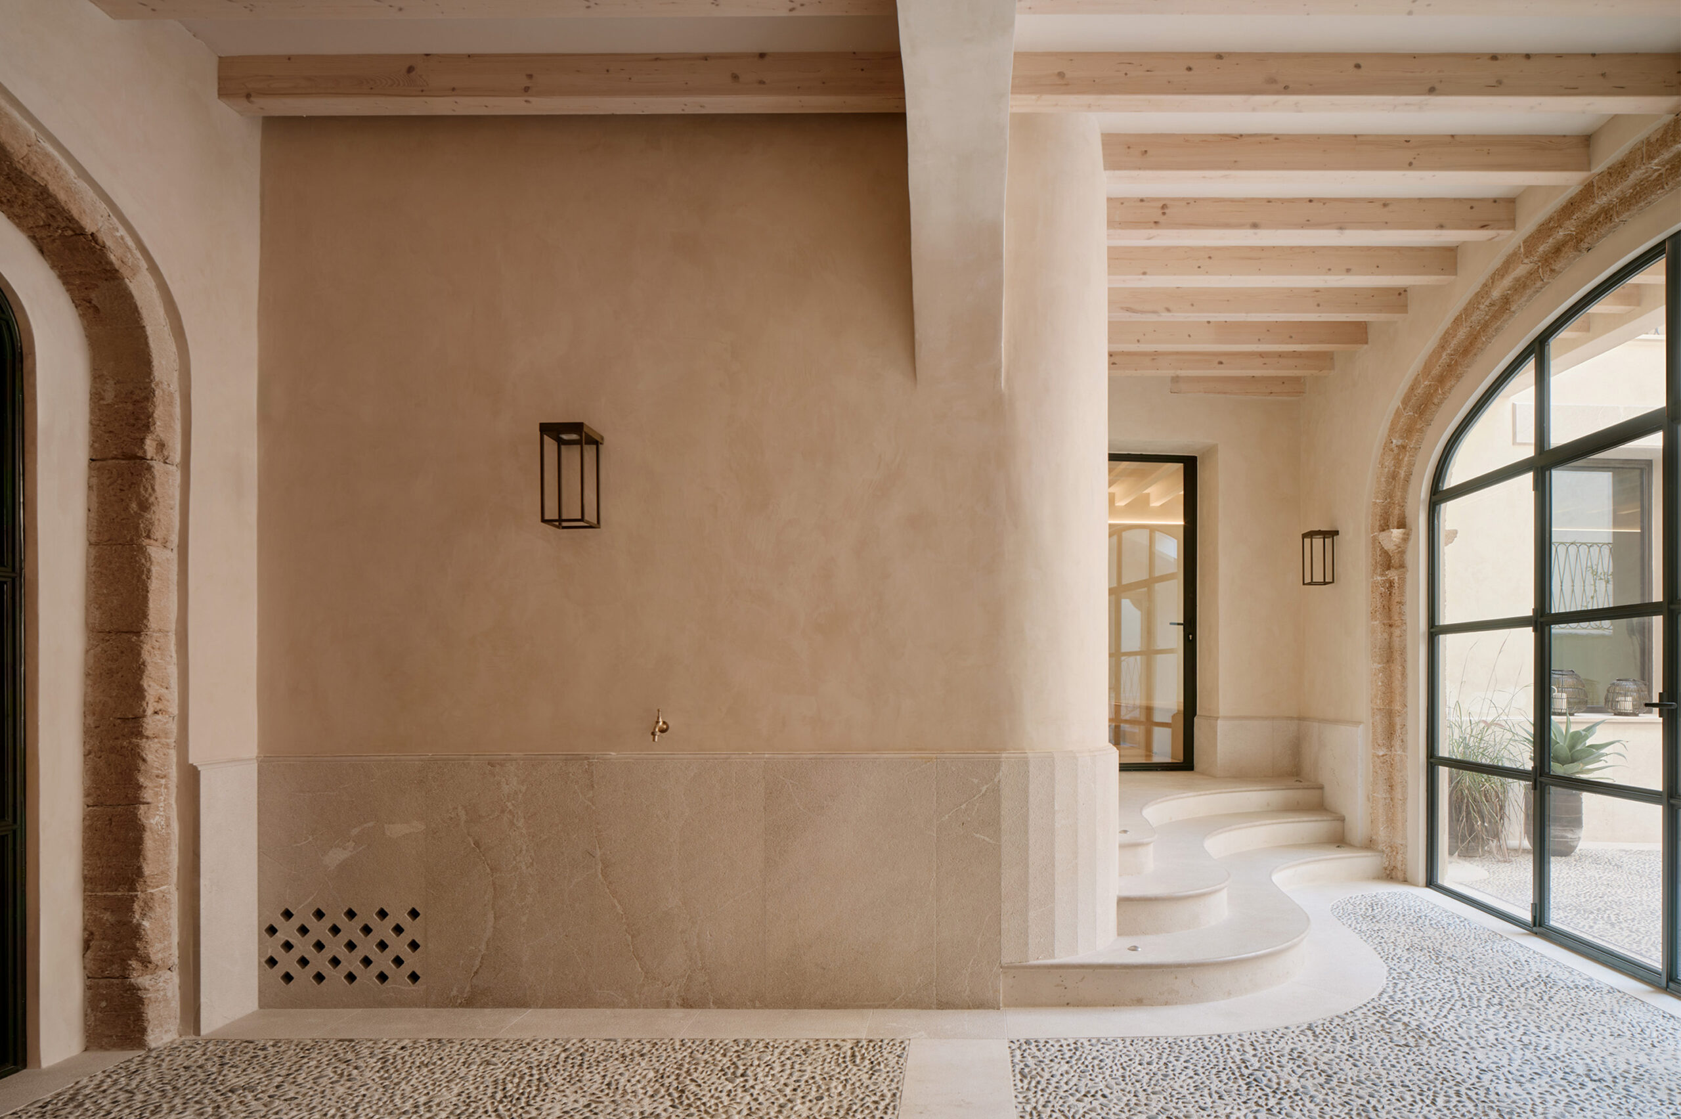
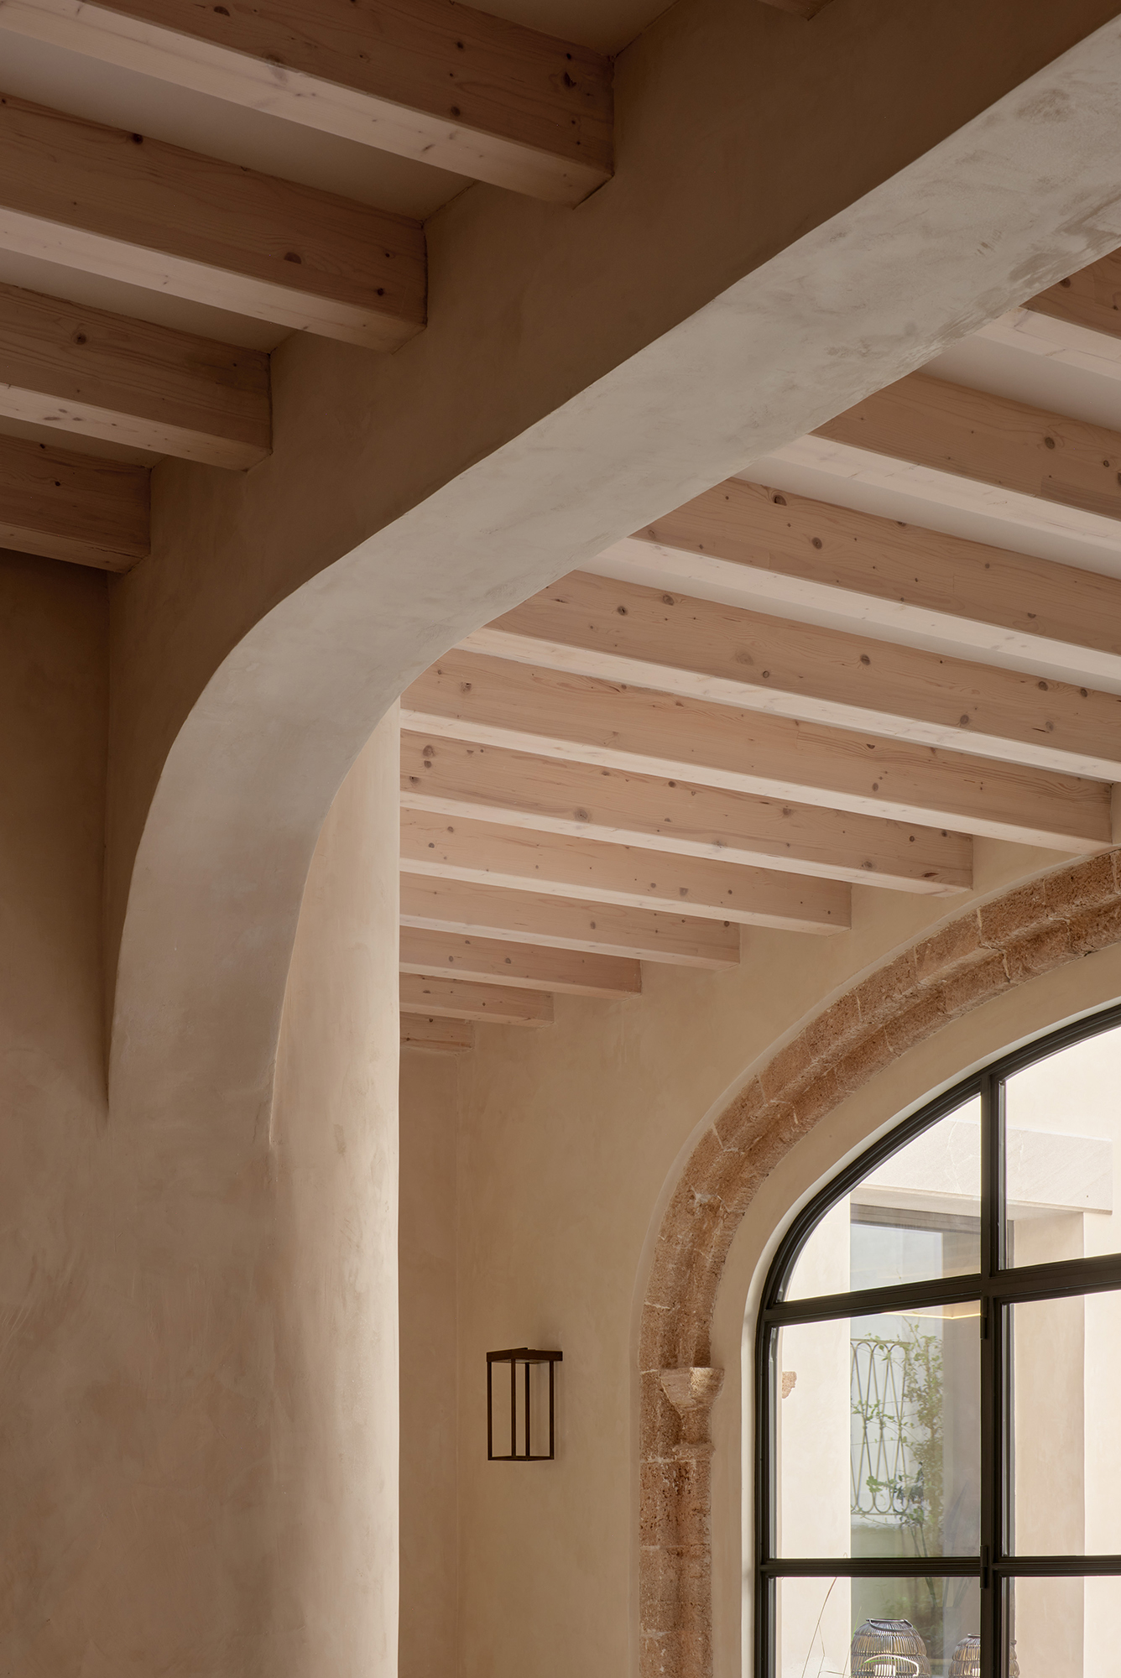
The project is accessed through an entrance hall. A sequence of arches leads from the entrance to the back courtyard. This patio provides the house with its own outdoor space; open and full of light, a particularly important feature within the dense urban fabric of Palma’s old town.
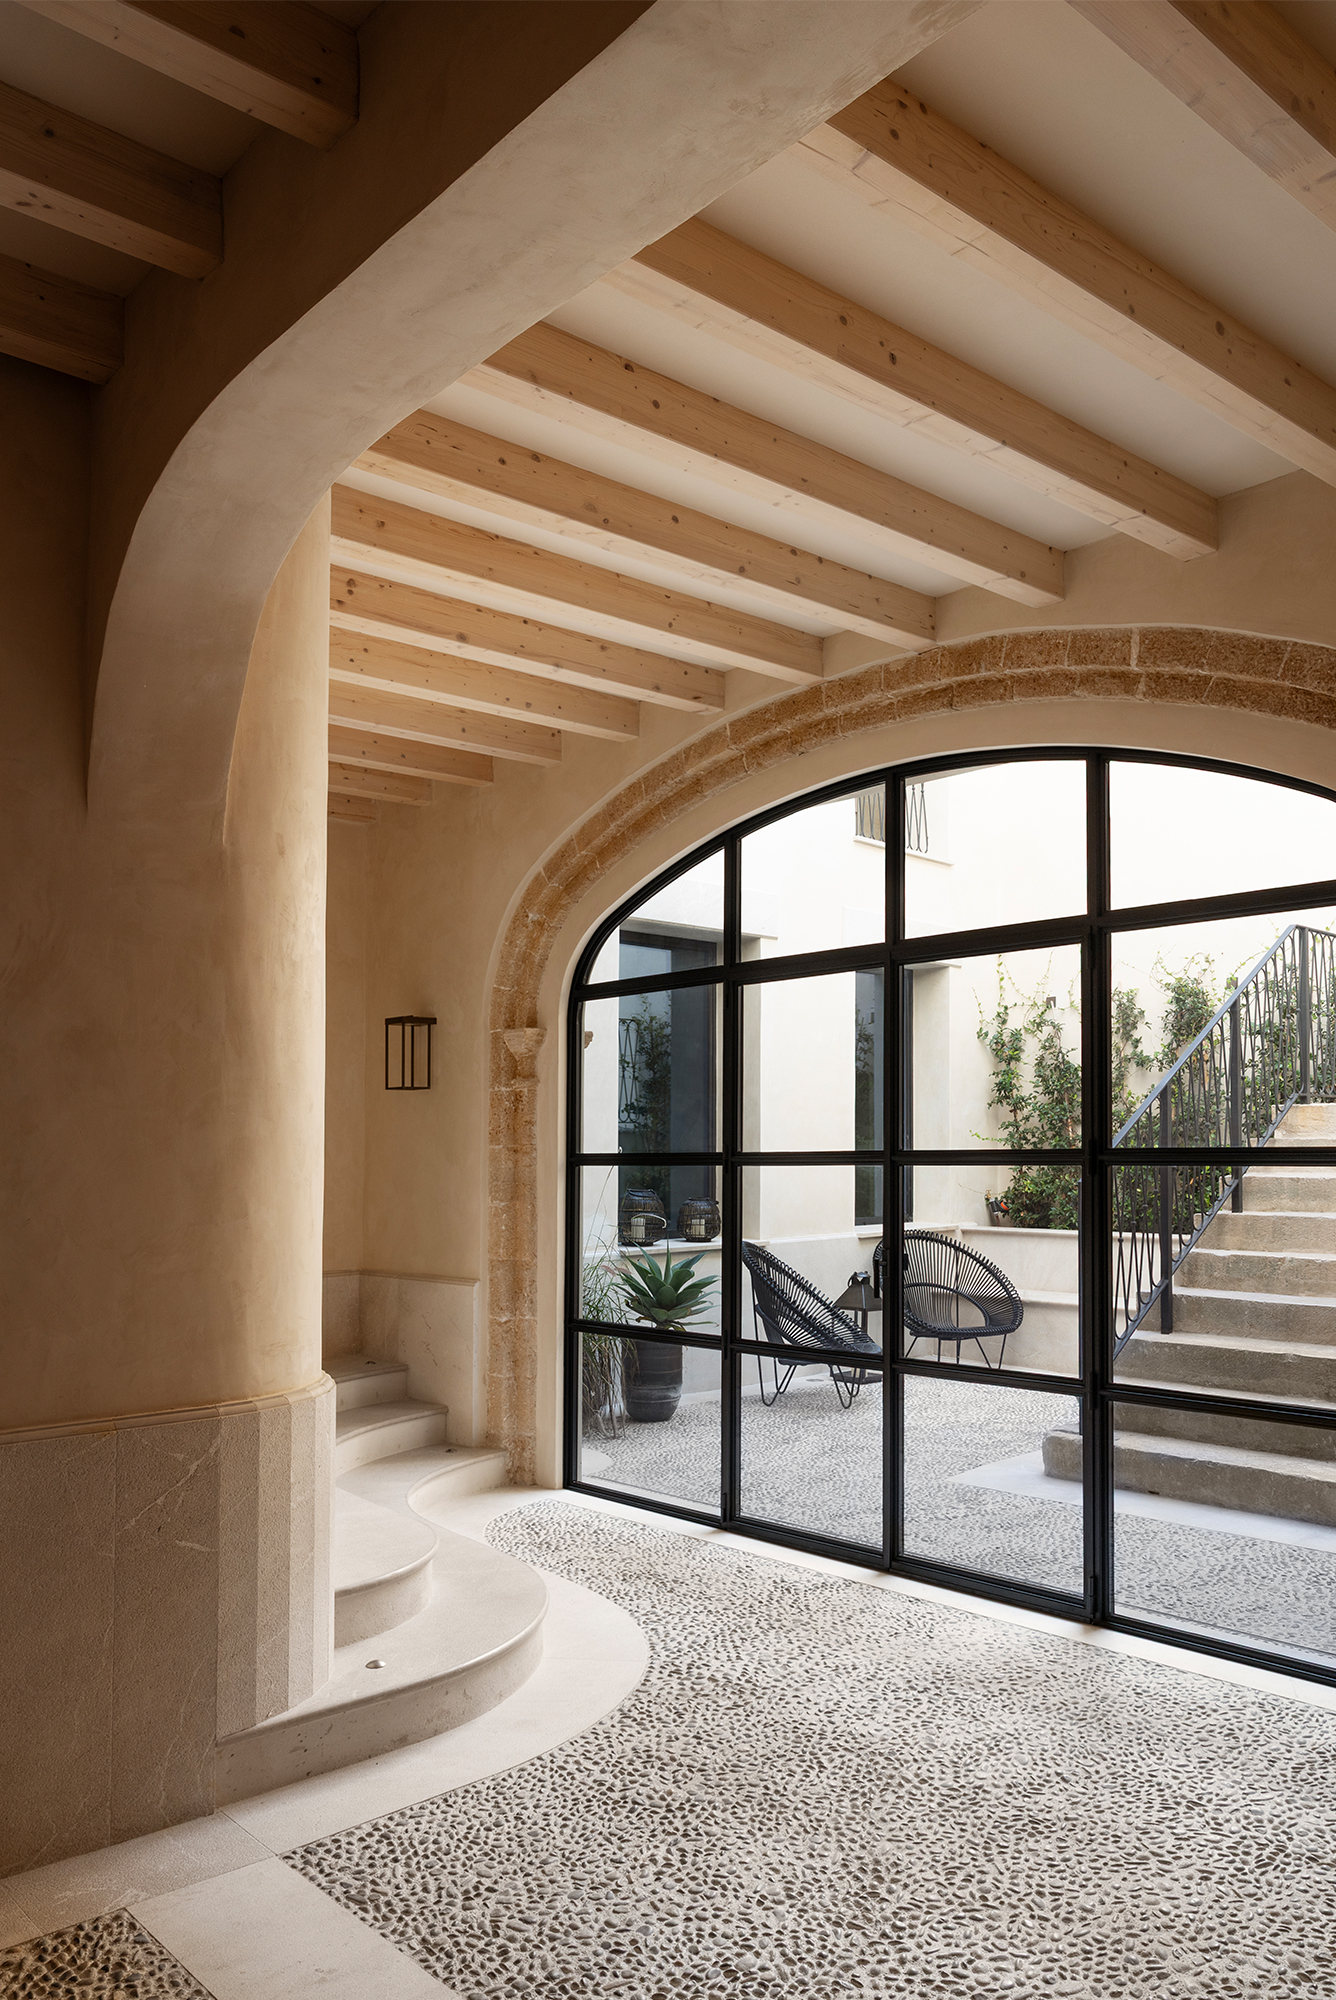
The house is arranged in a “C” shape around the courtyard, unlike the traditional courtyard enclosed by four façades. This design lets in natural light and keeps the courtyard visible from the rooms around it.
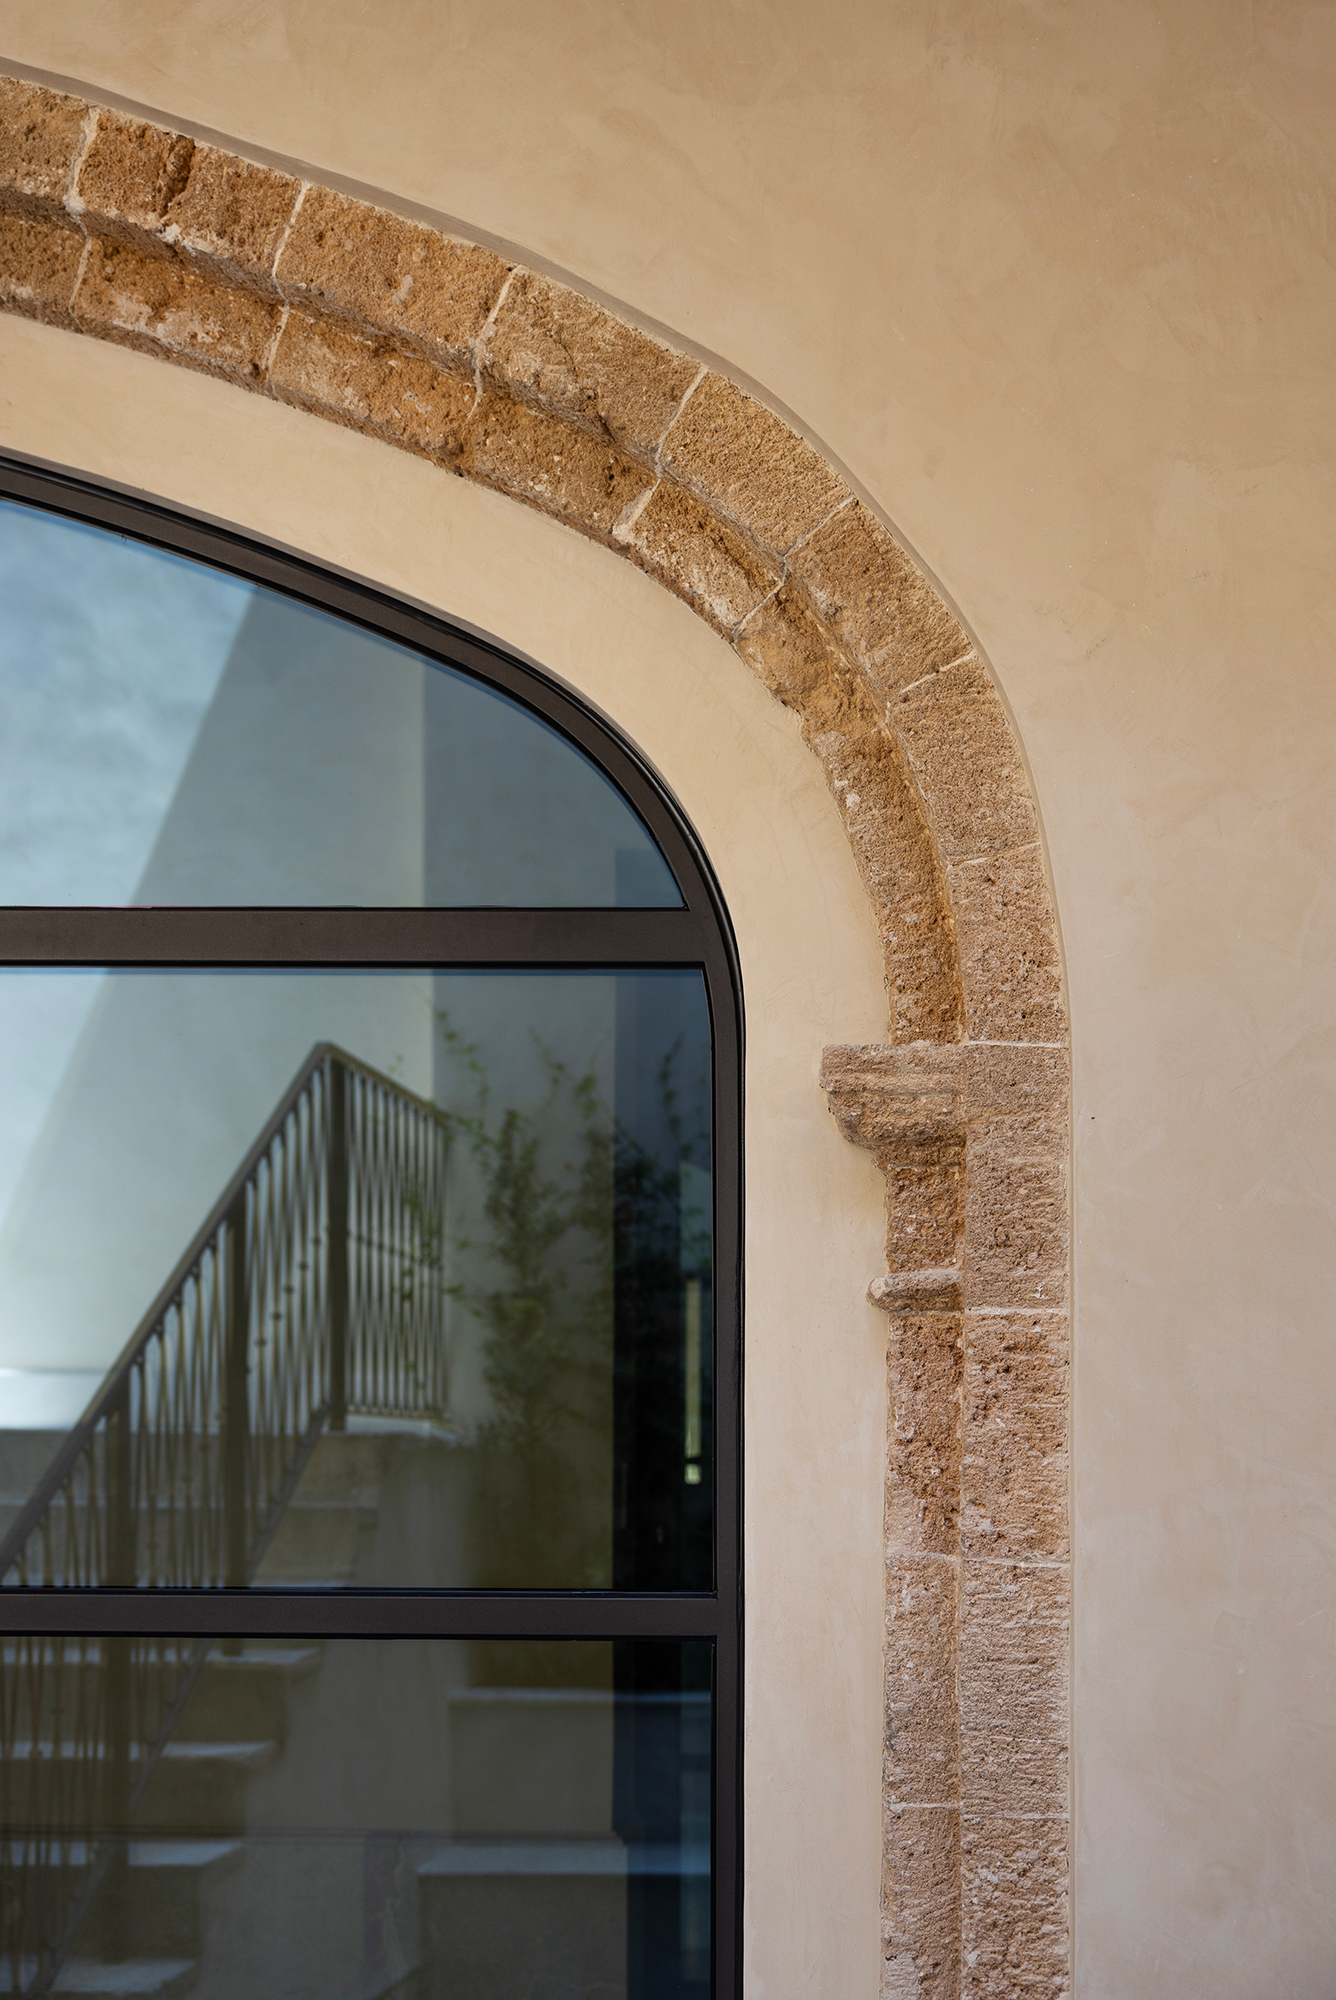
The historic staircase leading to the first floor remains in this outdoor space. The project adds a new circulation core, but keeps this exterior element with its original materials.
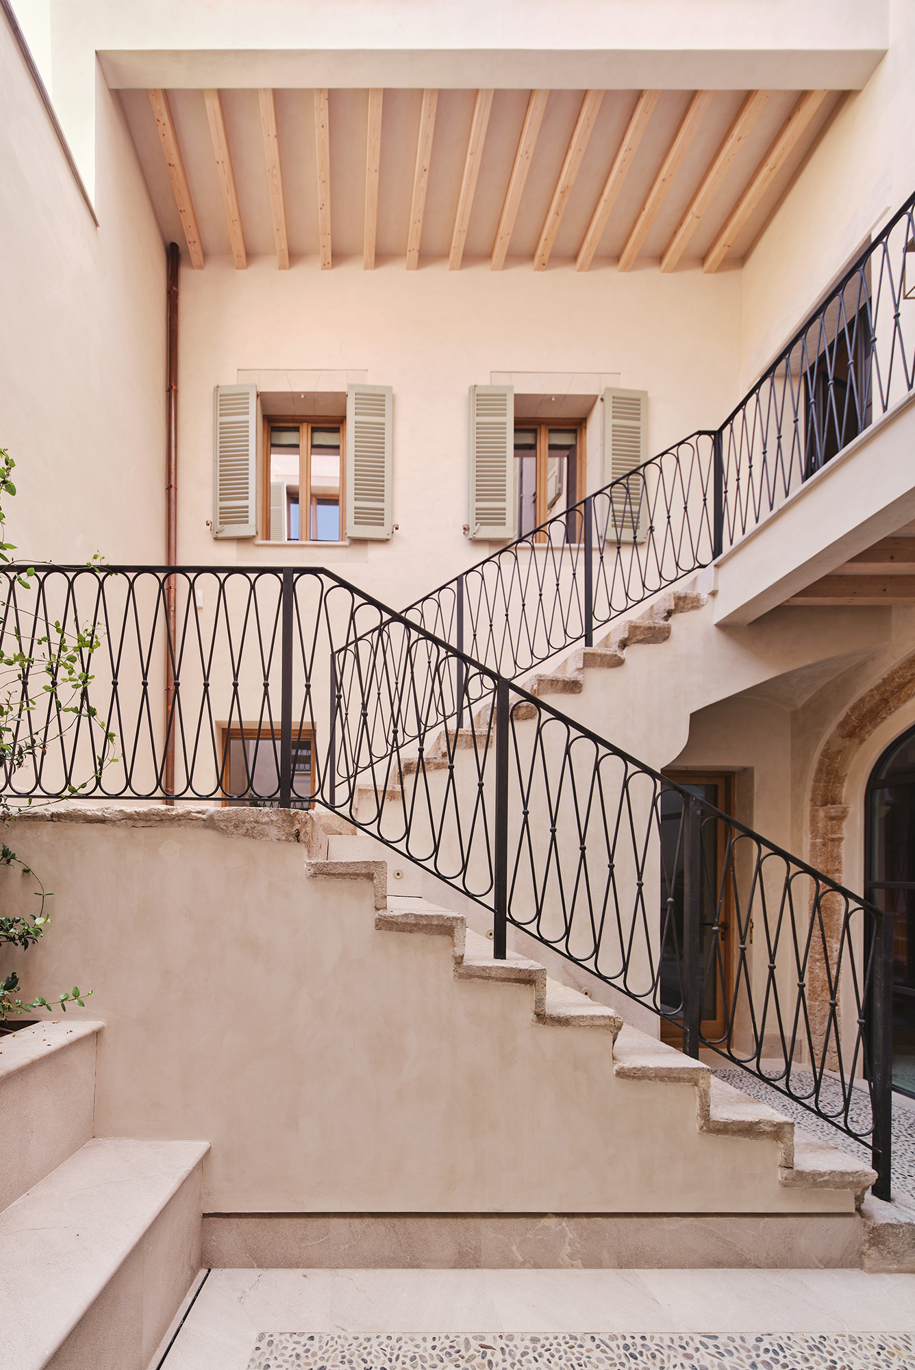
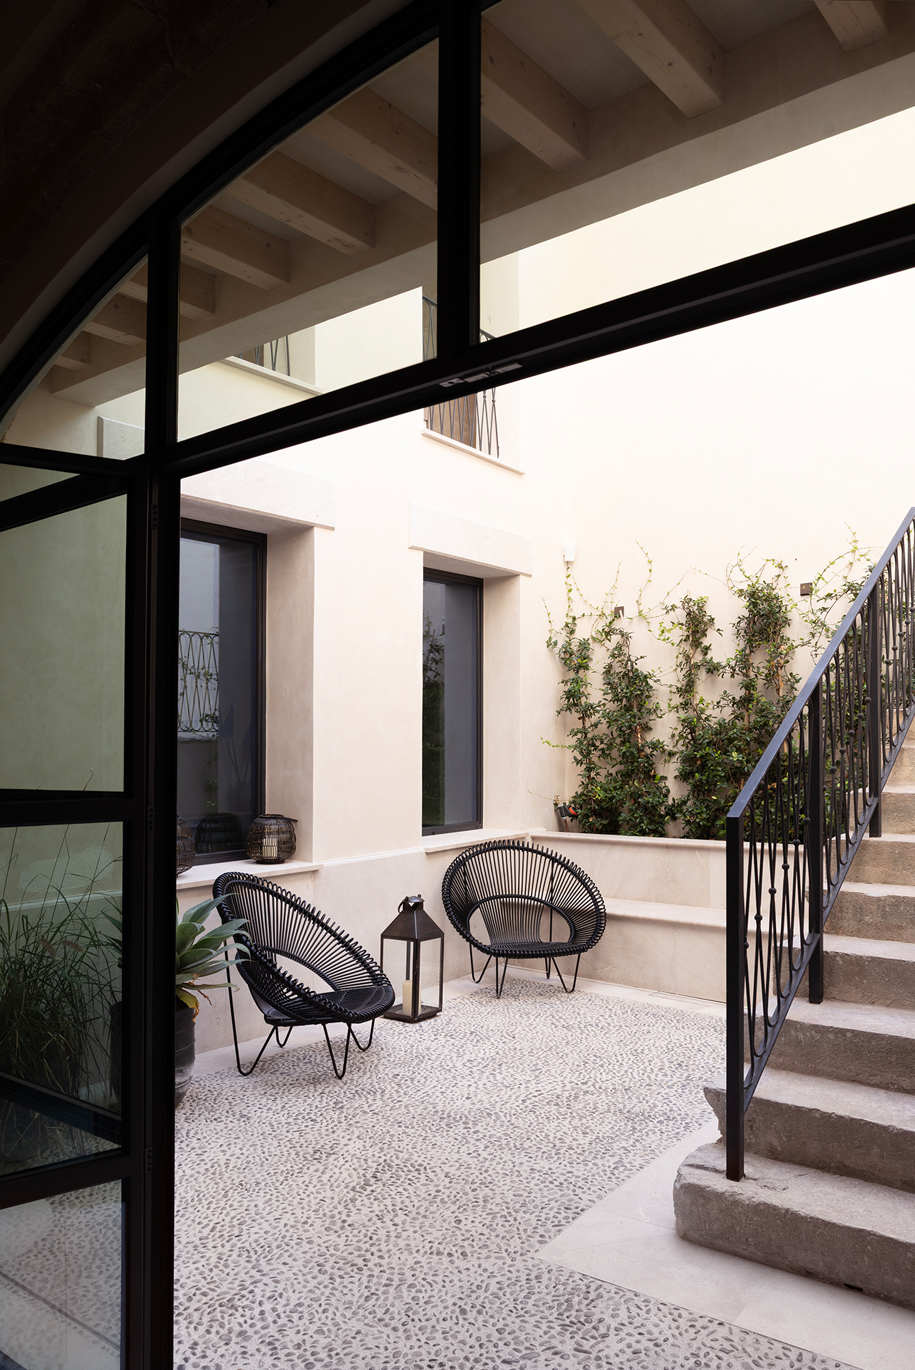
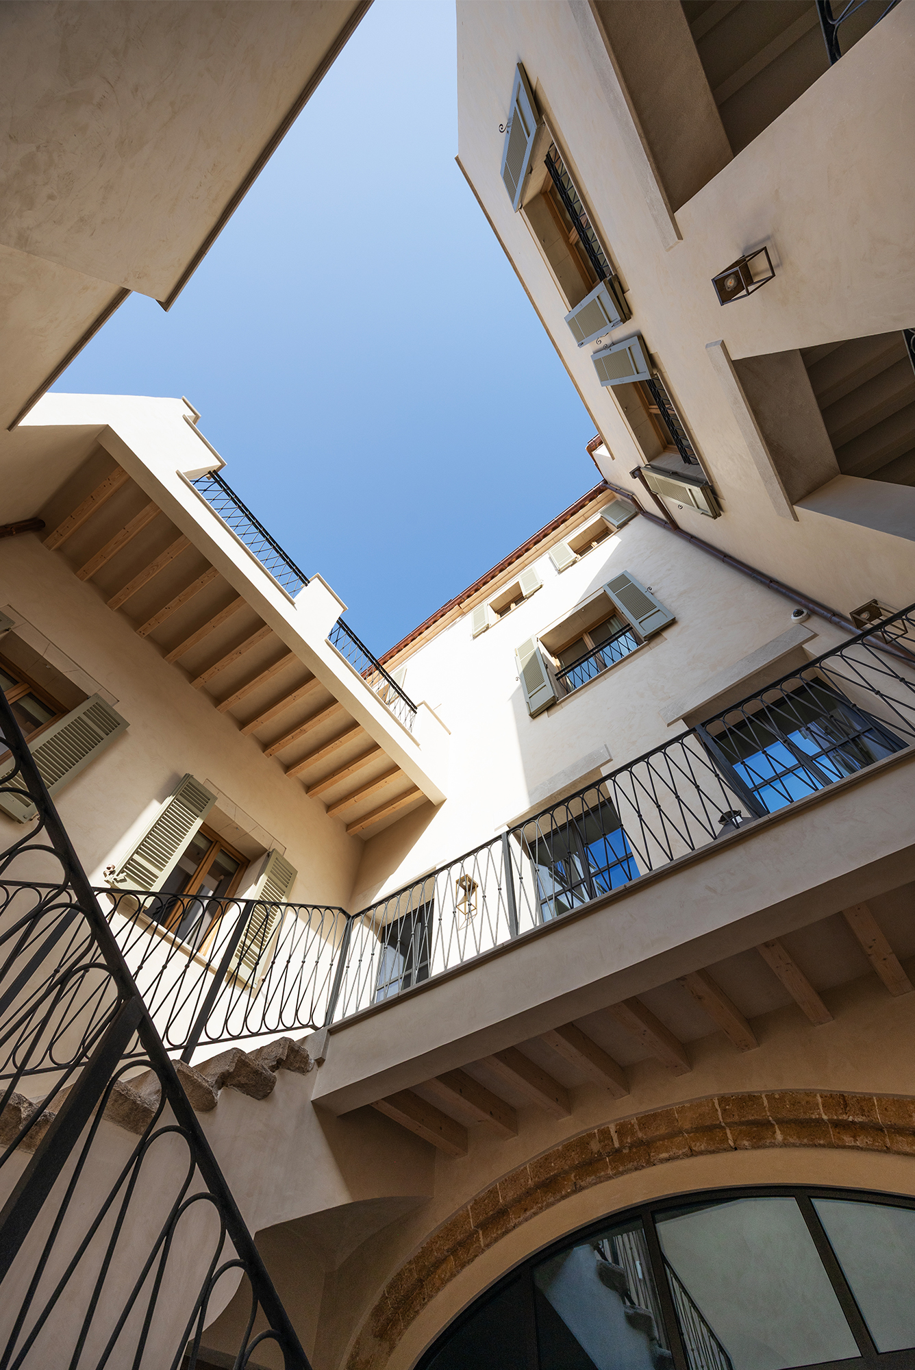
Large steel and glass windows line the exterior walls, with the intention of strengthening the connection between the ground floor and the garden. This gives the house a dual character: facing the courtyard, it opens onto an intimate, green and light-filled space while facing the street it accommodates the more functional areas.
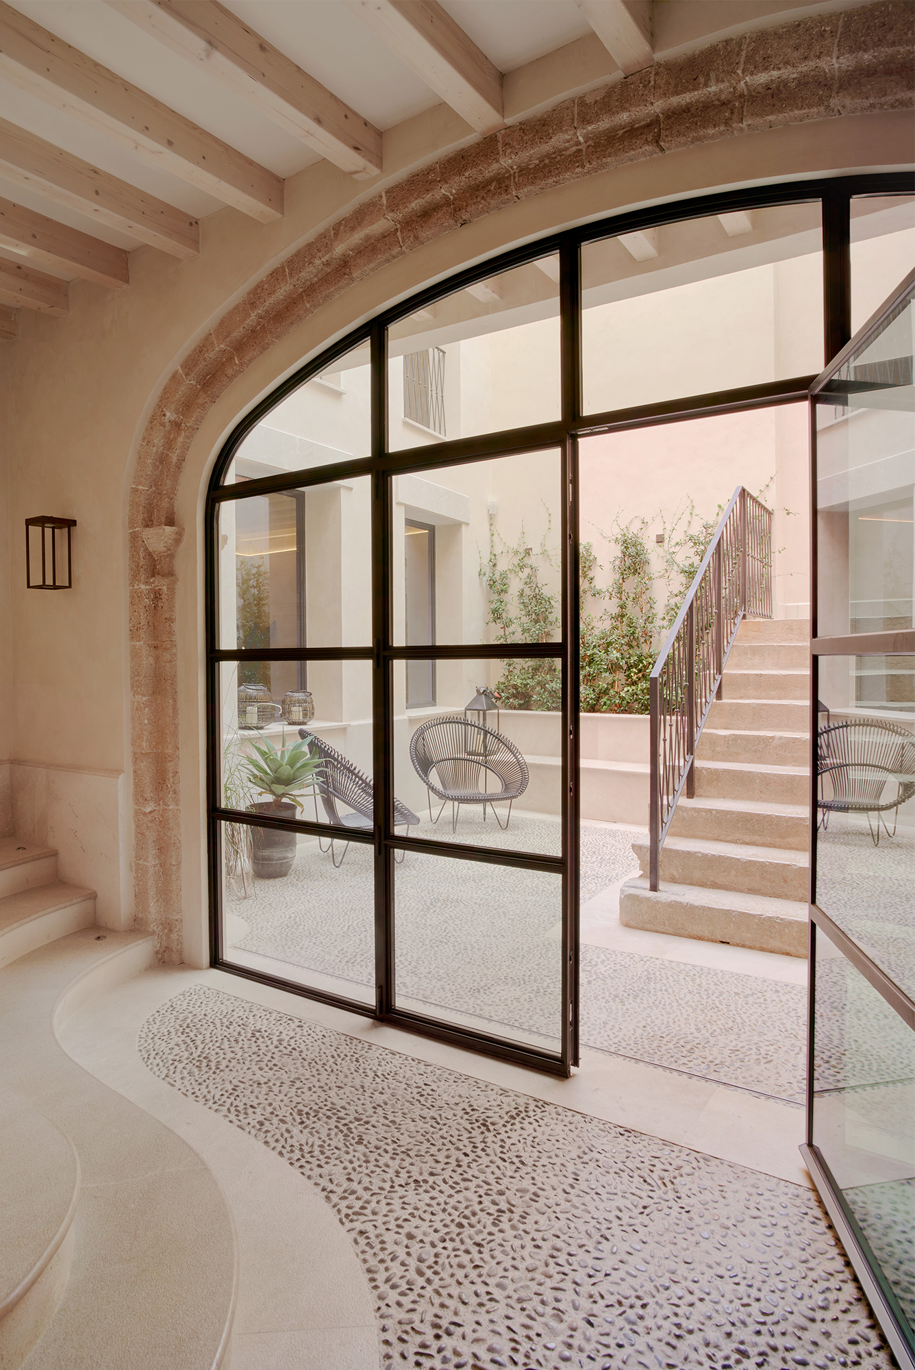
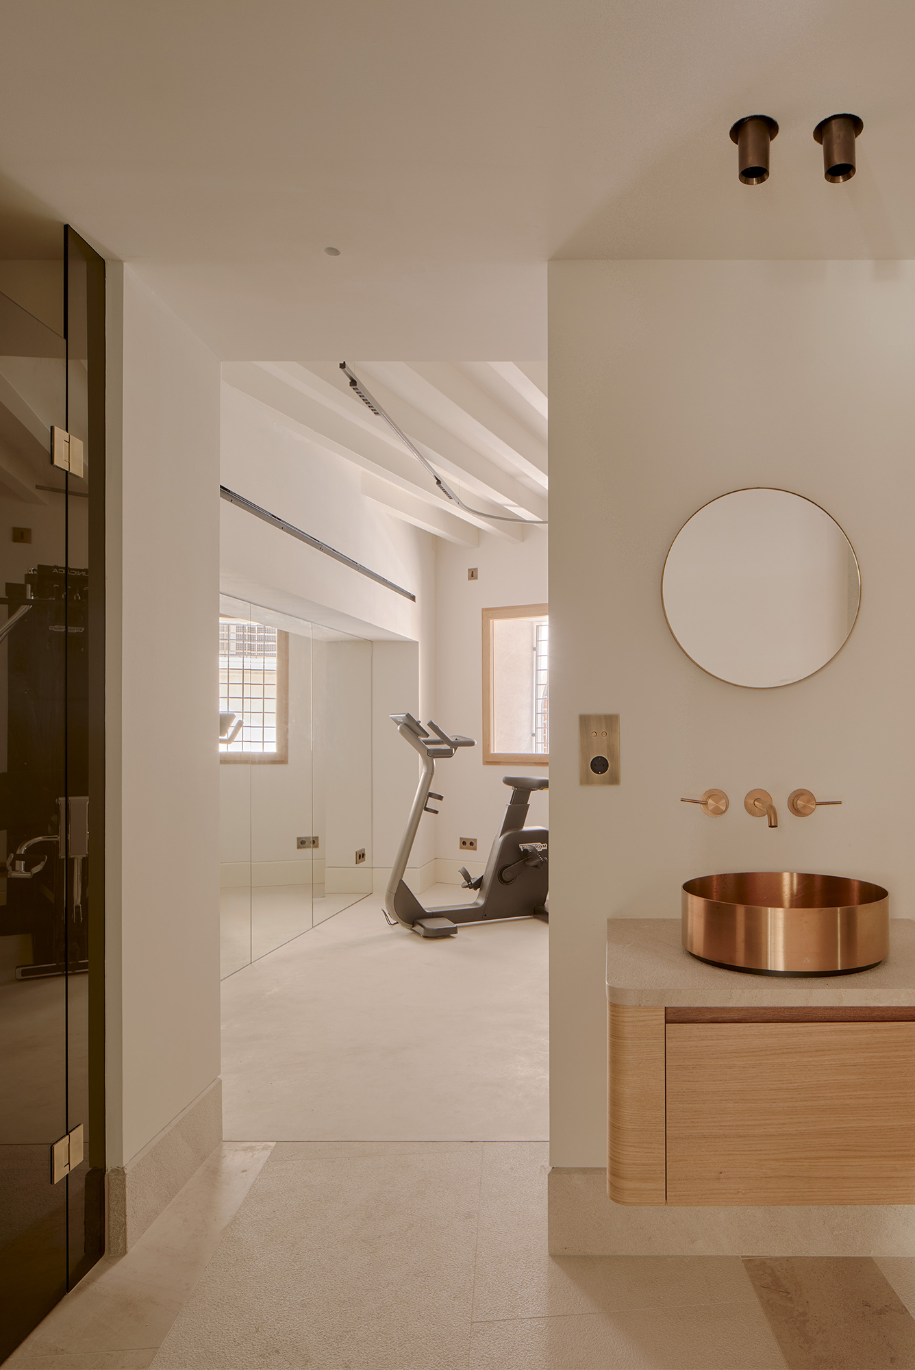
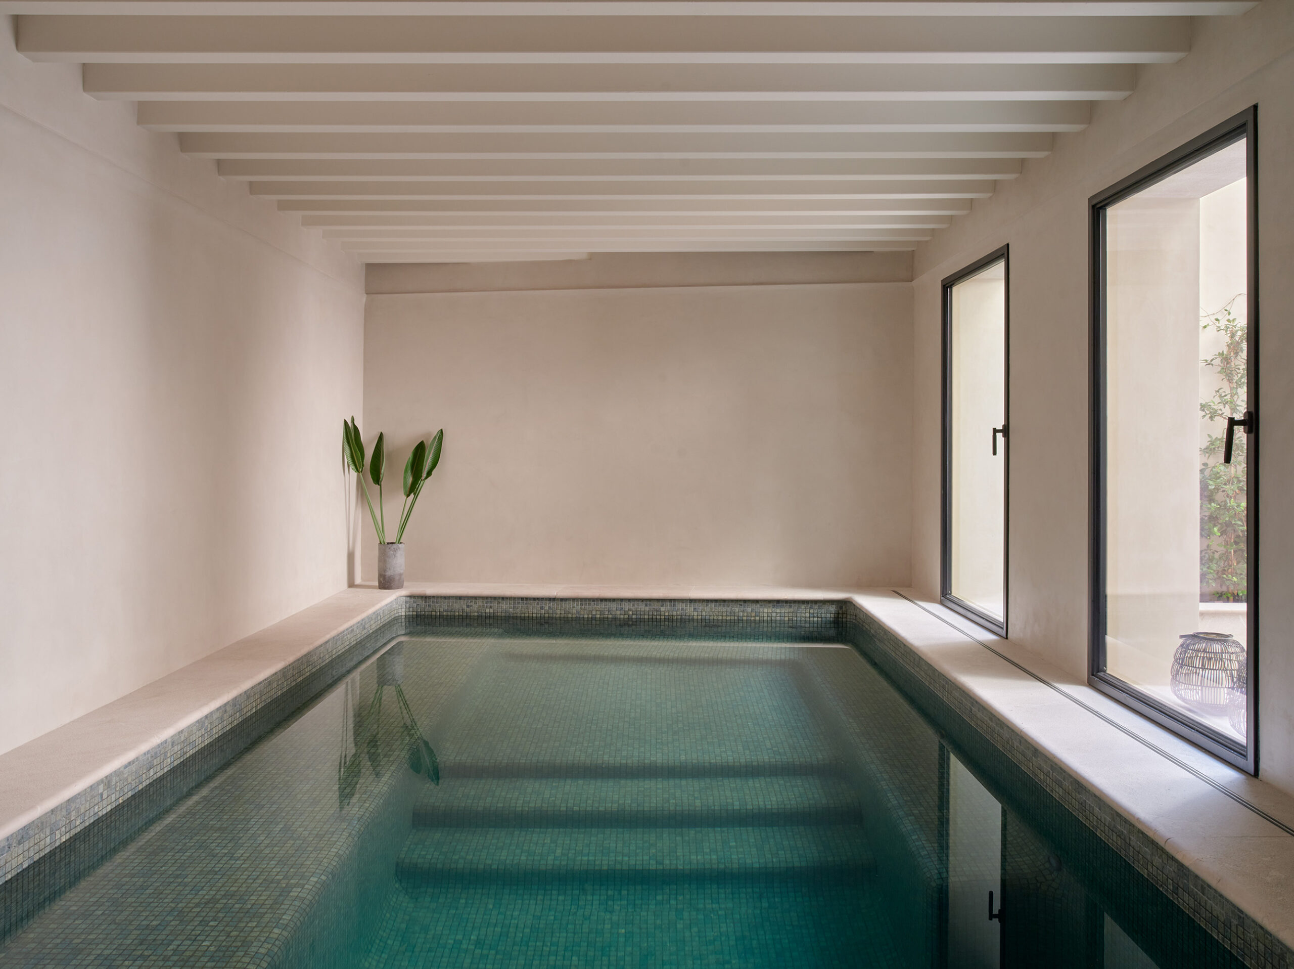
The ground-floor areas, opening onto the courtyard, are dedicated to a heated swimming pool, a small spa and a sauna, whilst a laundry and utility area is located beneath the original historic staircase.
A Protected Outdoor Space
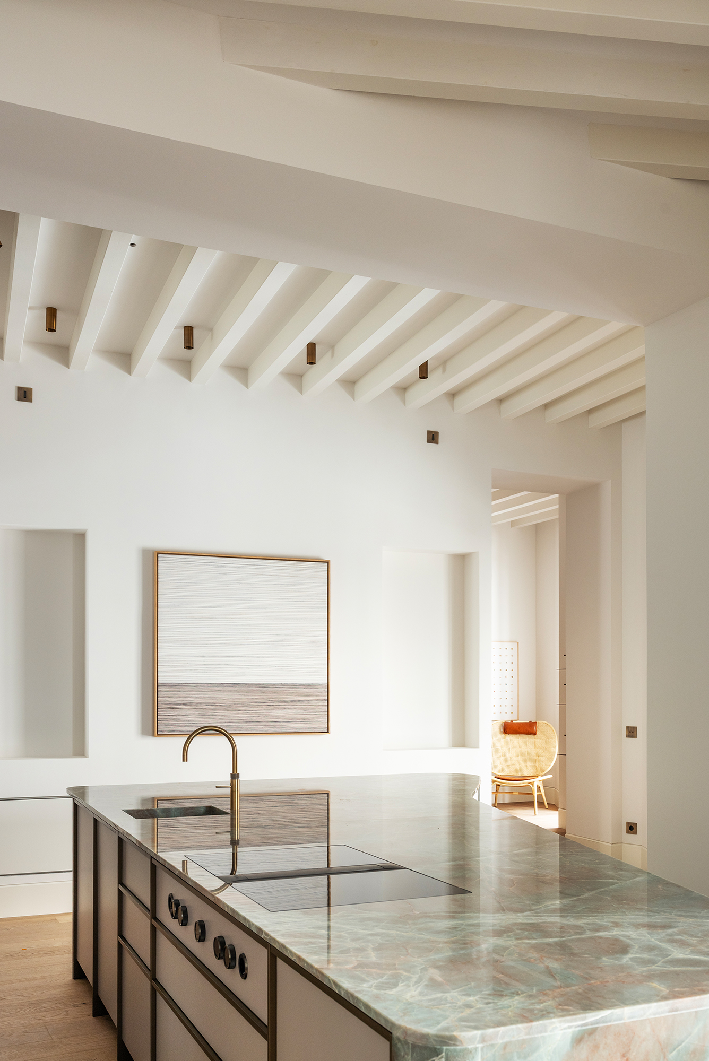
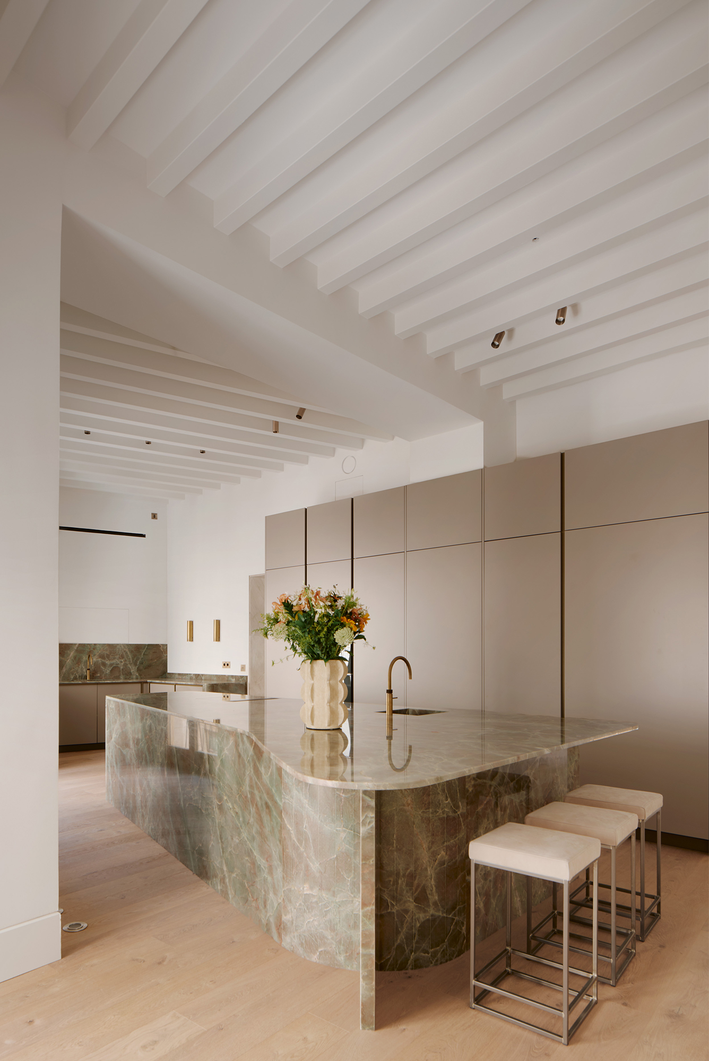
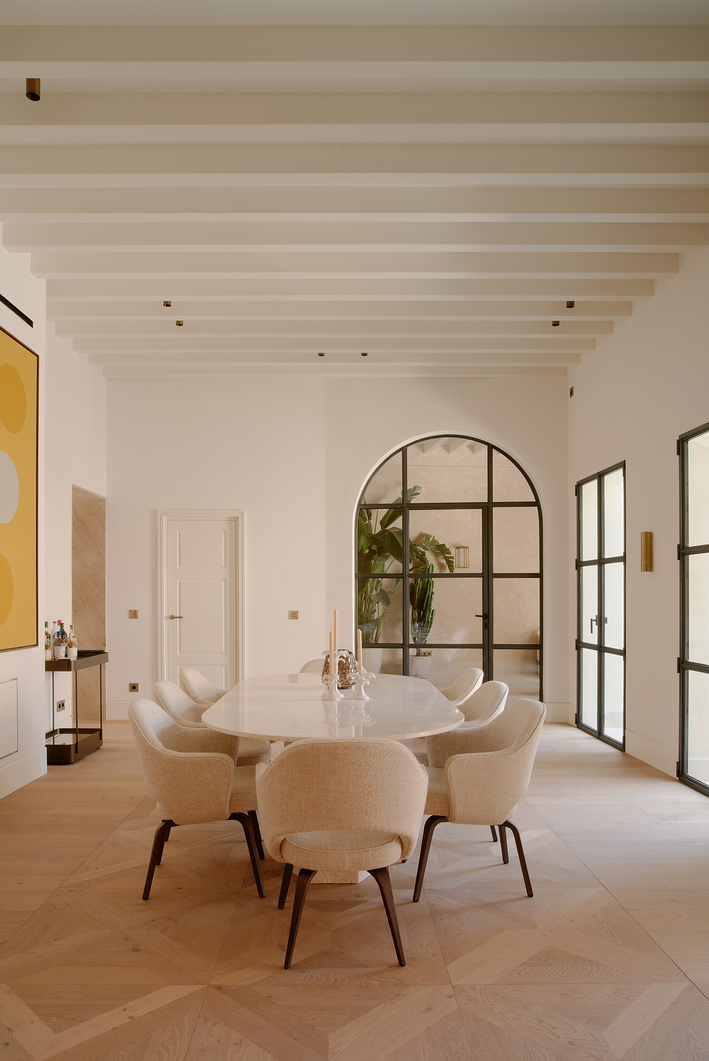
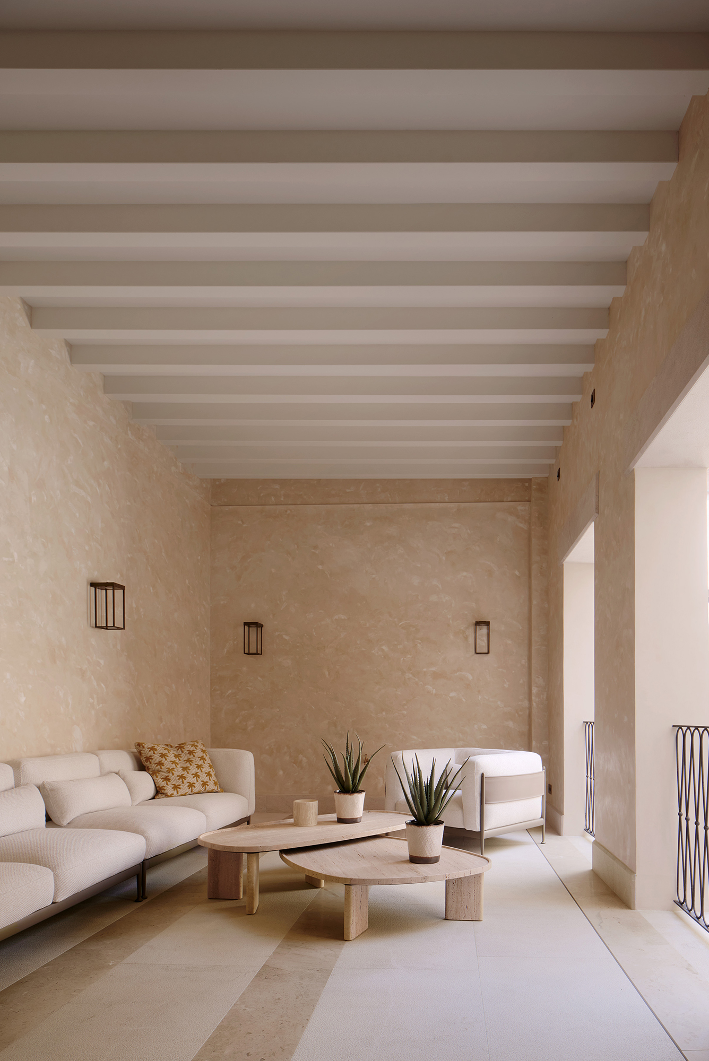
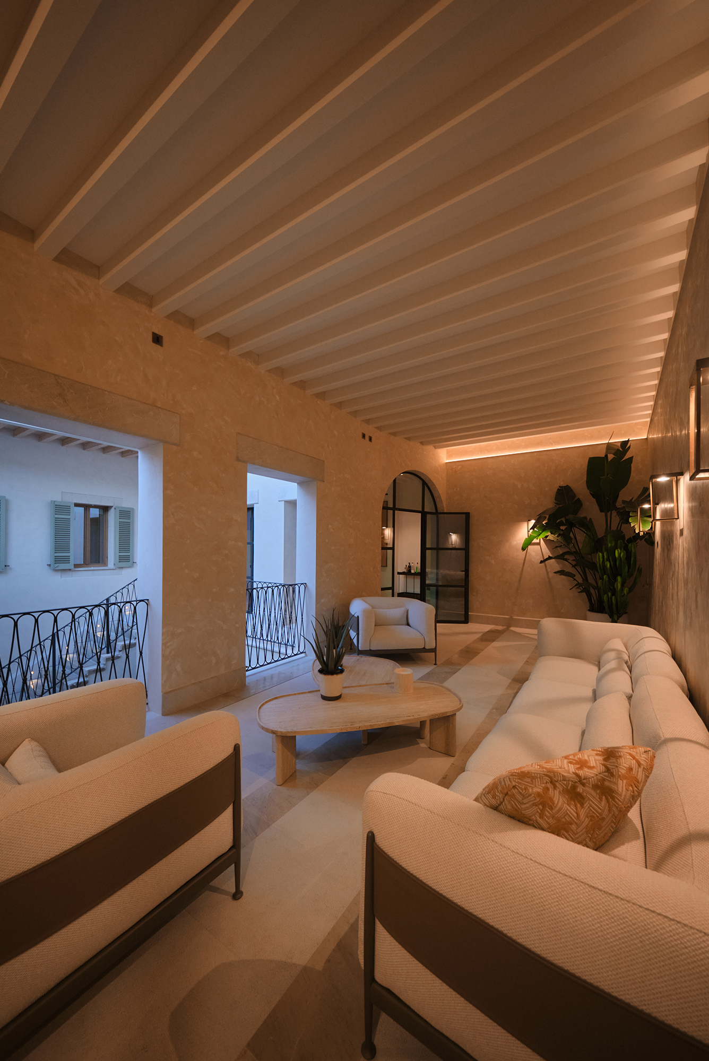
The first floor contains the public area of the house: living room, dining room, kitchen, library, cinema room and a new outdoor porch. Part of this level is conceived as an open-air extension of the garden, allowing the landscape to enter into the house.
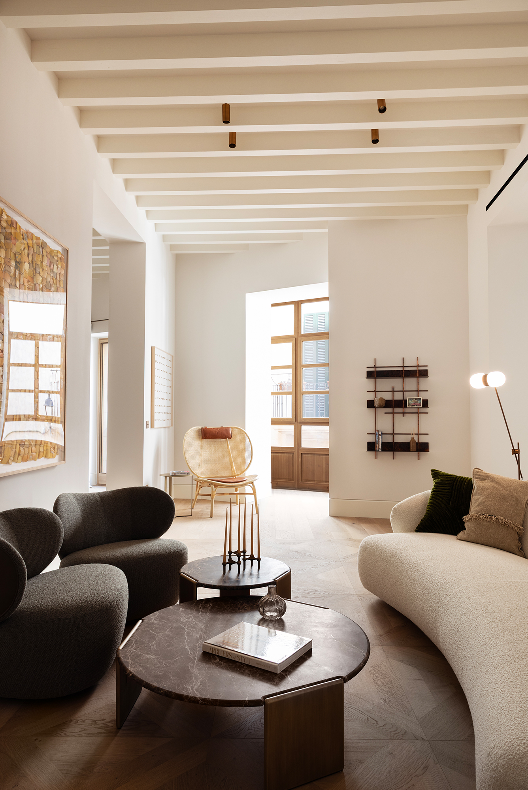
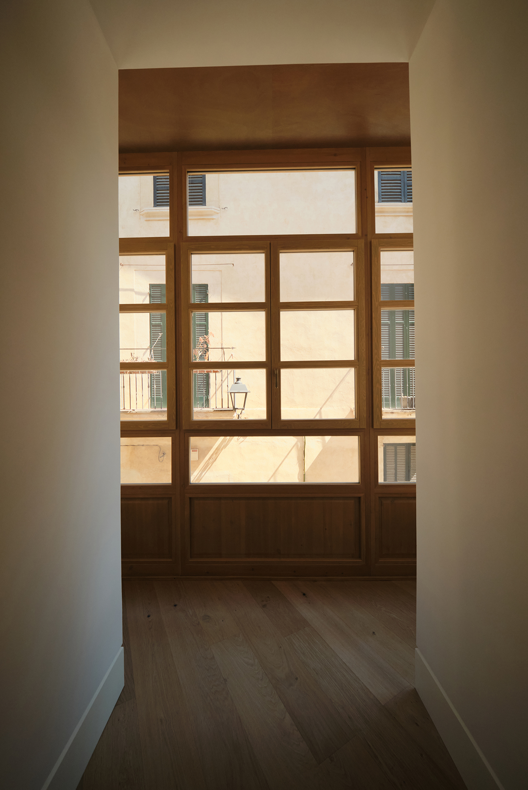
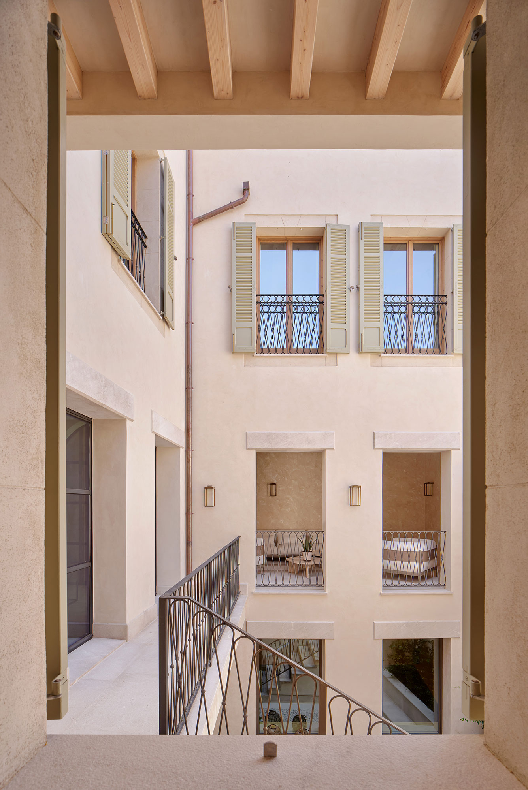
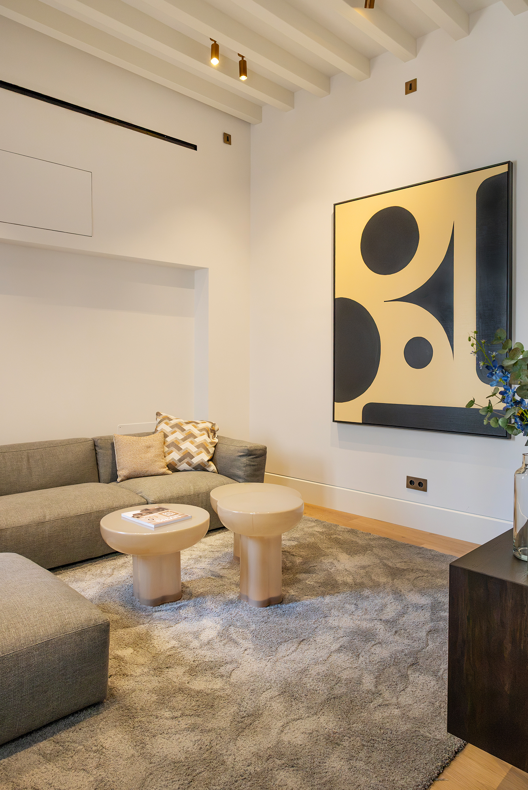
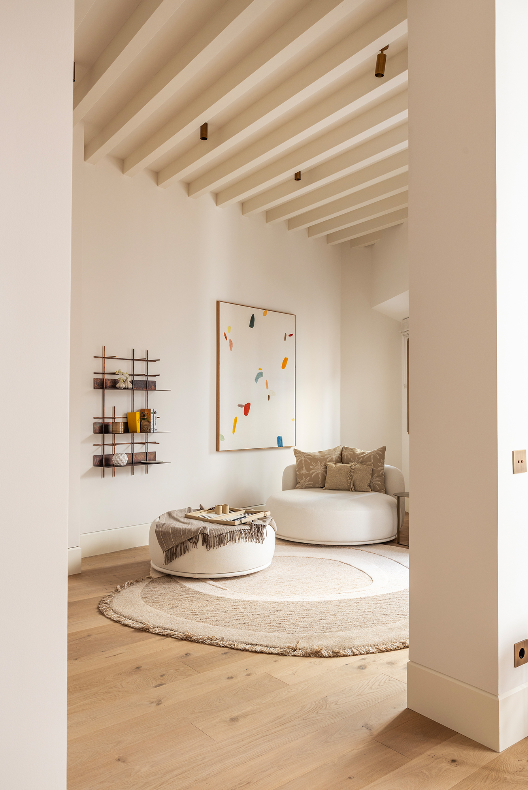
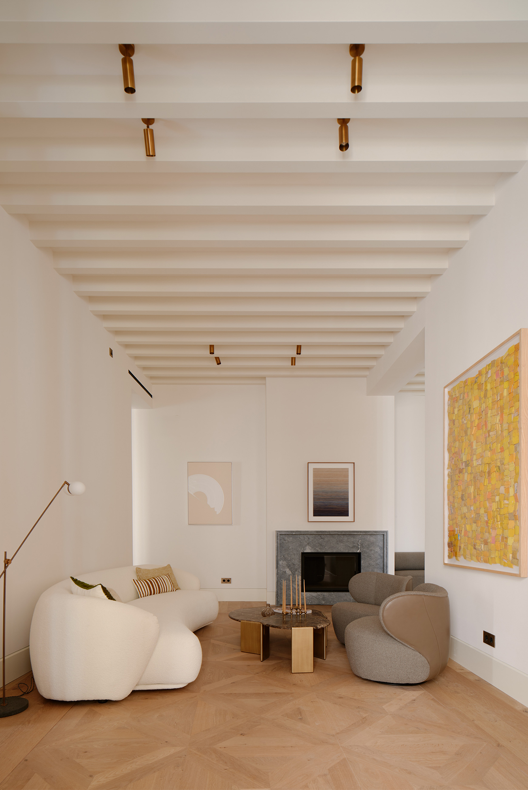
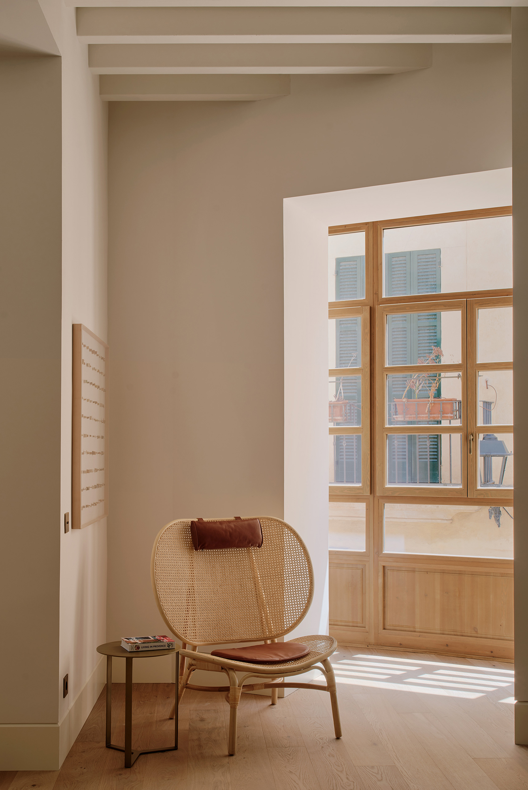
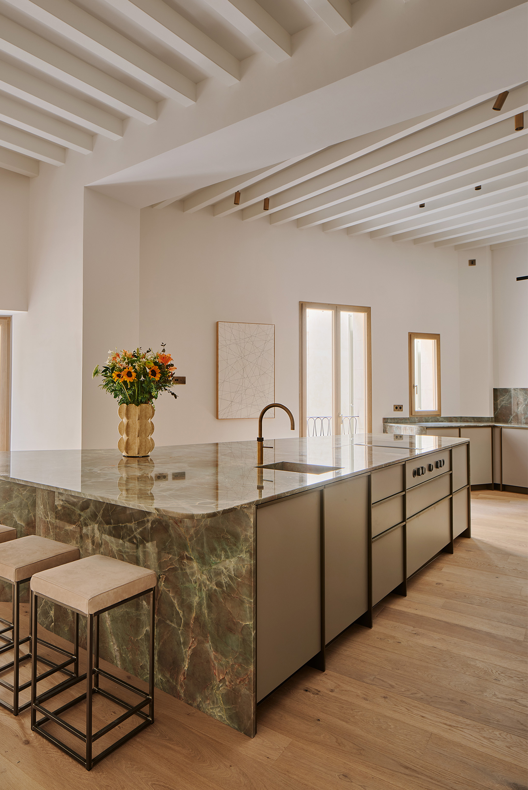
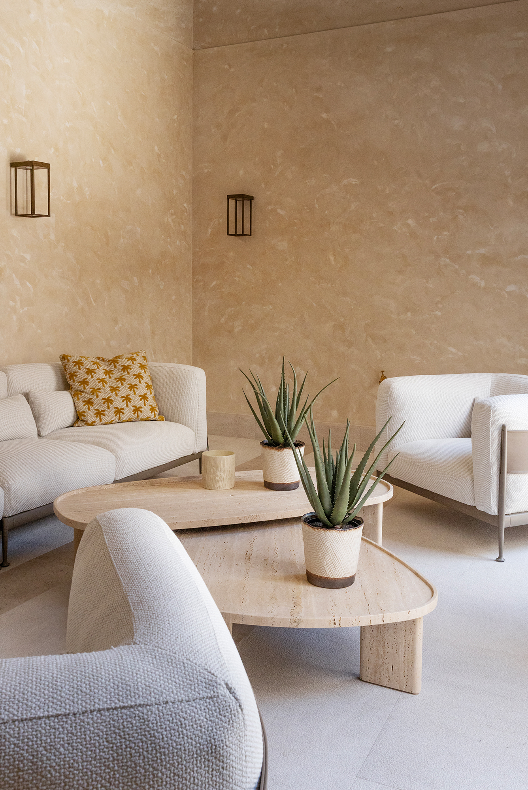
As on the lower floor, the façade facing the garden is made of large steel-and-glass windows, strengthening the visual and spatial connection between the house, the courtyard and natural light. The new porch creates an intermediate space within the historic structure: a covered and sheltered yet open space that extends everyday life from the interior towards the garden.
A Terrace Above the Fooftops of Palma
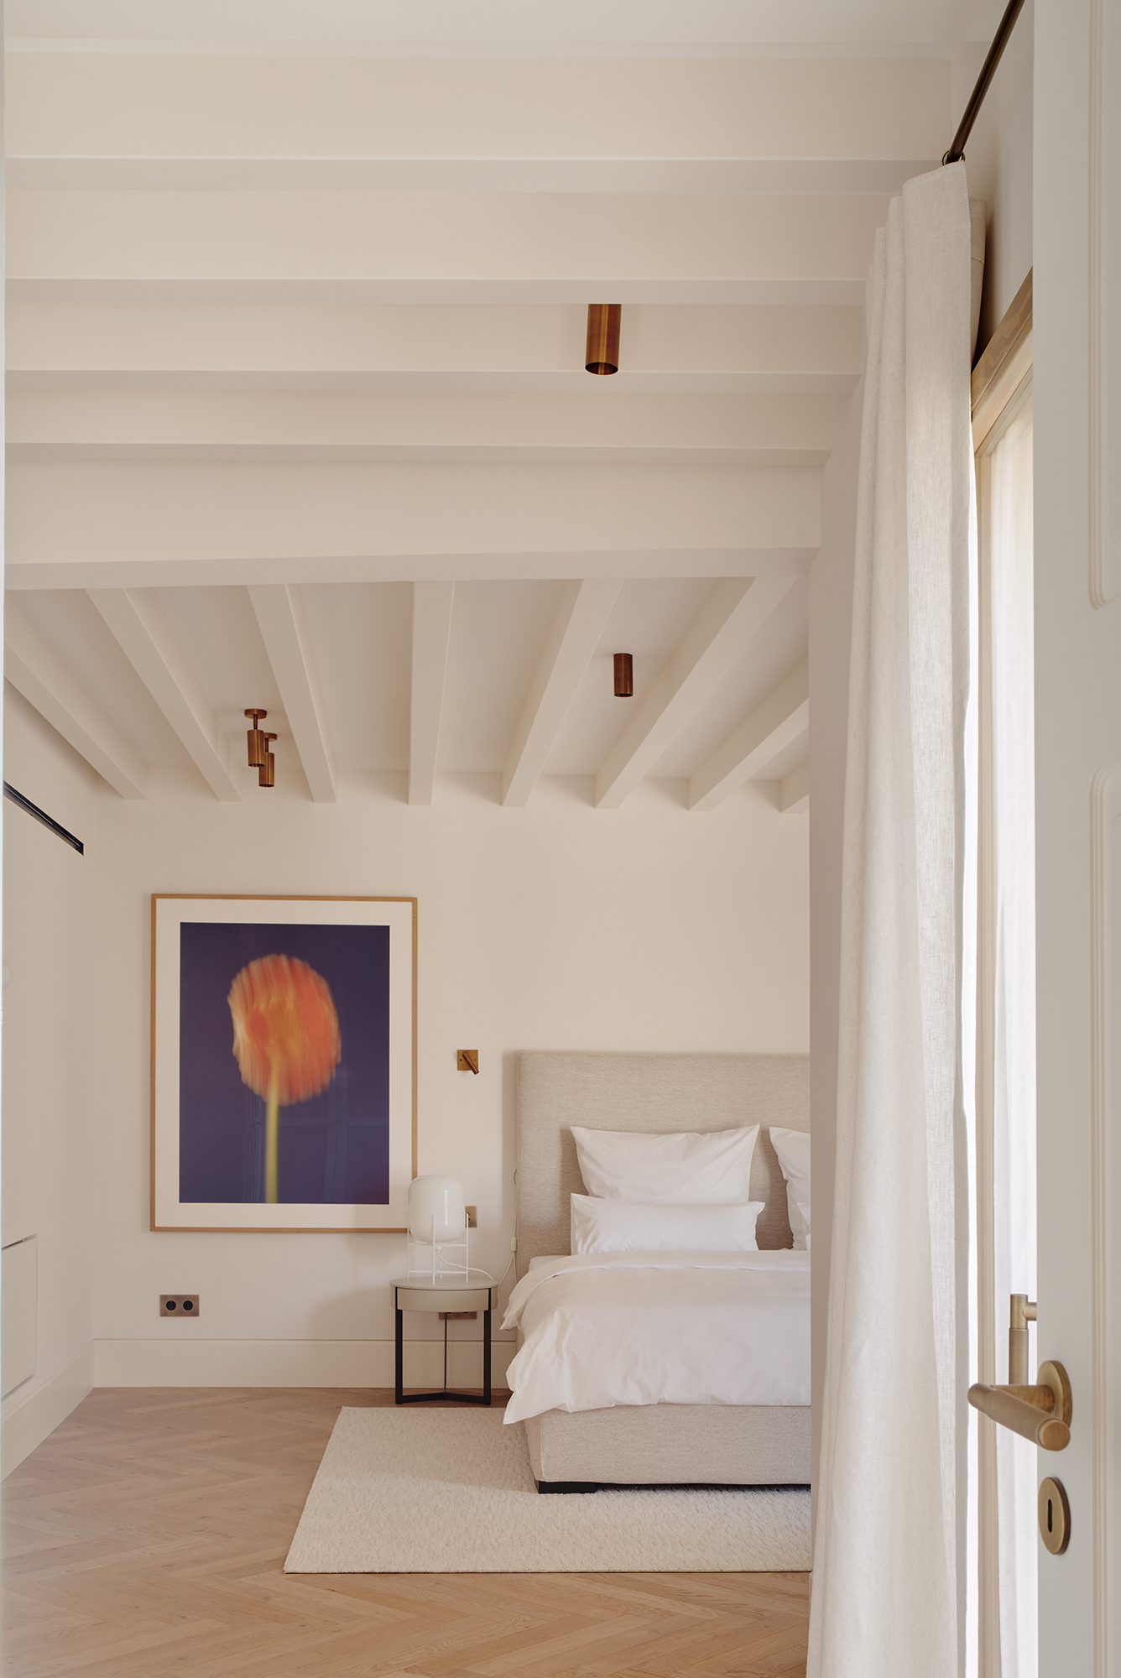
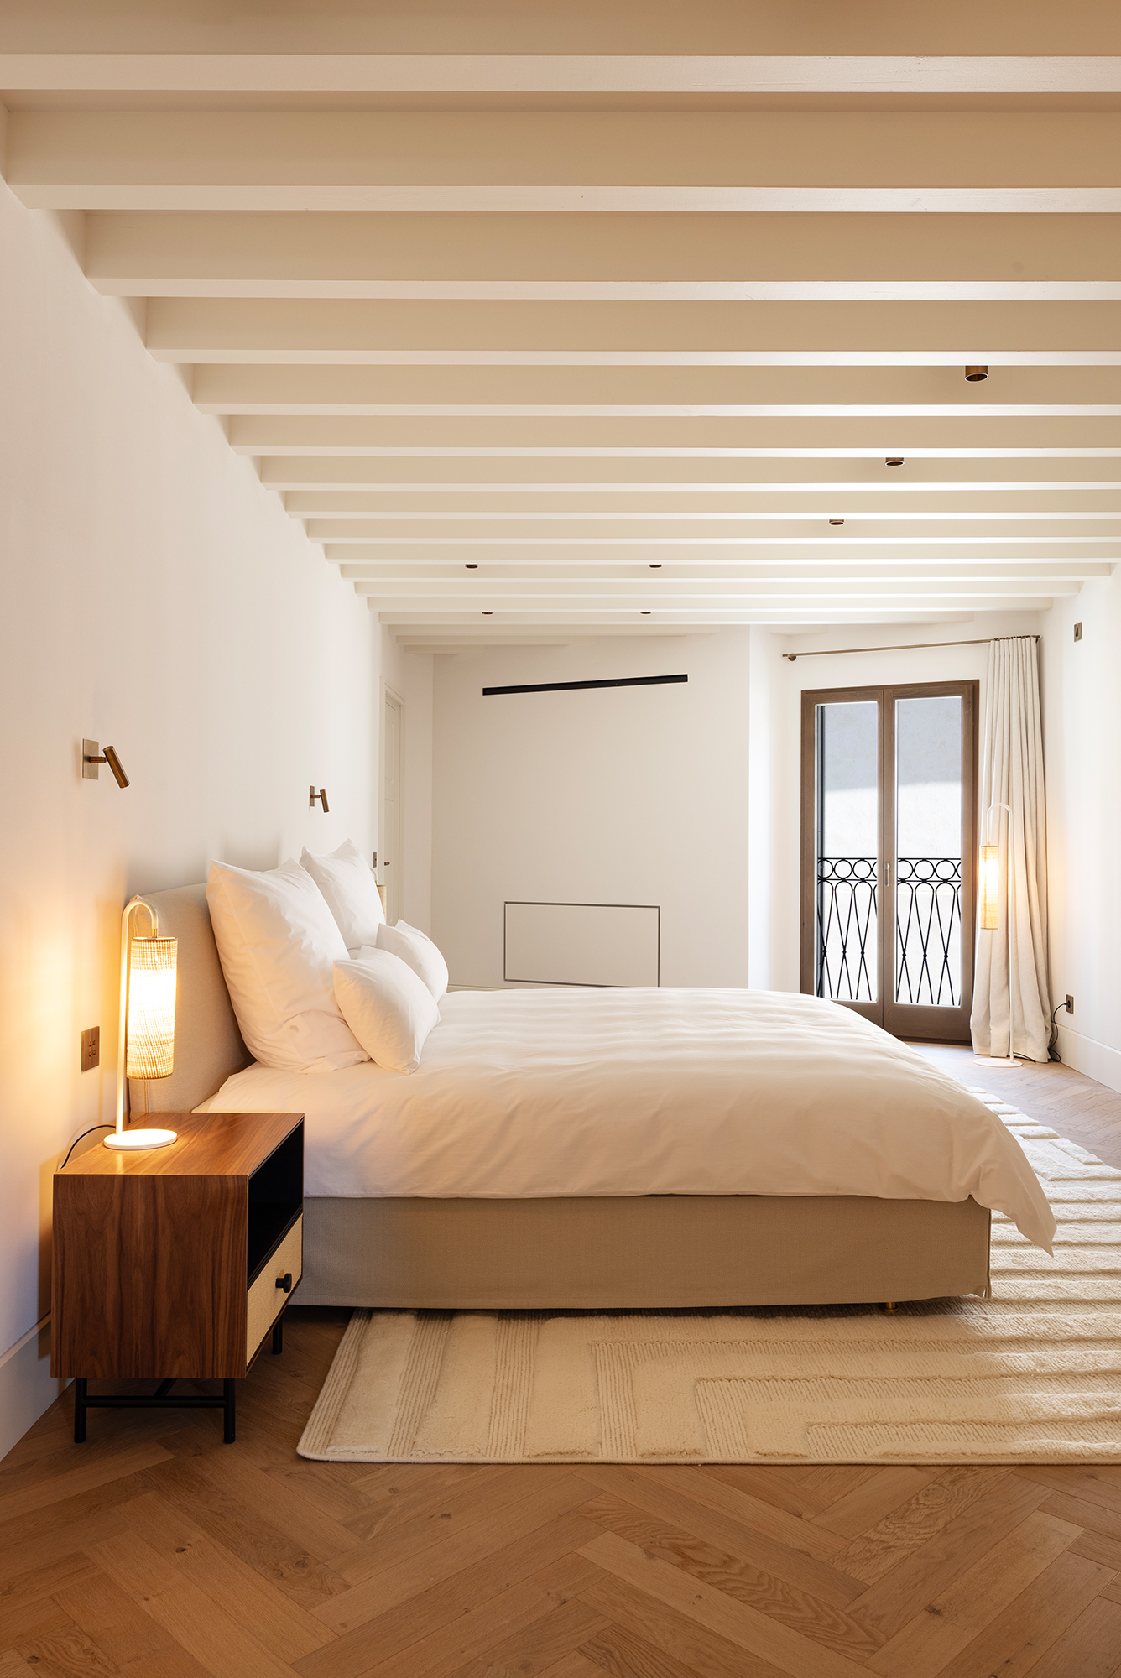
The sculptural staircase, ensuring spatial continuity whilst creating dual spaces, leads to the third floor, which is set aside for the bedrooms.
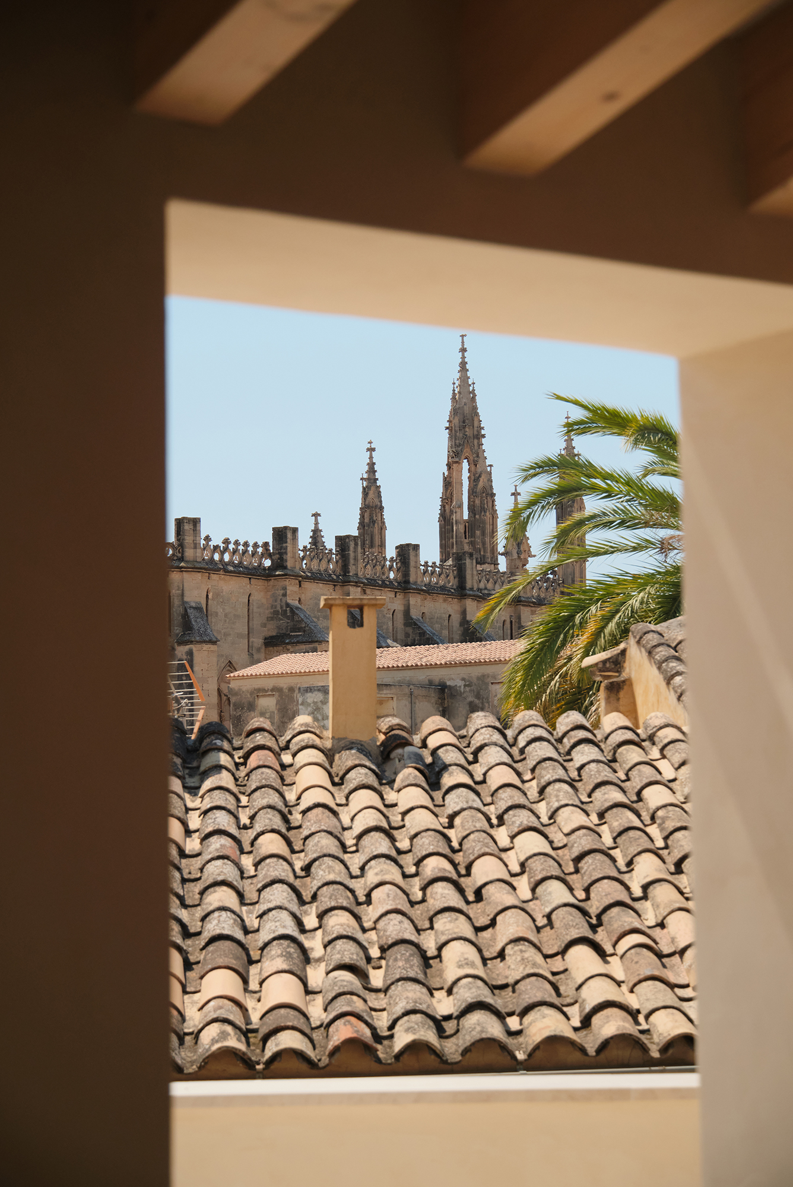
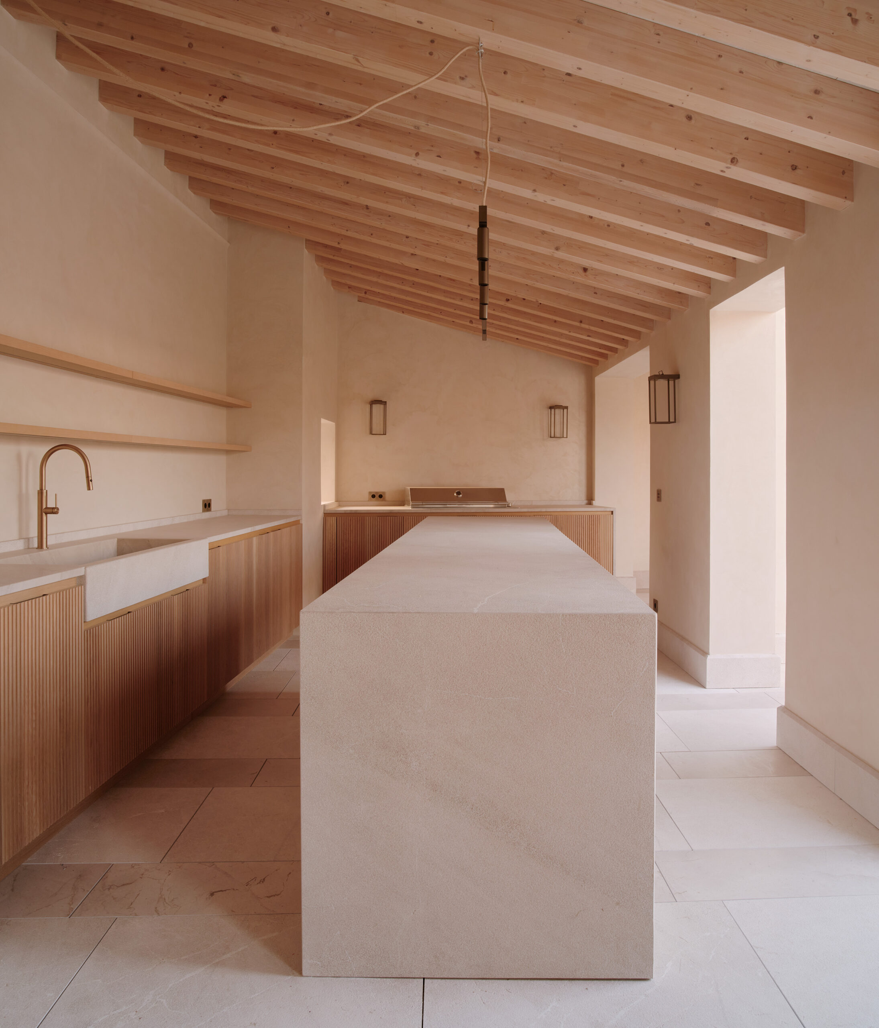
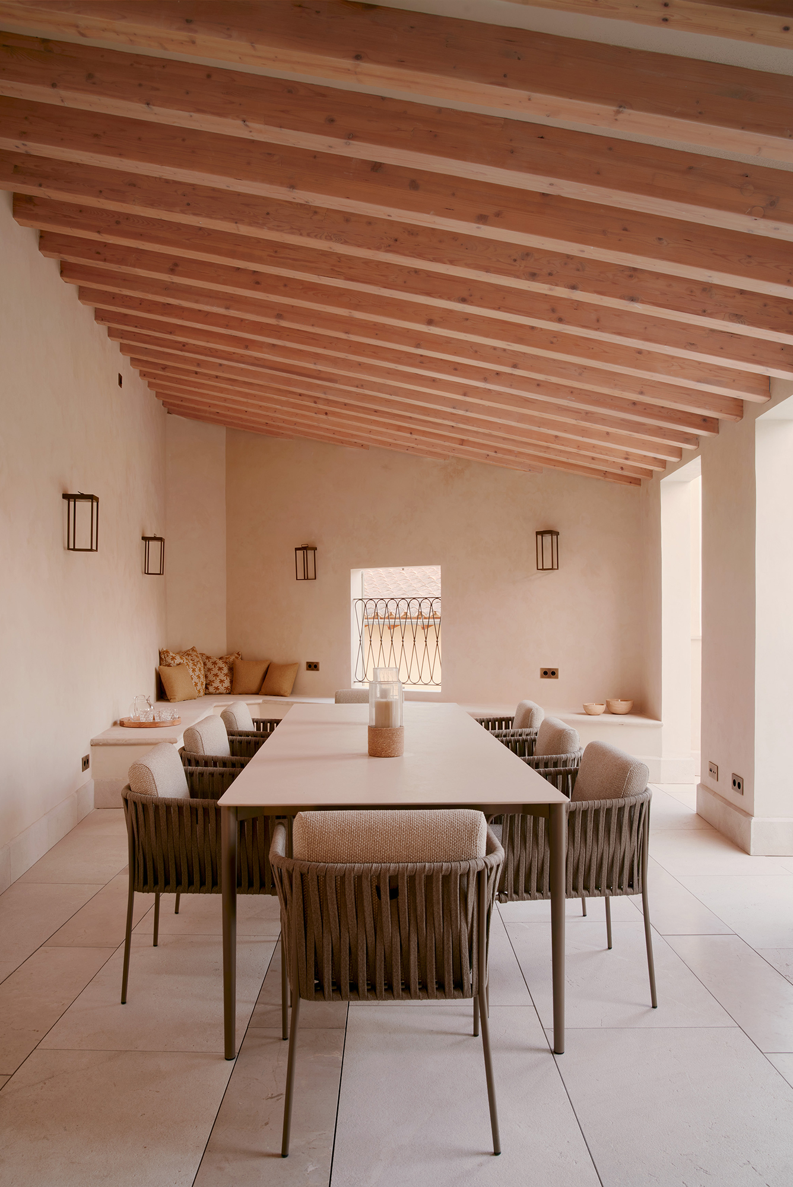
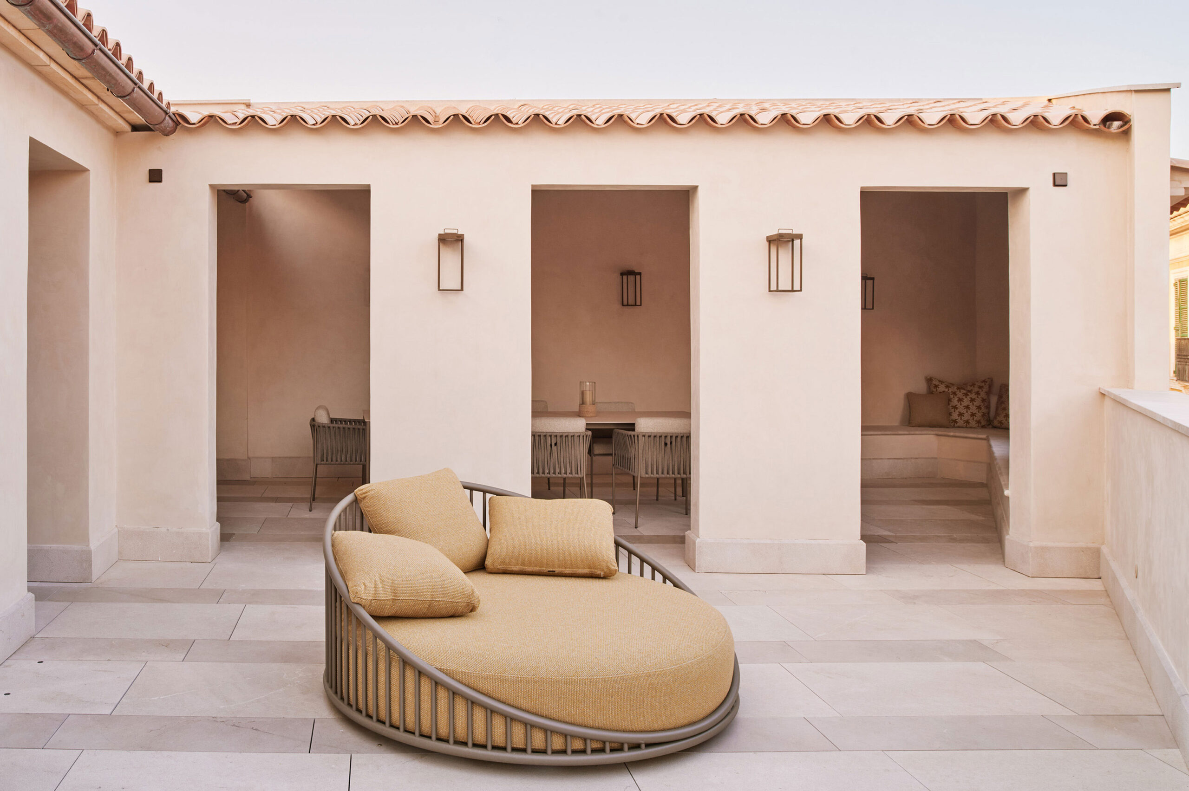
At the back is a large bedroom, whilst at the front, facing Calle Pelleteria, lies the final surprise of this project: part of this level is transformed into a covered outdoor space, creating a large terrace overlooking the city’s rooftops. This area houses an outdoor living and dining area with its own kitchen, open to the Palma skyline and the bell towers of the surrounding churches.
Materials & Memory of the Building
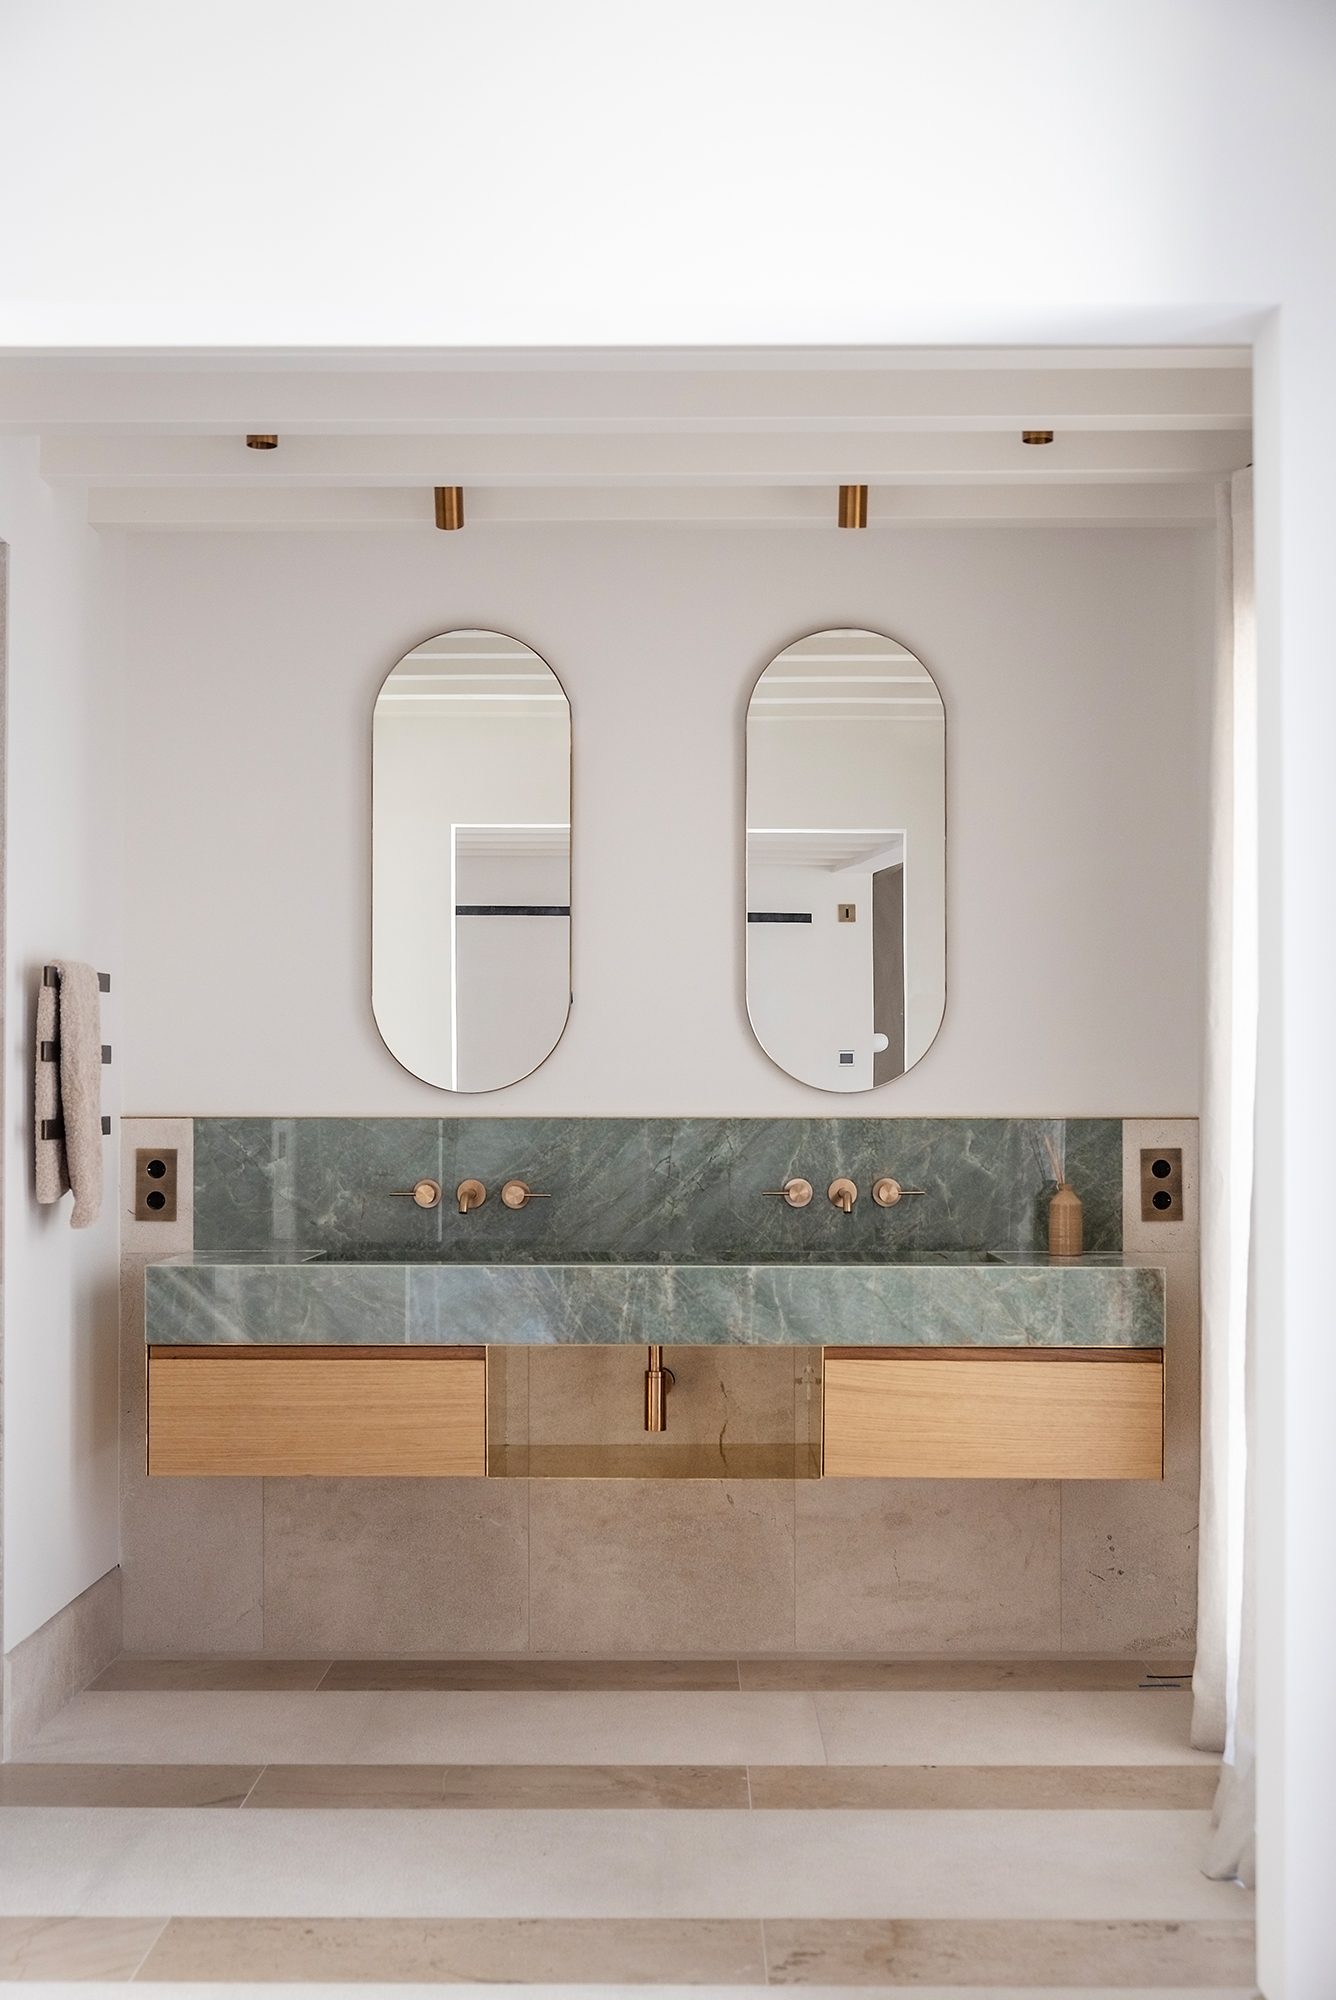
The materiality reflects the historical character of the house and the neighbourhood: wherever possible, the existing marés and Mallorcan limestone ashlar work has been restored, as have the piñolet stone floors in the entrance hall.
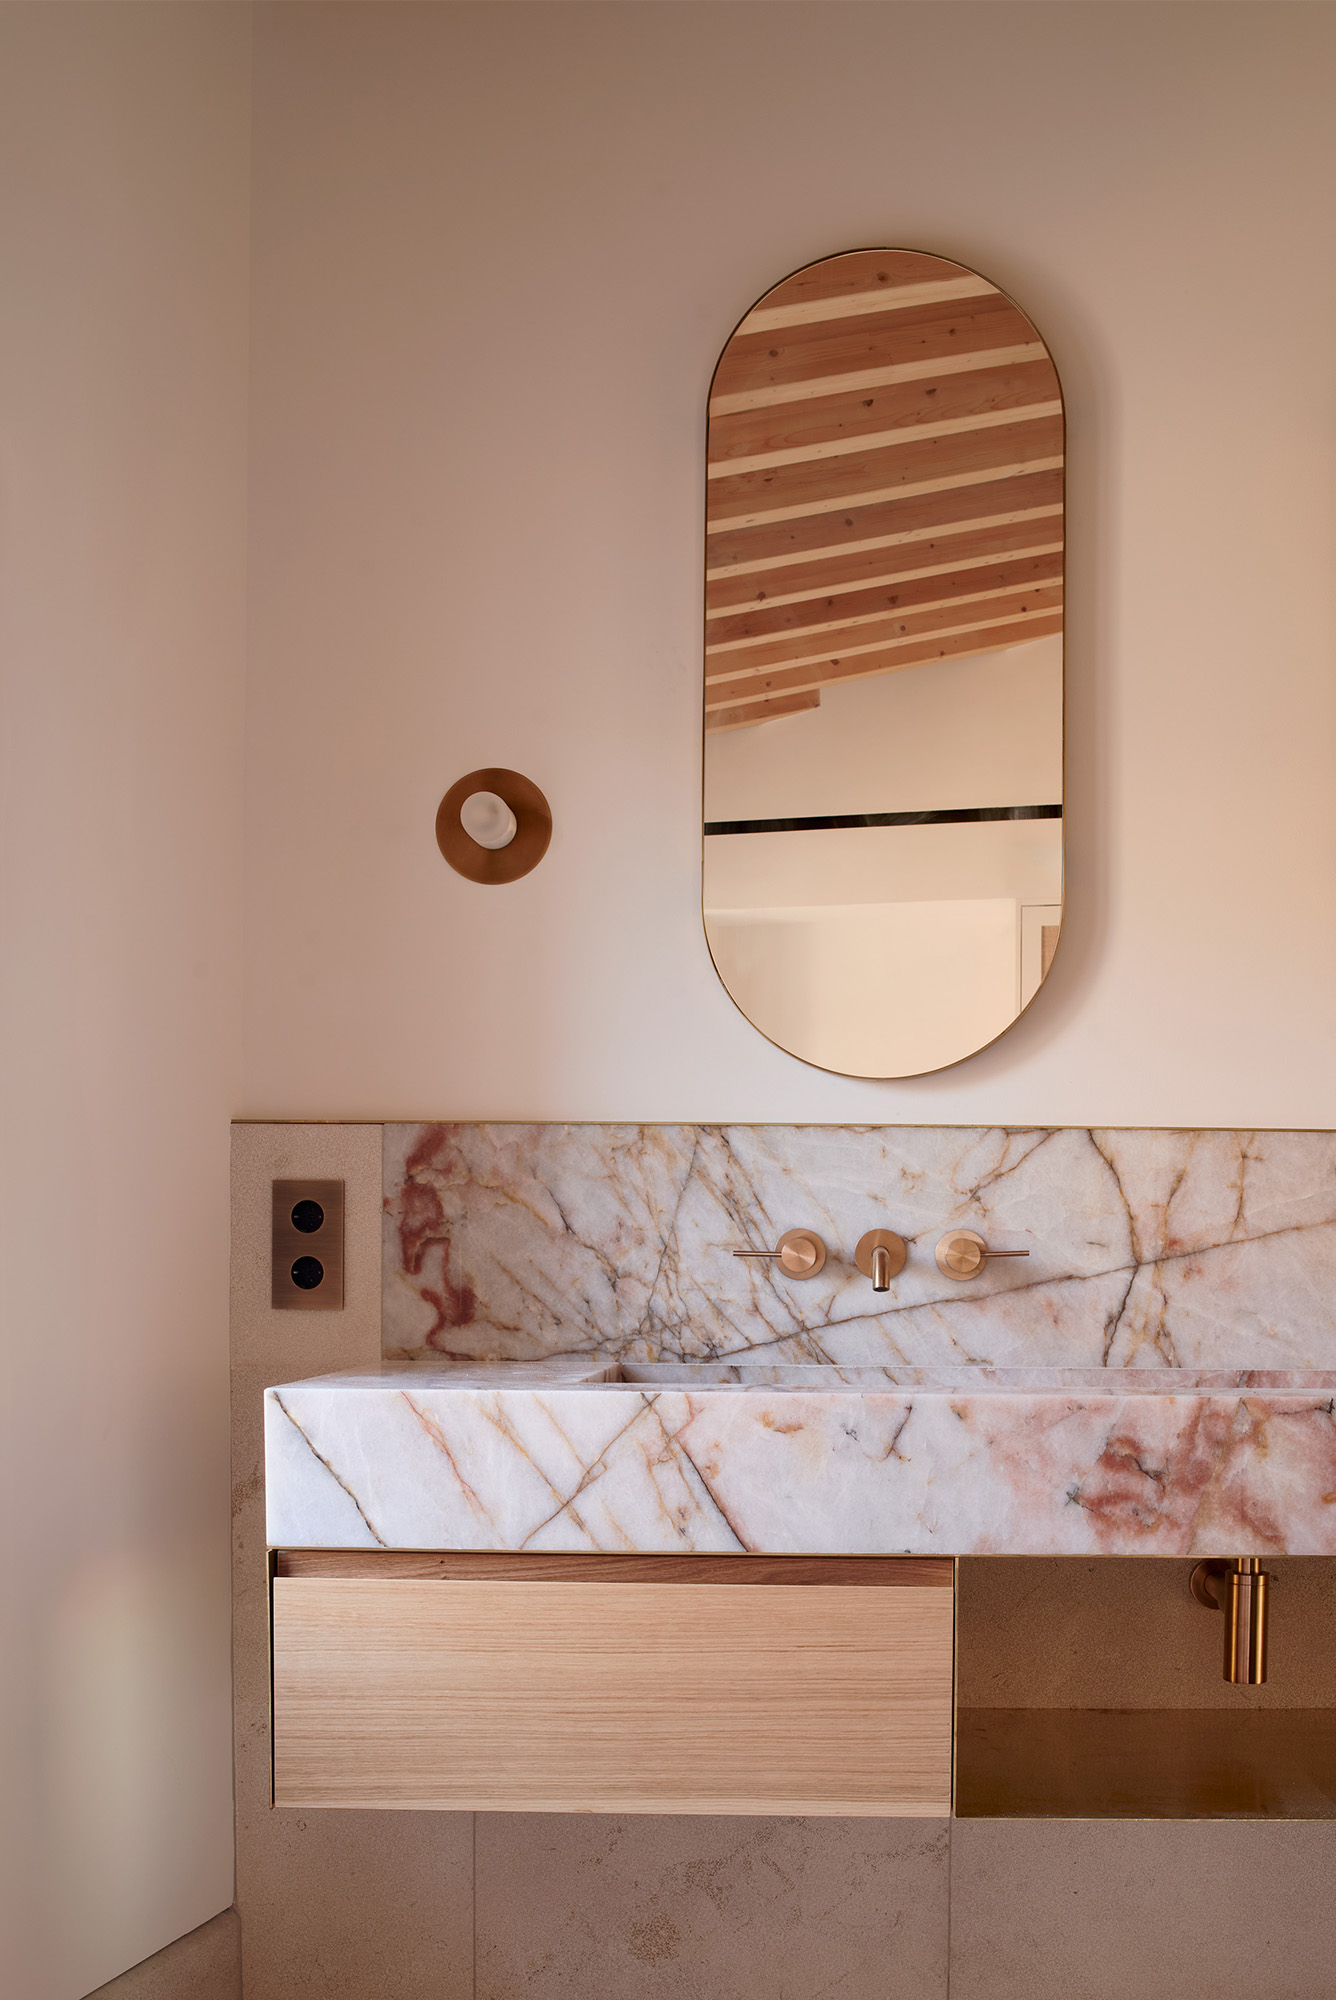
New Binissalem stone flooring is used in two textures, whilst herringbone oak flooring frames the atmosphere of each room; lime mortars and paints, special marbles in some bathroom fixtures, and traditionalcarpentry complete a palette that does seek to dominate, but rather to continue the building’s history.
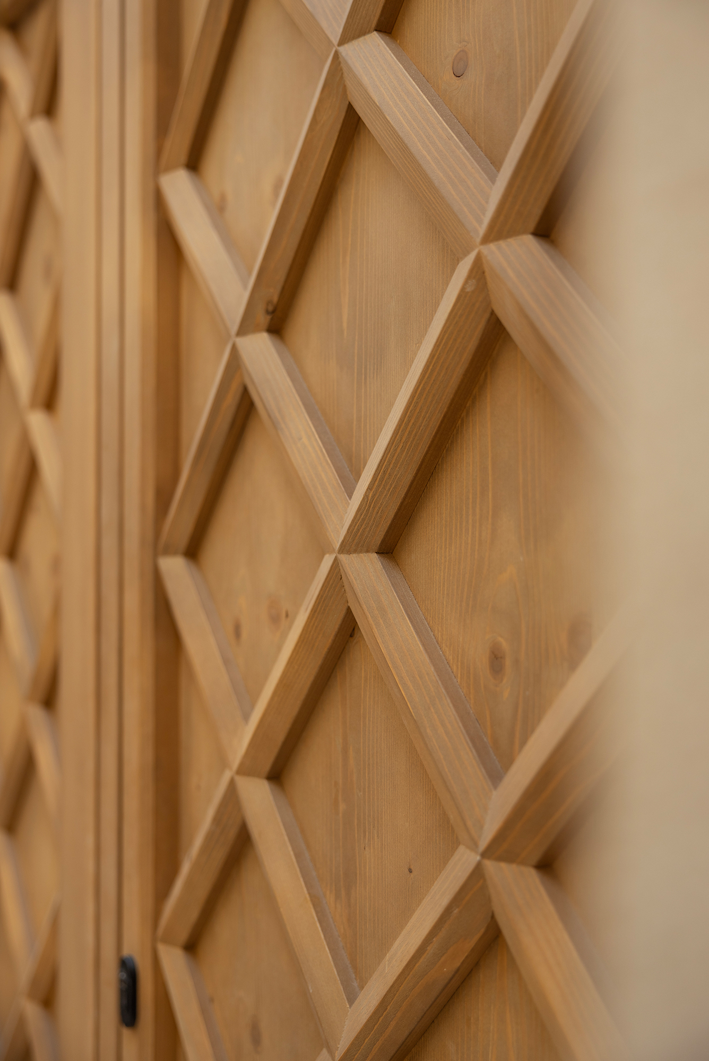
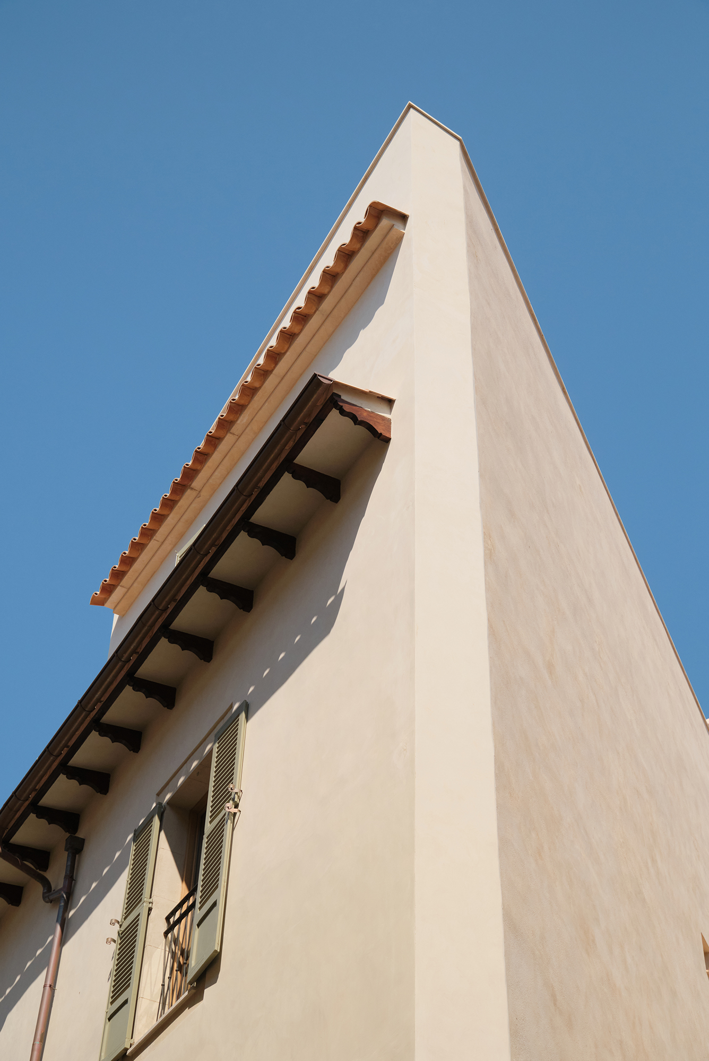
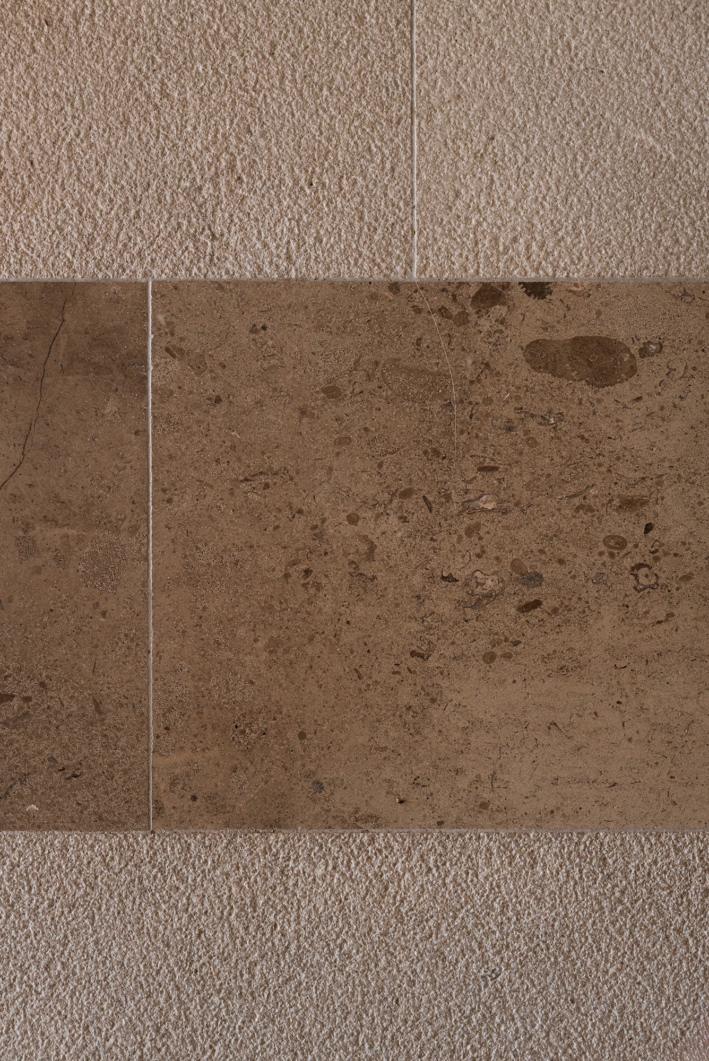
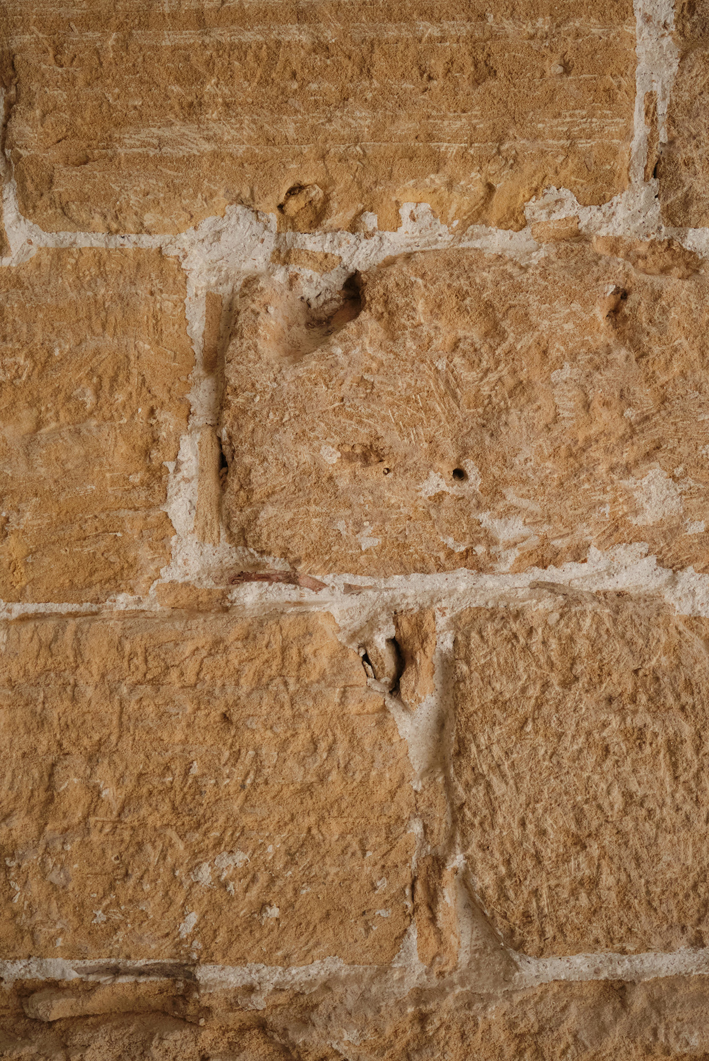
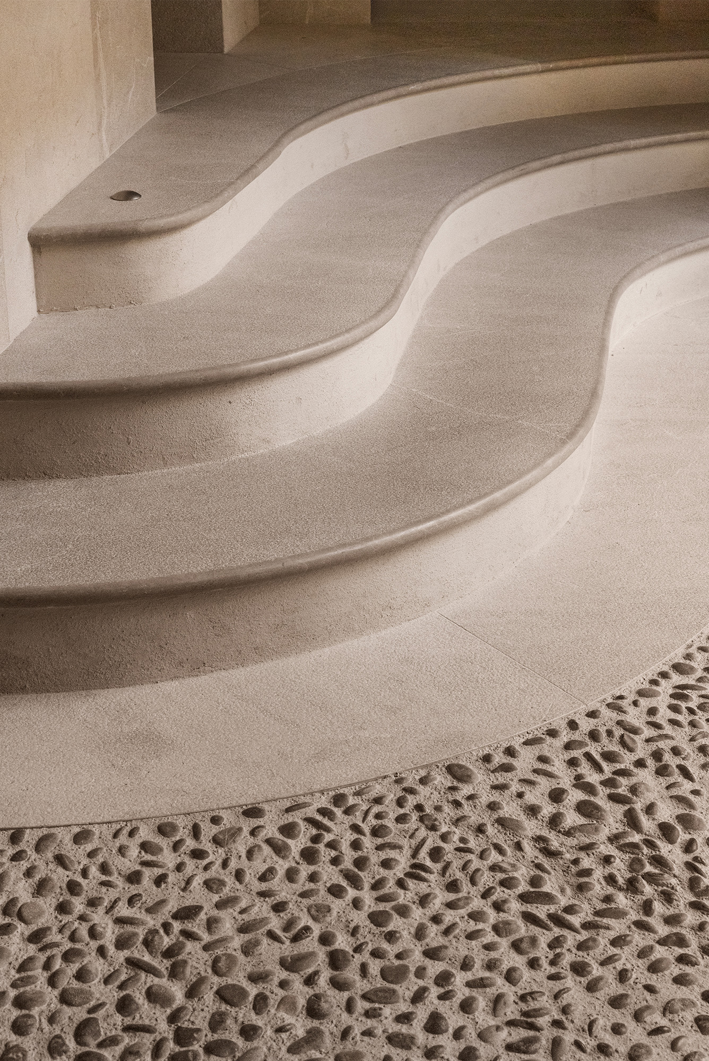
The furniture, developed in collaboration with the Bornholm studio, complements this material narrative on a more intimate scale. A selection of timeless pieces and fine materials blends naturally into the architecture.
Recovery as a Sustainable Strategy
Sustainability is defined by the recovery of the building itself and the reuse of its original materials. It is defined also by the passive strategies already present in this type of architecture, with thick façades and the thermal inertia of traditional construction.
This base is completed with a new, well-insulated roof and an air-conditioning system using heat pumps with heat recovery, adapting the building to contemporary needs without losing its original character.