ATLANTIS
Stepped geometry for a new balcony over the Mediterranean
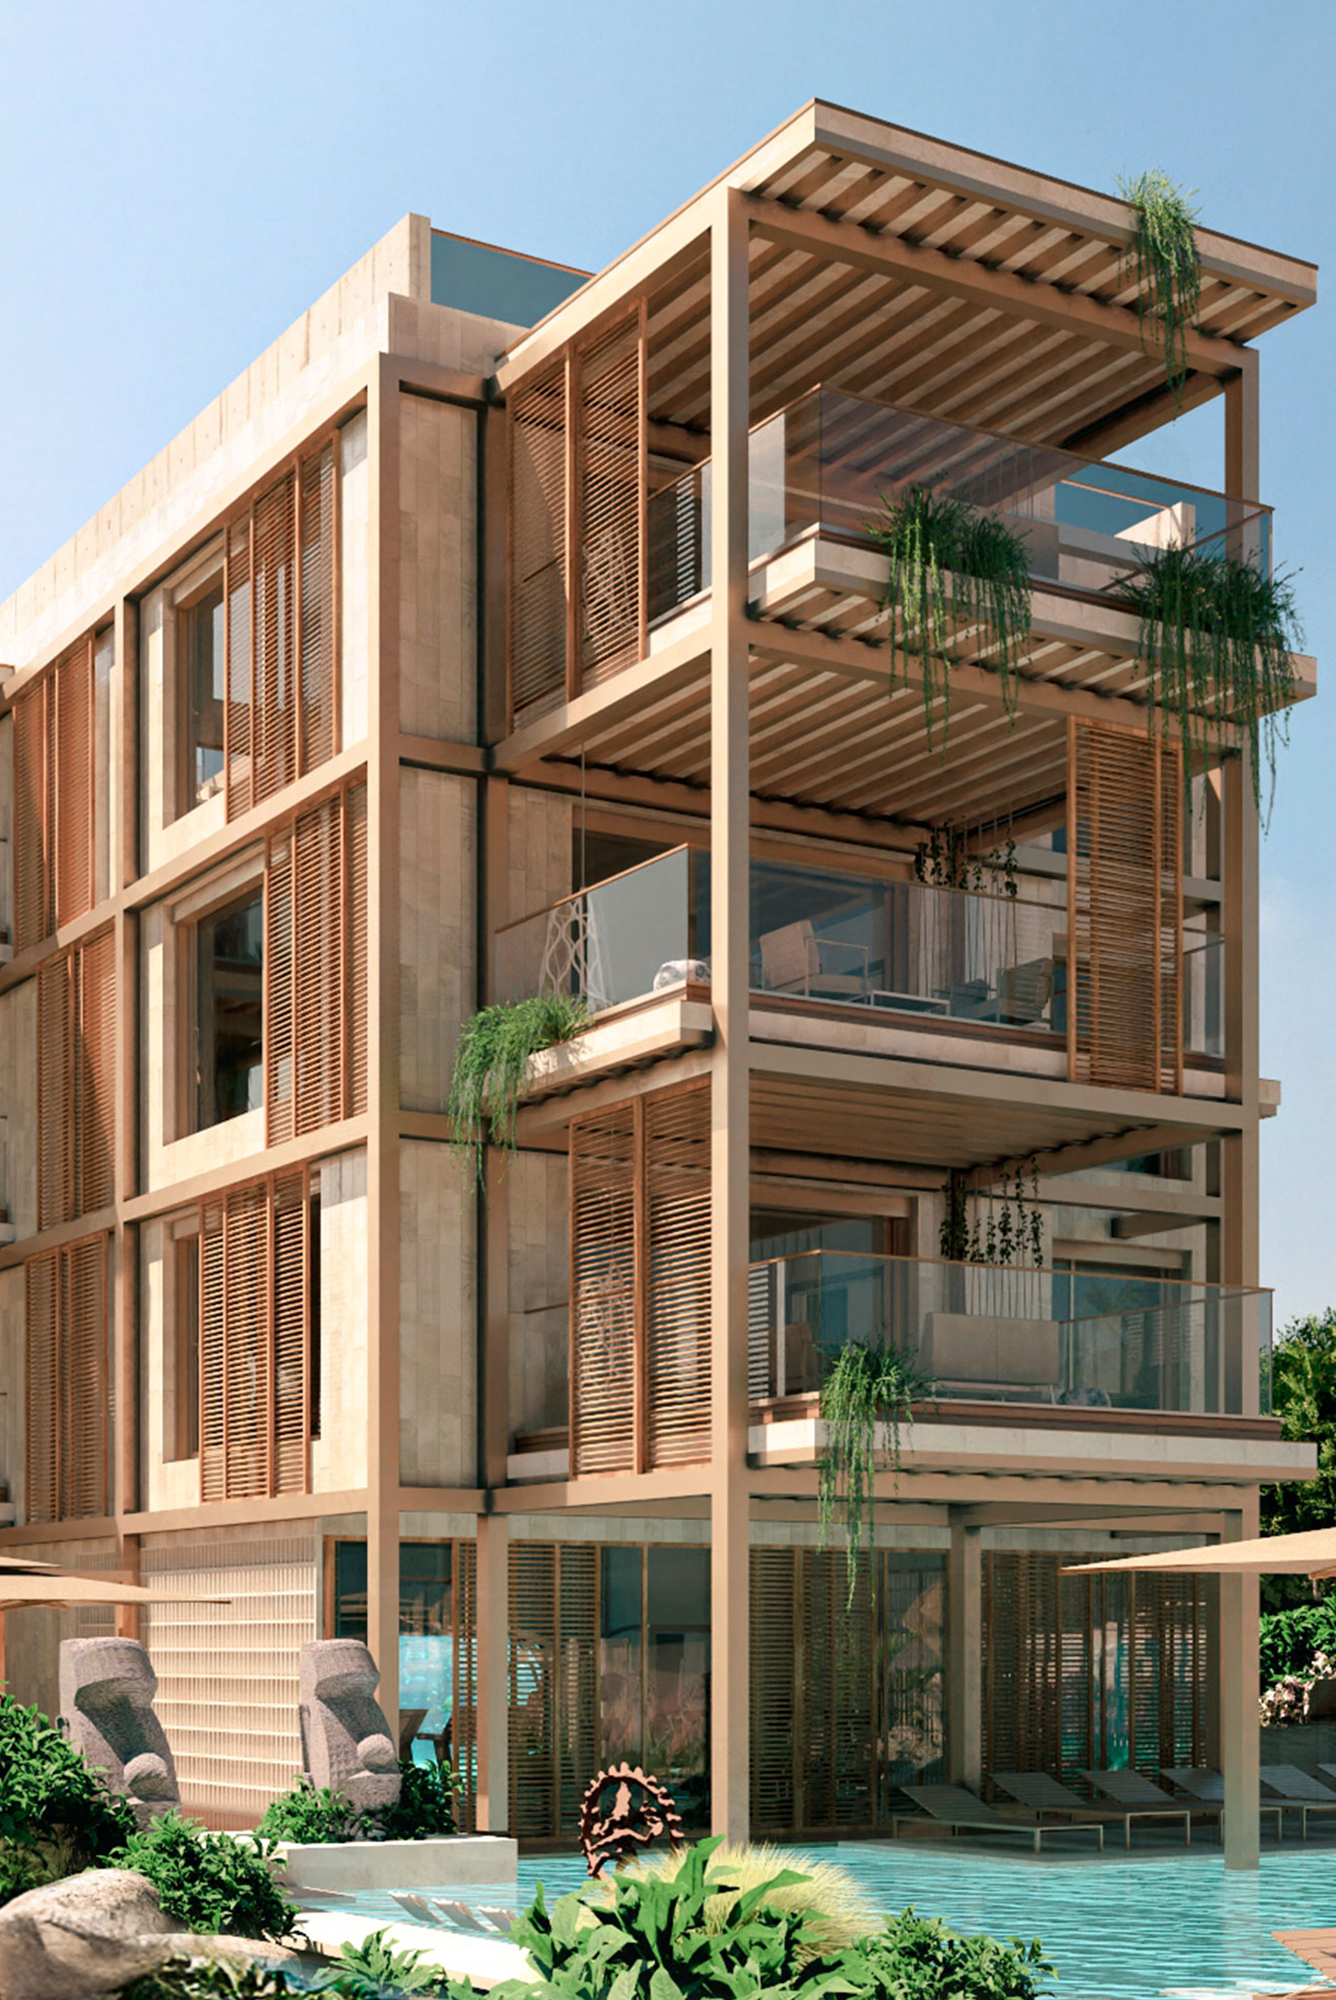
Spatial Innovation & a Green Footprint Facing Ibiza’s Horizon
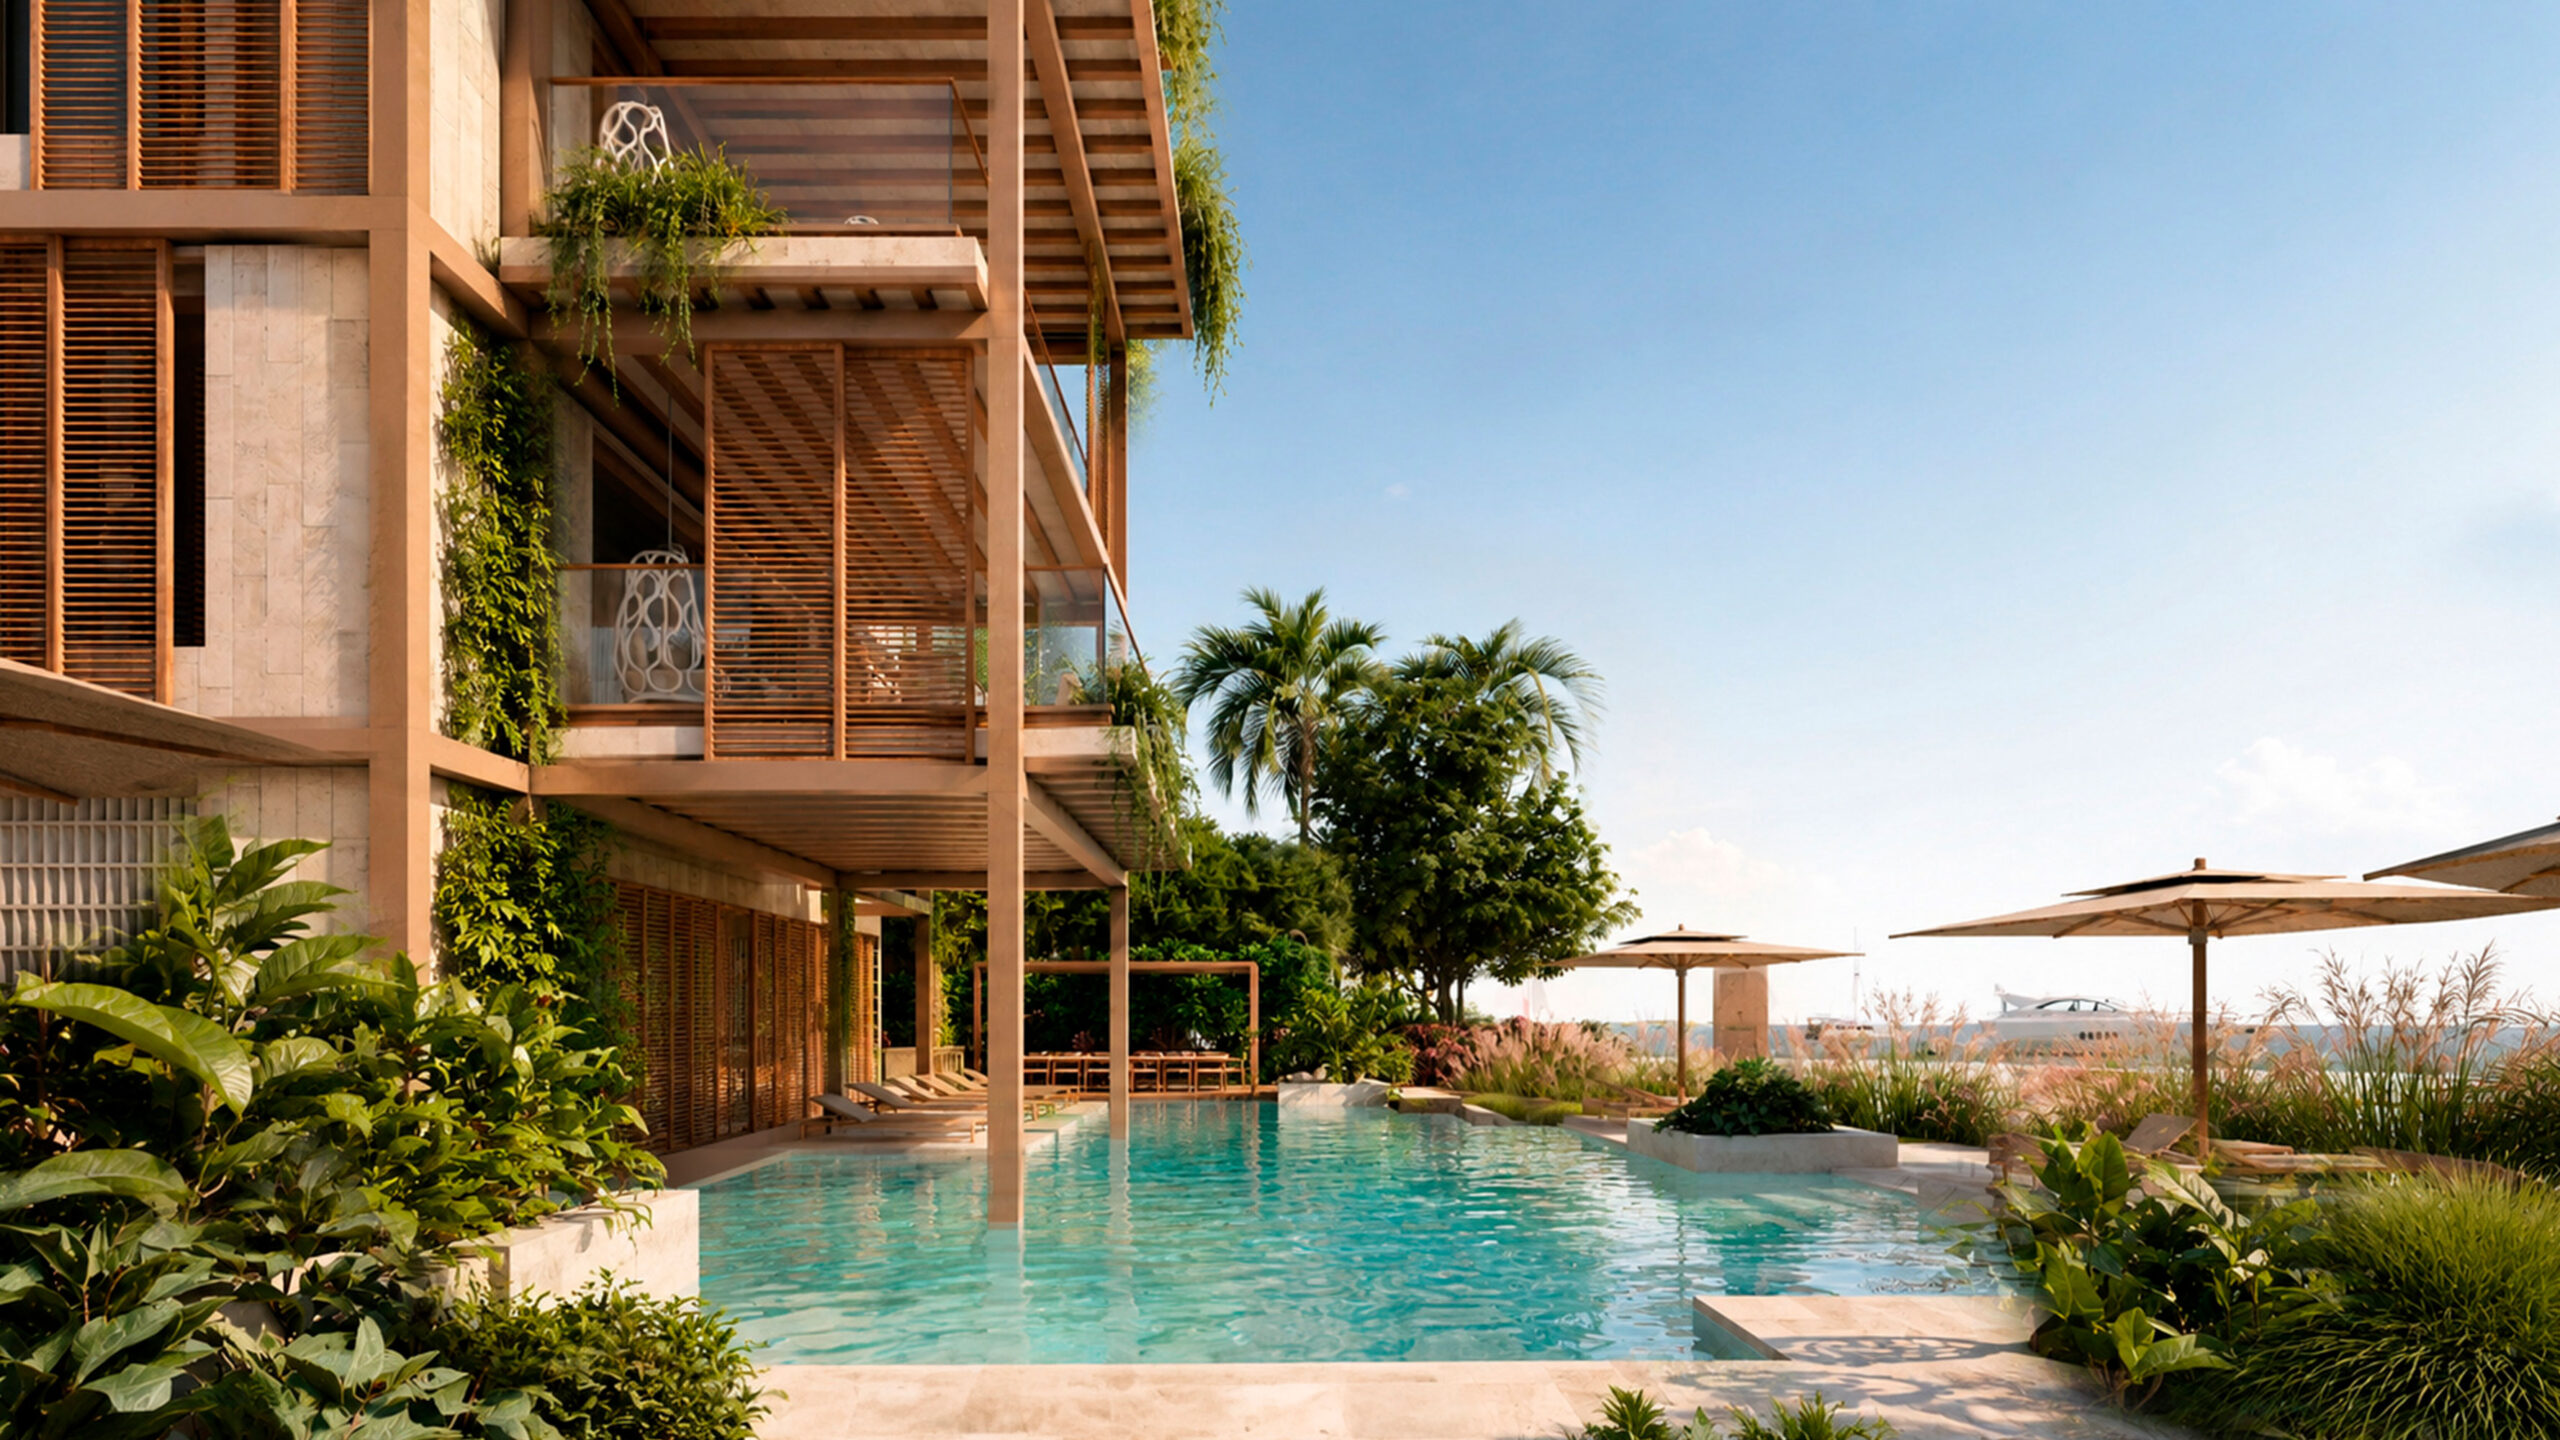
The Atlantis residential project transforms the challenge of a plot of land set perpendicular to the coast of Ibiza into its greatest architectural virtue. Through a lightweight envelope of stepped terraces, the building subtly rotates to ensure views of the Mediterranean Sea from every apartment. The two-volume complex blends into the landscape with self-sufficient green façades optimized with water recovery systems and passive strategies.
Program
Residential
Location
Ibiza, ES
Size
7.200 m²
Dwellings
26
Client
Domus Group
Year
2028
Architecture
GRAS Reynés Arquitectos
Team
Guillermo Reynés, Álvaro Pérez, Elena Gil del Val, Filip Szafalowicz, Klaudia Sandecka, Ayan Shirinova
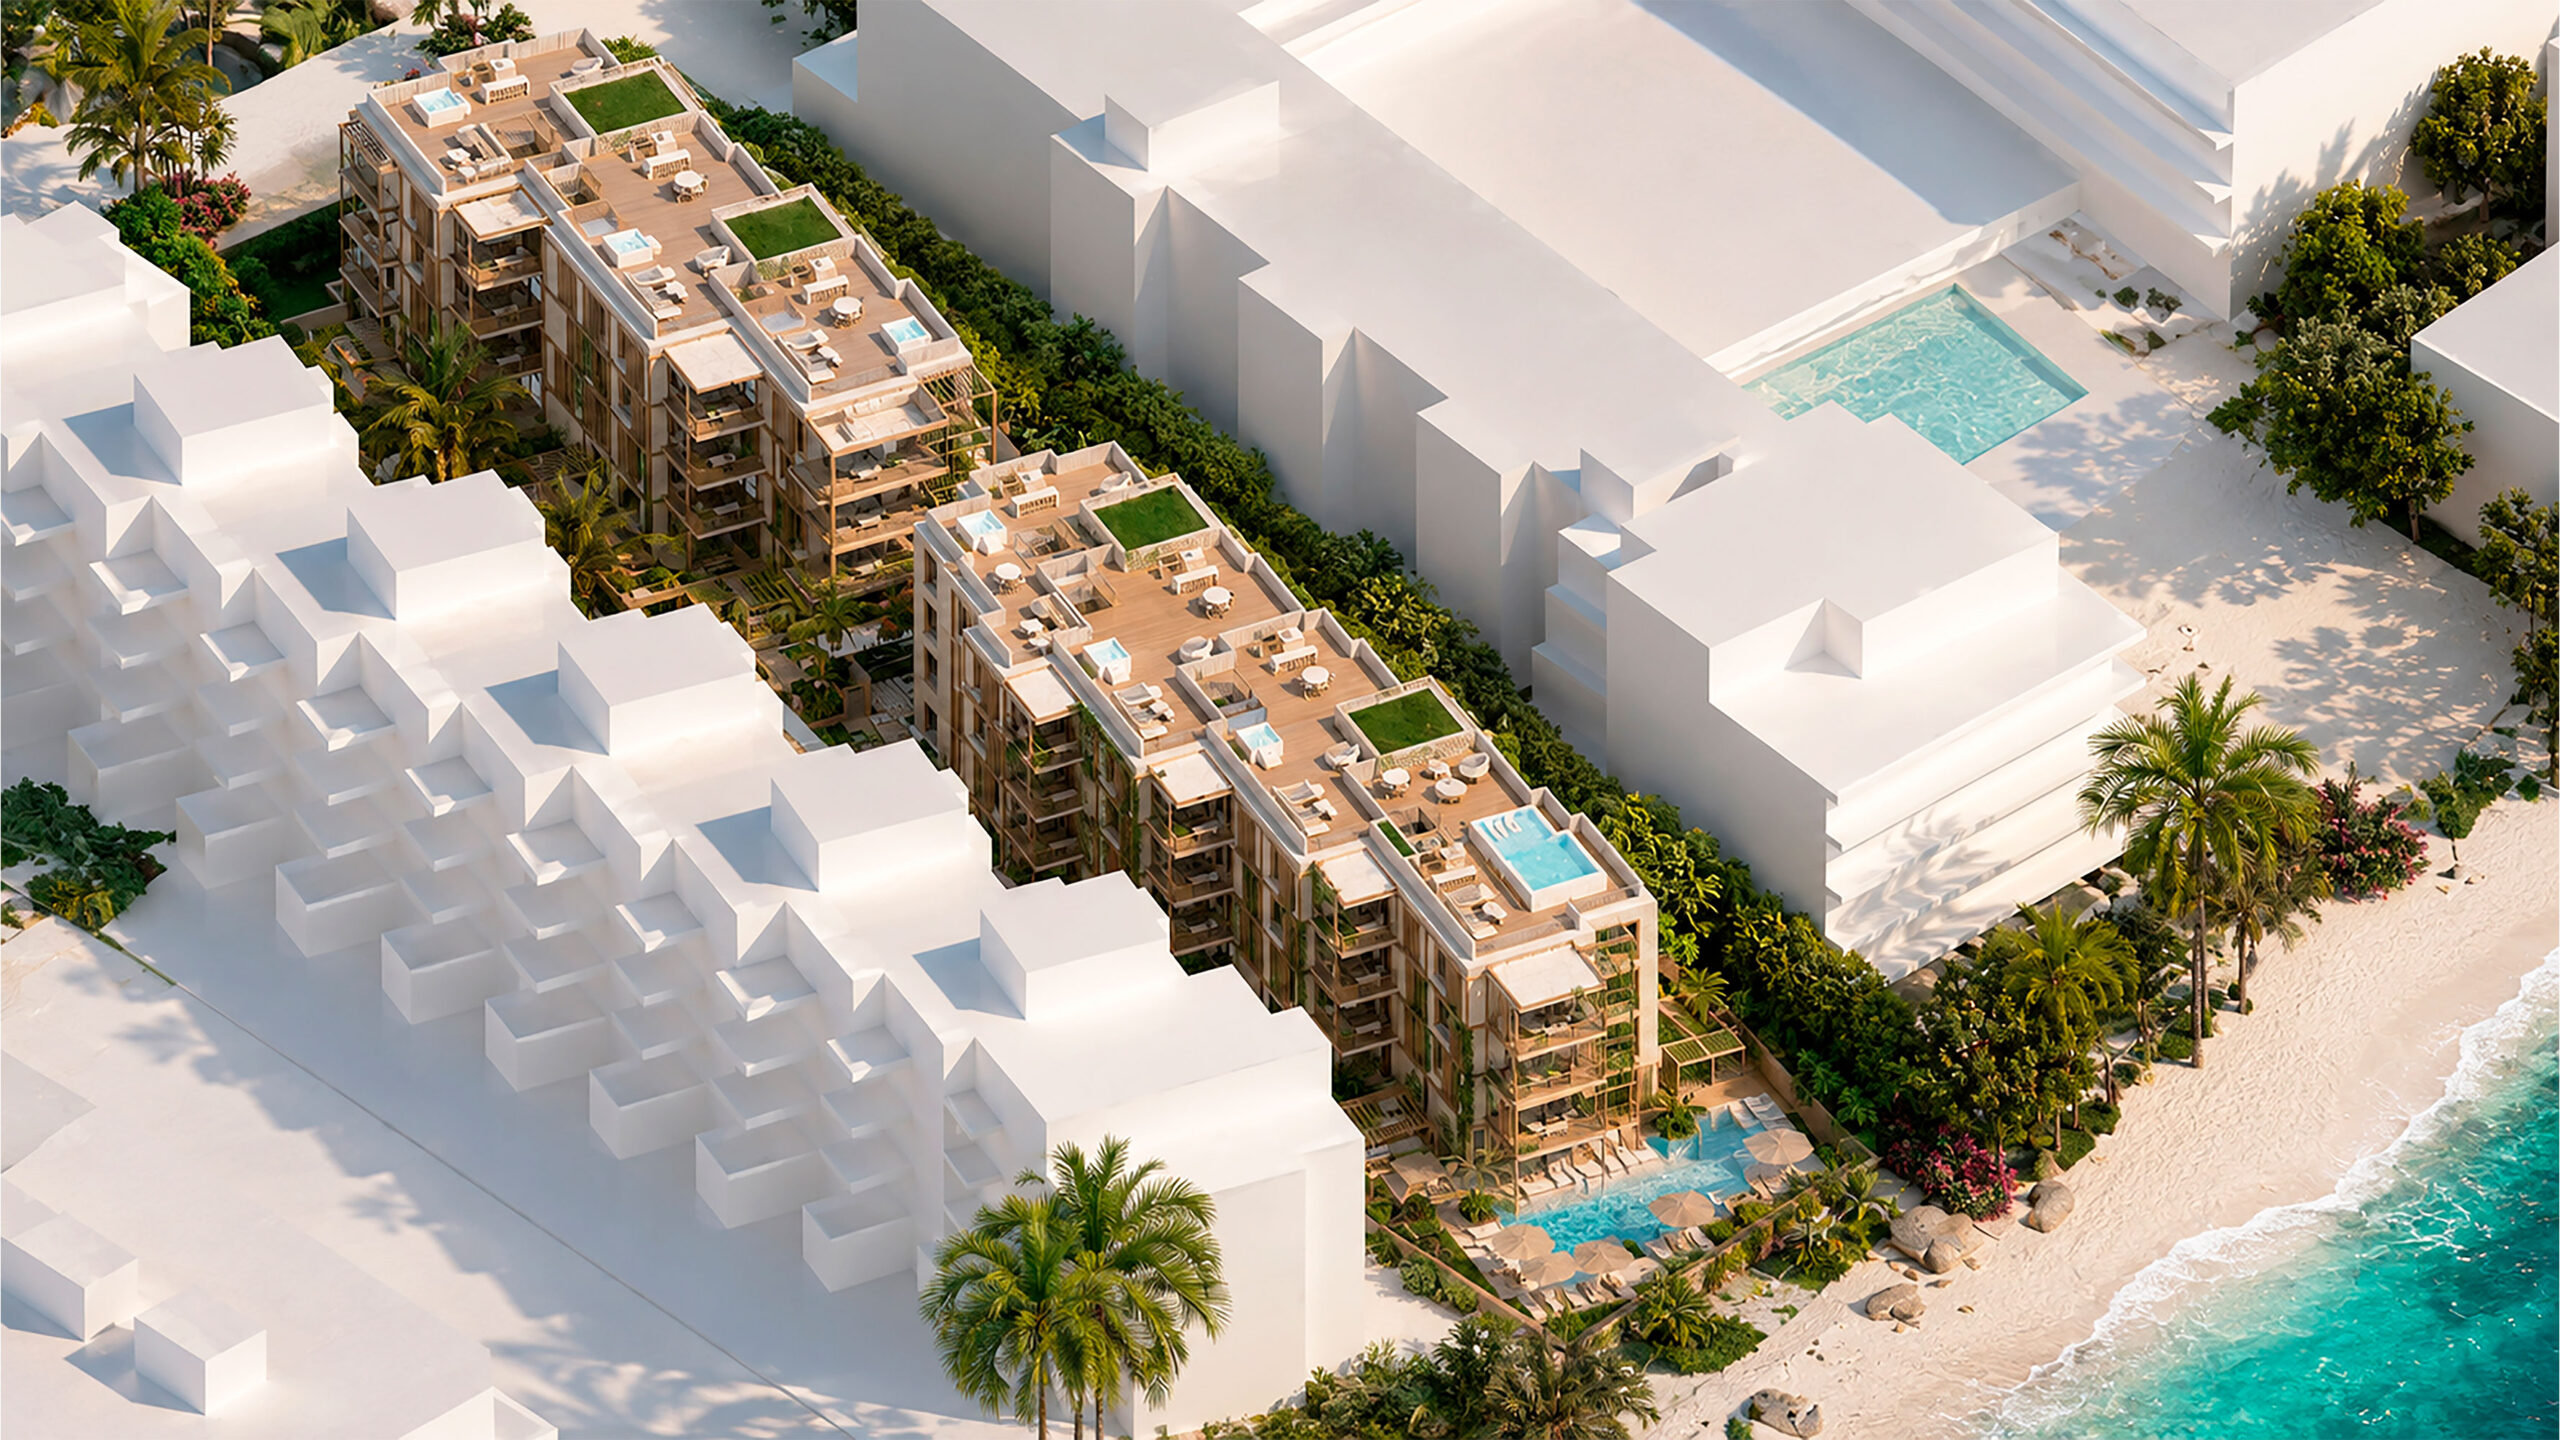
Inhabiting the Essence of Ibiza
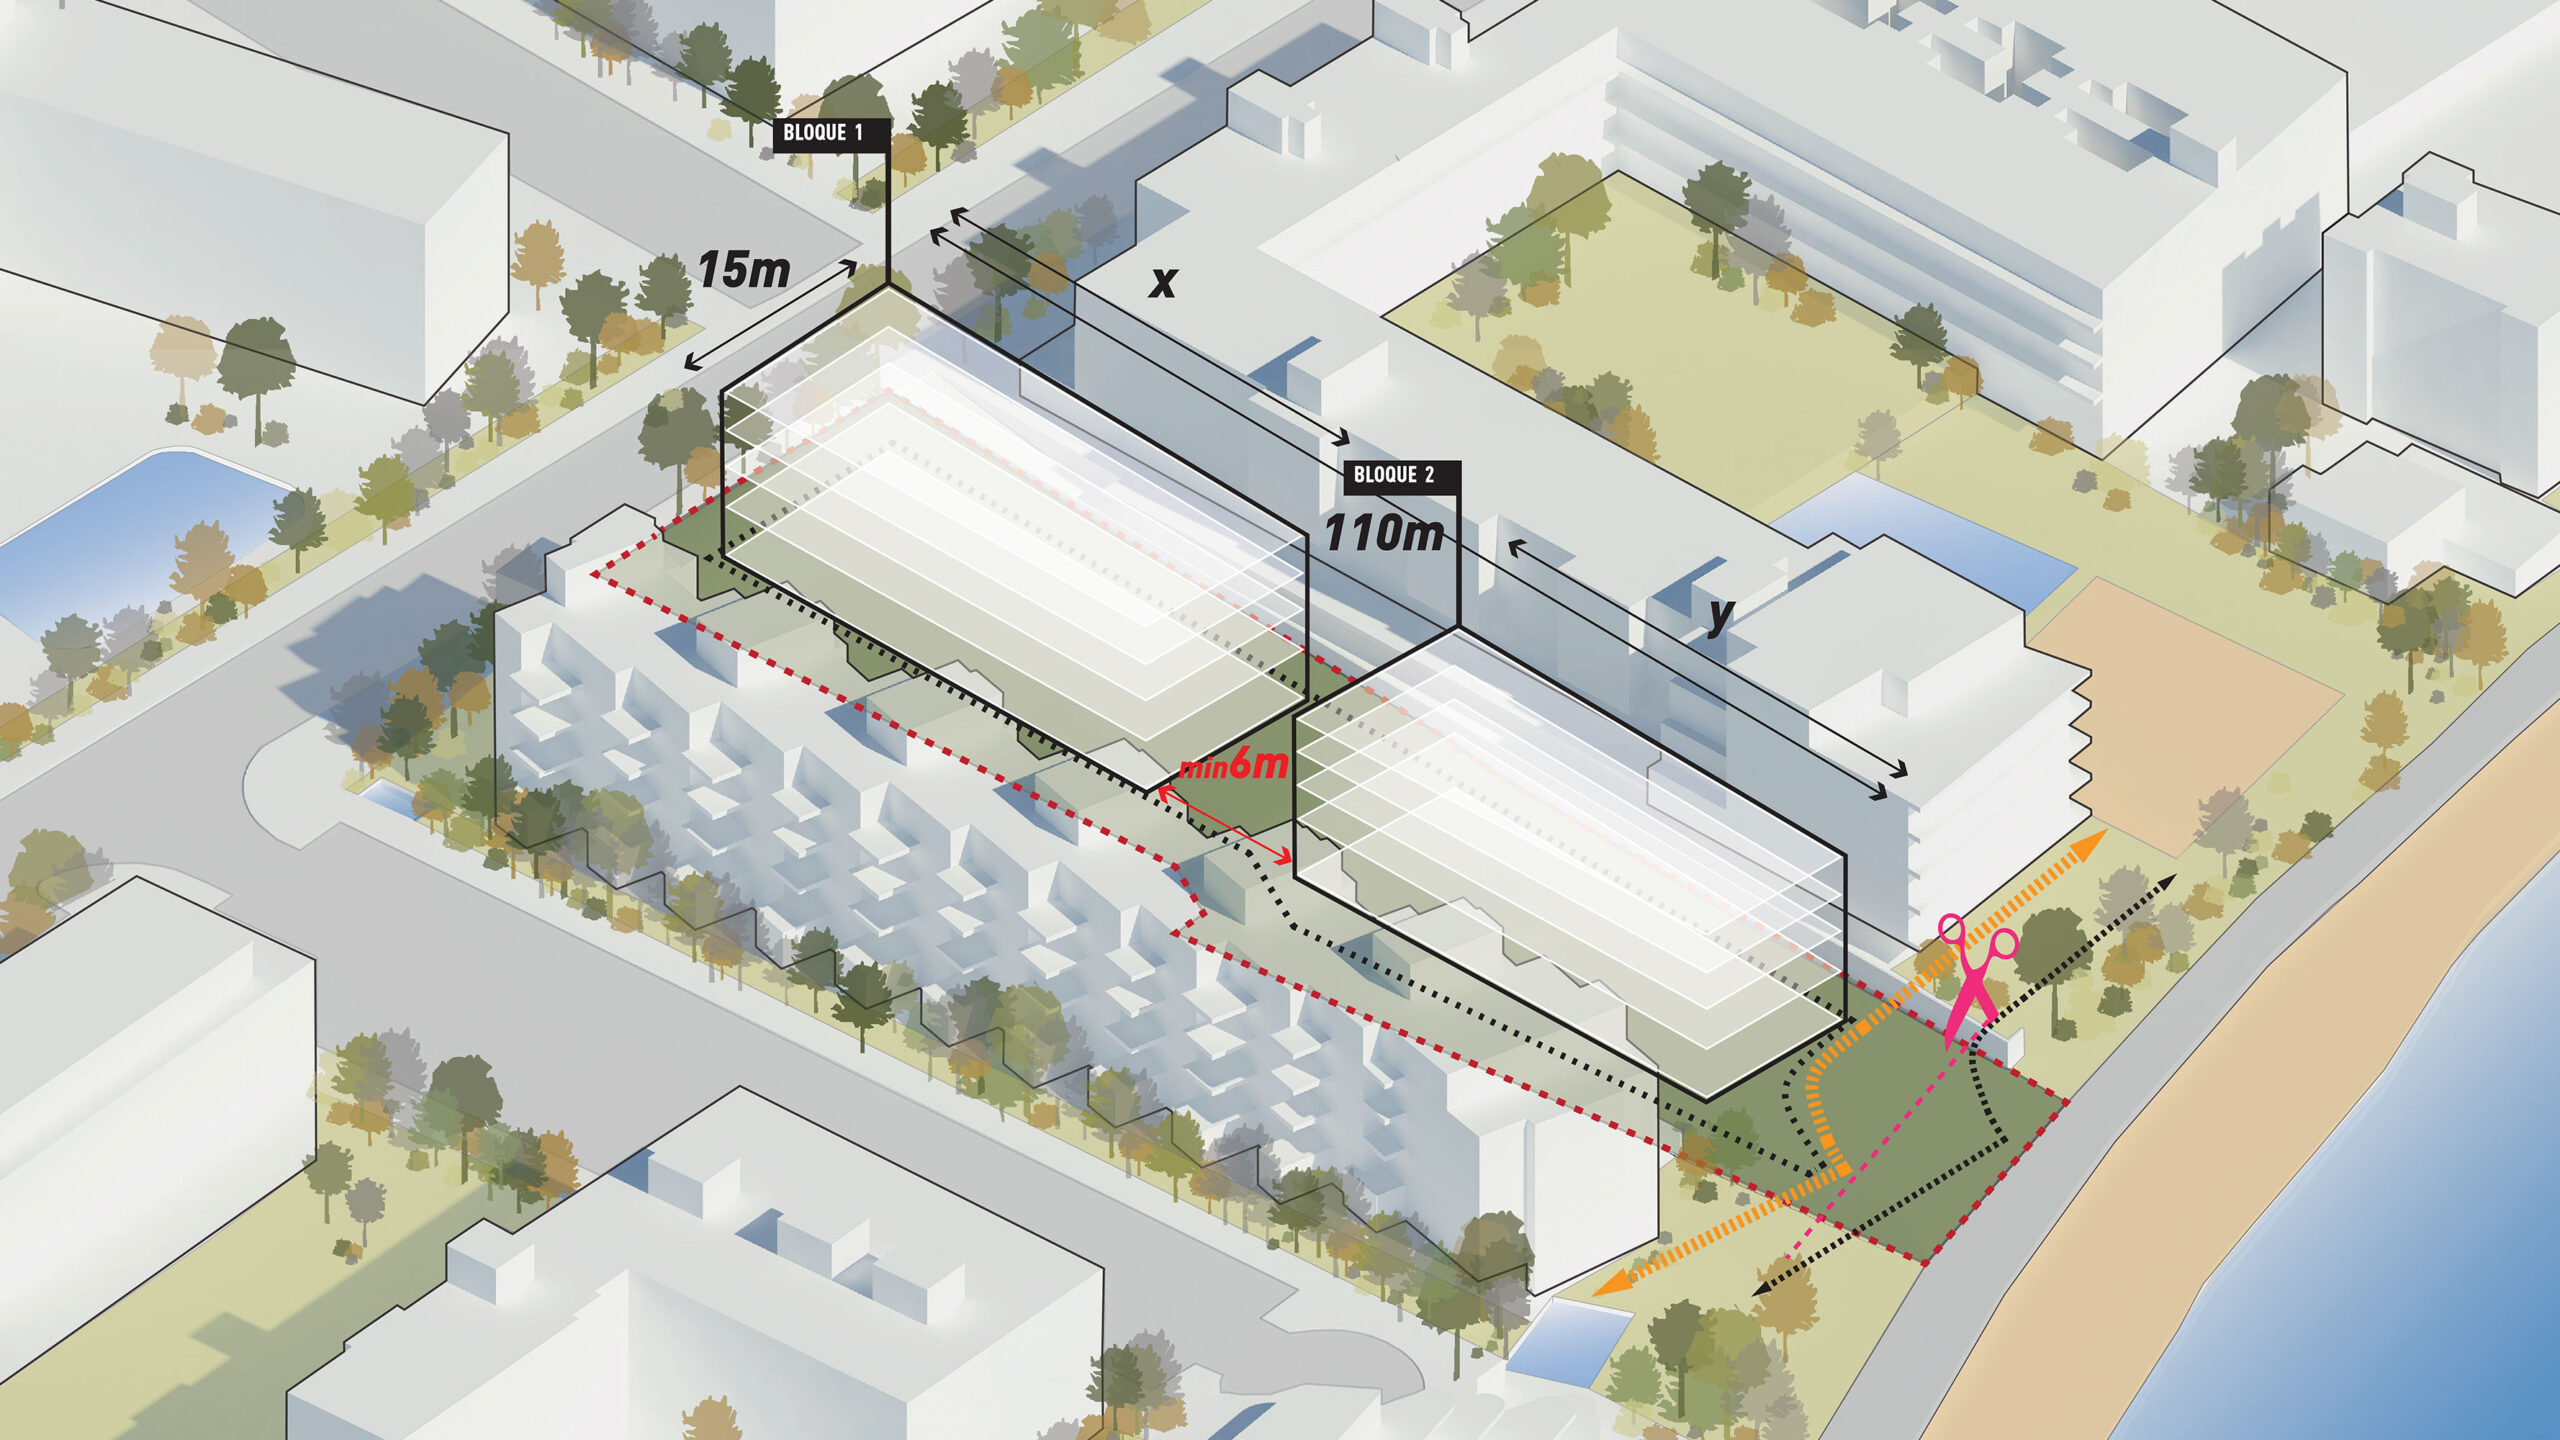
An empty seafront plot in an urban context in Ibiza is something unique, deserving of a project worthy of such a privileged setting. With approximately 3,800 m² in a tourist-residential area, the plot’s geometry challenges the ideal layout of any coastal complex. Rather than extending parallel to the water to maximize views, the plot is arranged perpendicular to it, reducing its façade frontage and thus its views.
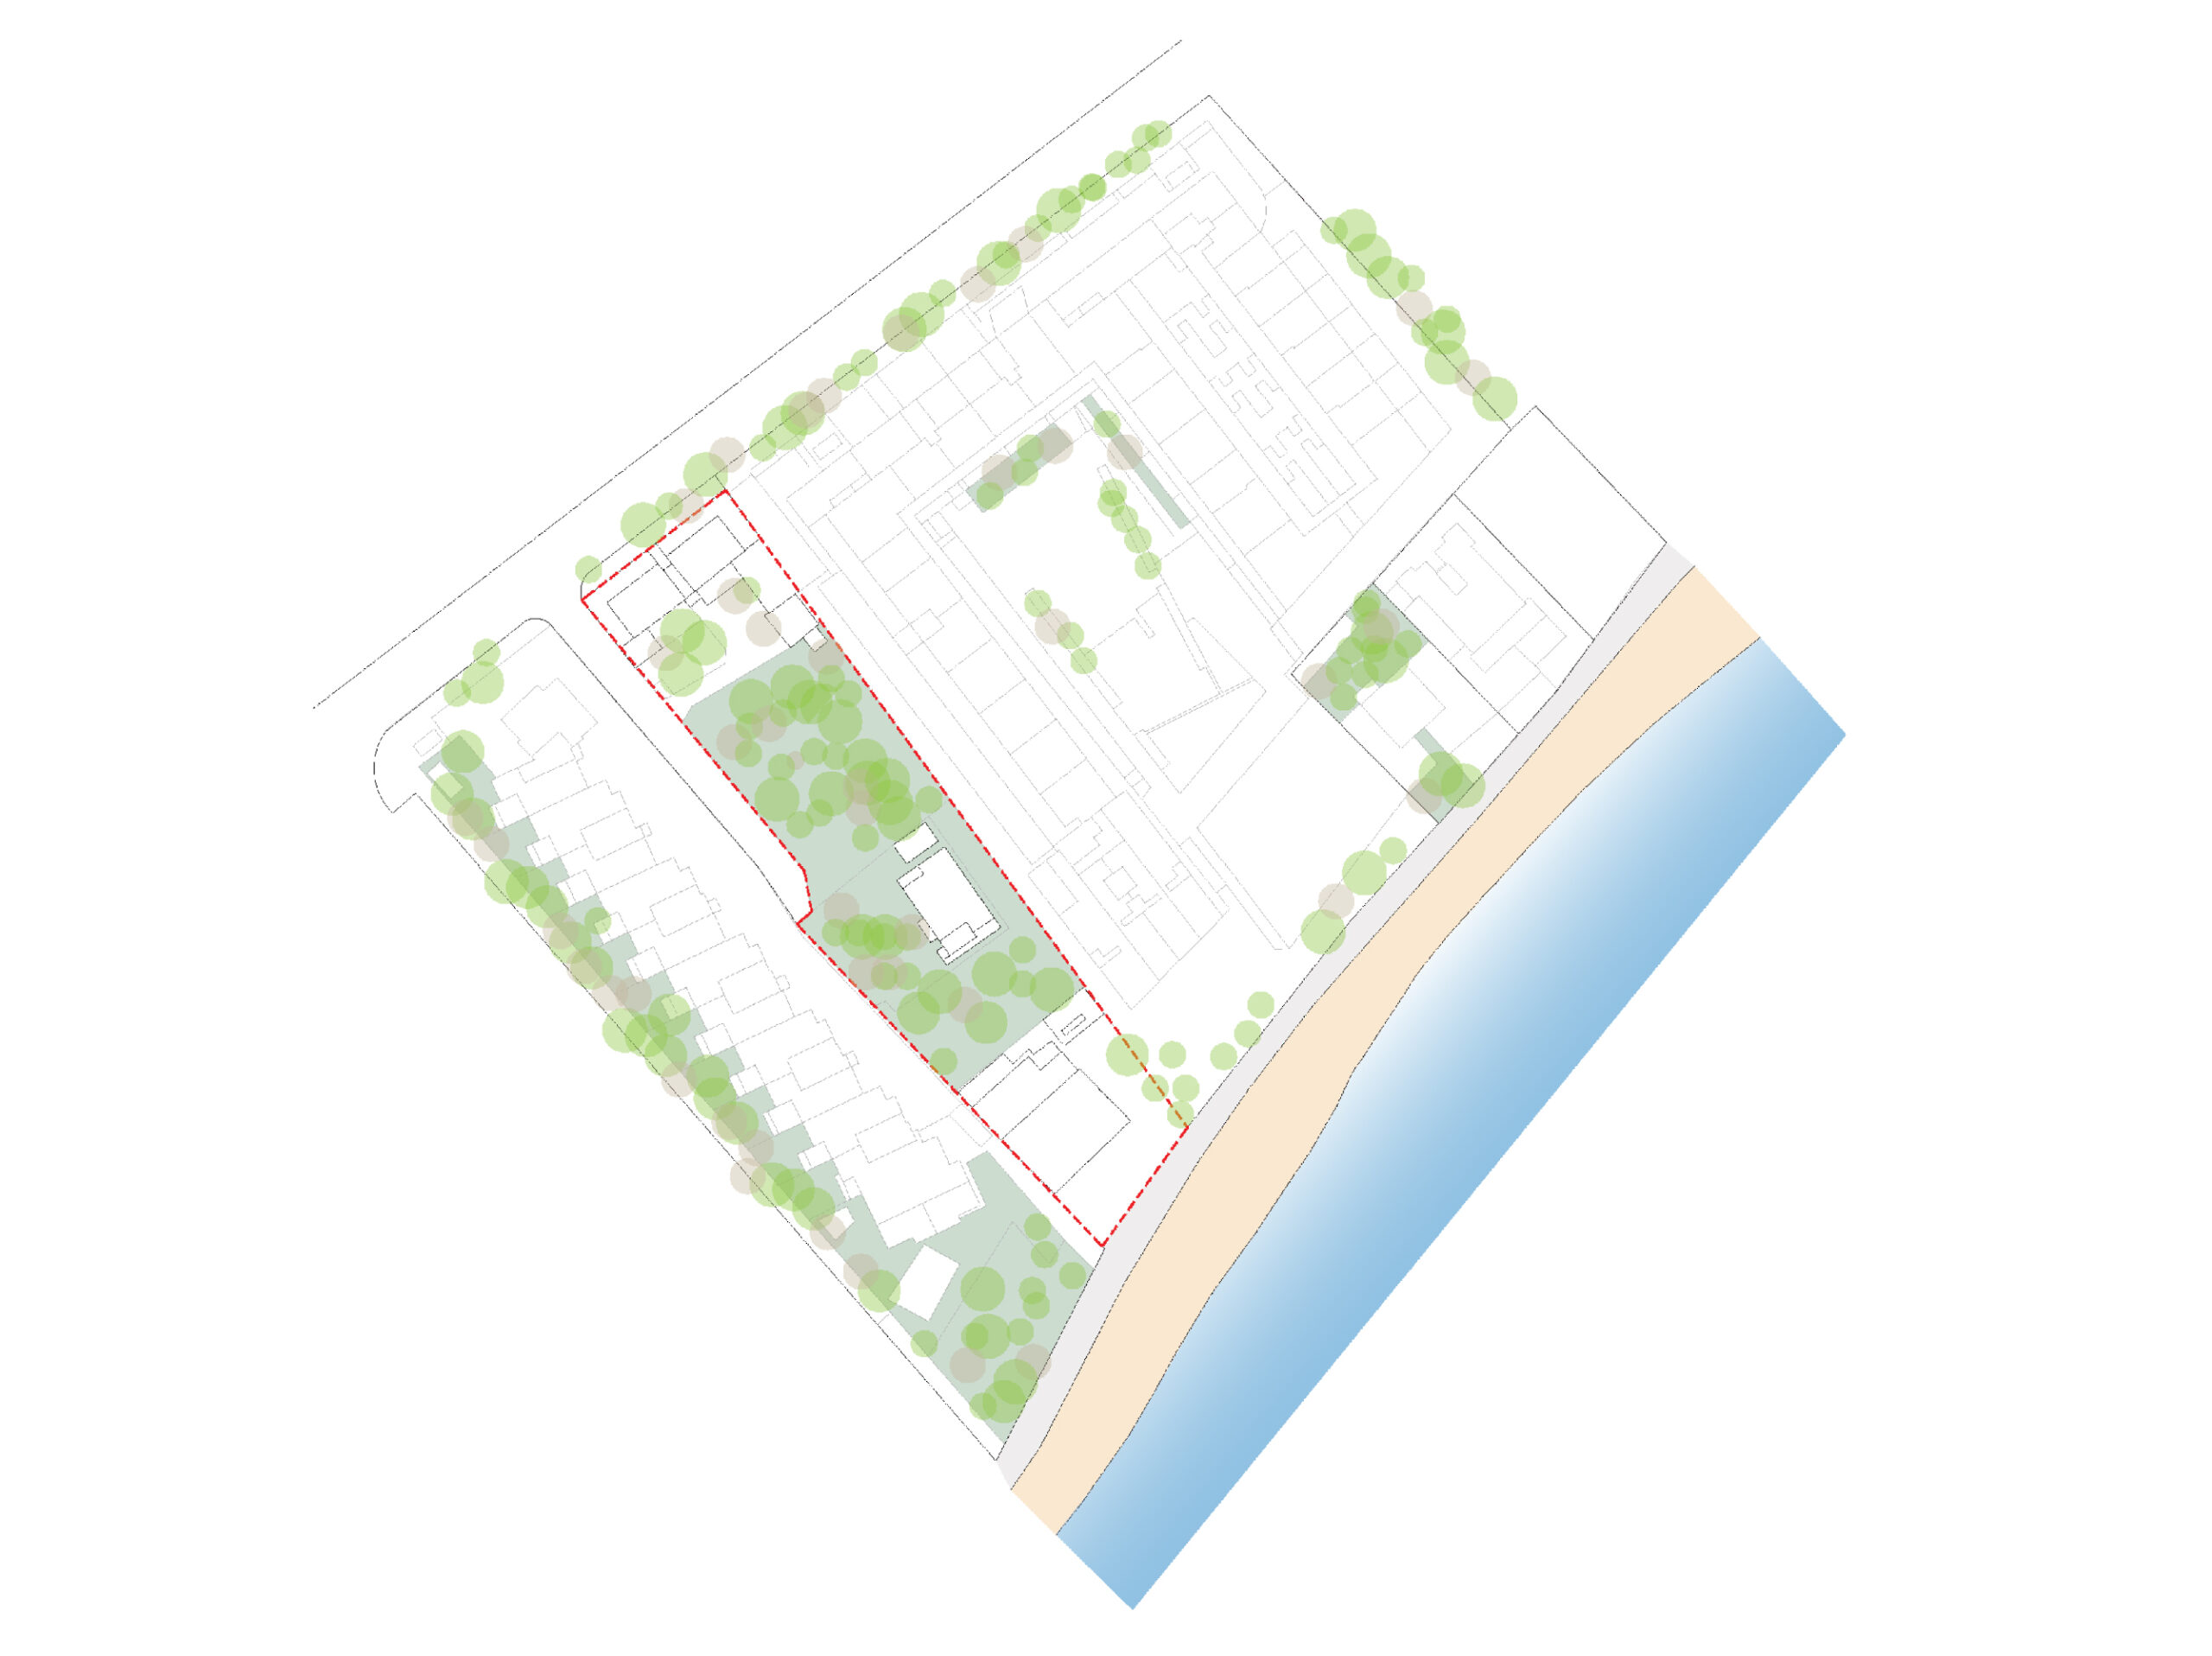
General urban analysis
An elongated, narrow plot running perpendicular to the sea.
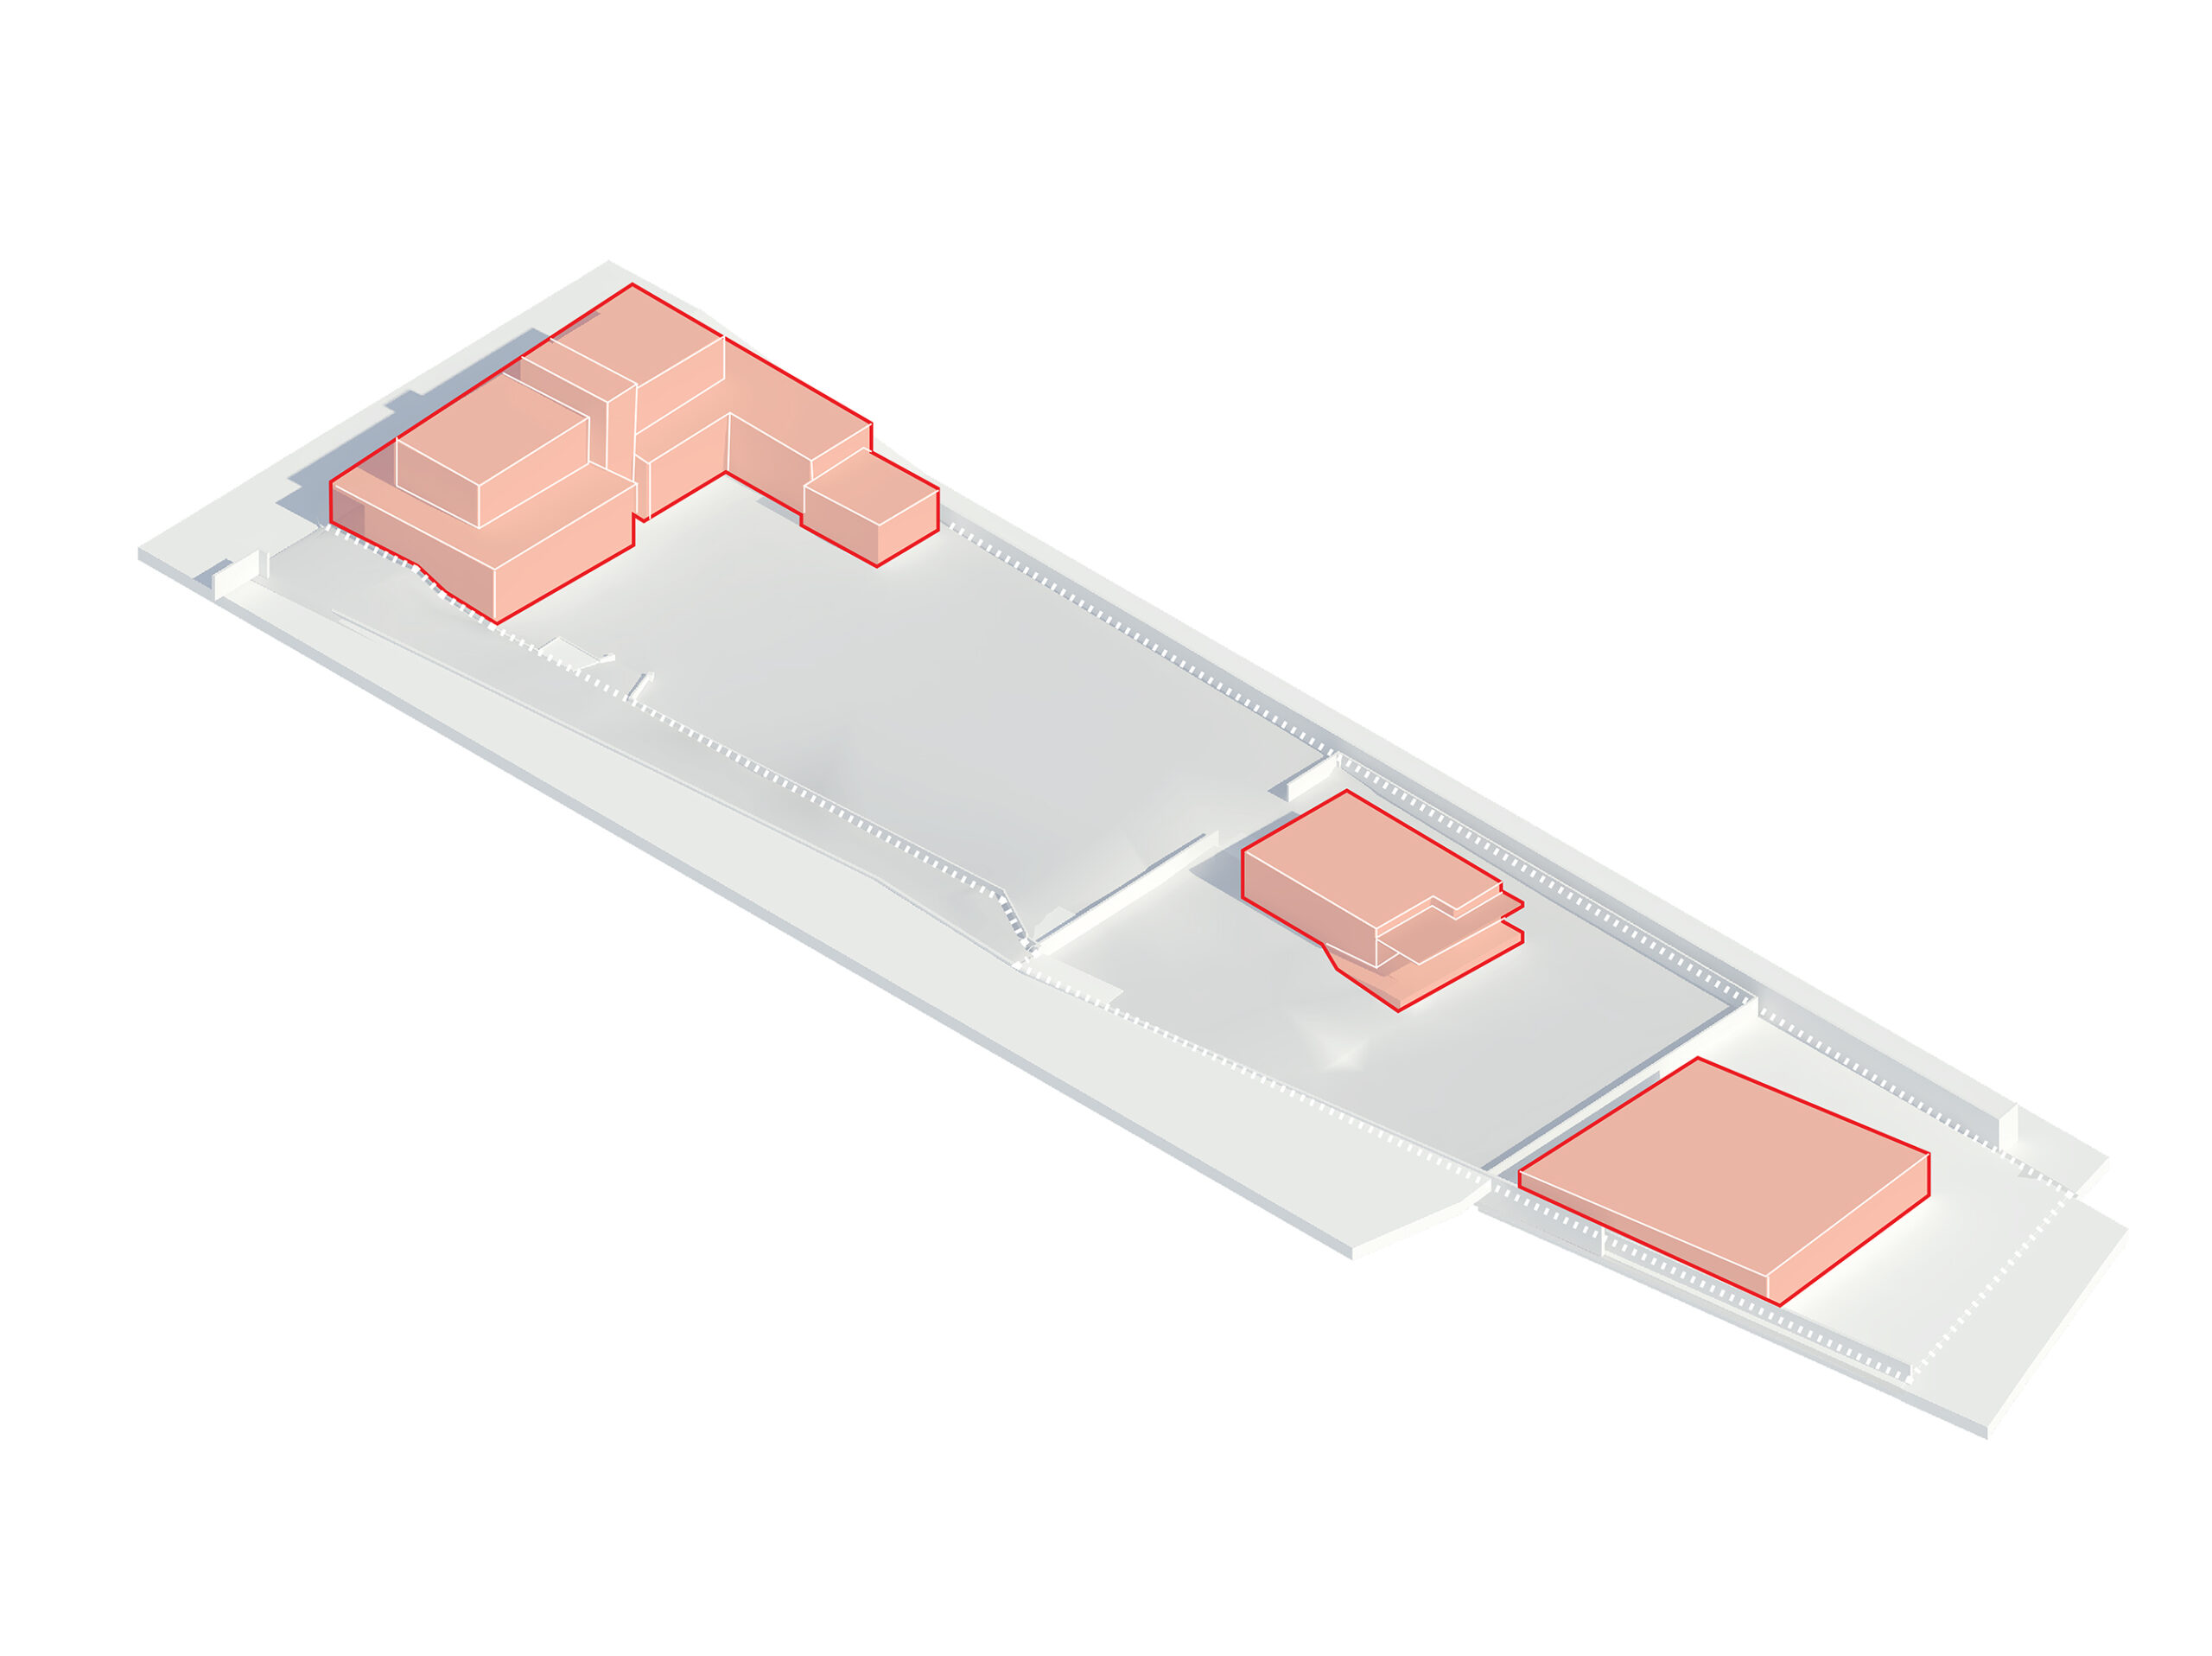
Demolition
Existing structures to be demolished to clear the site.
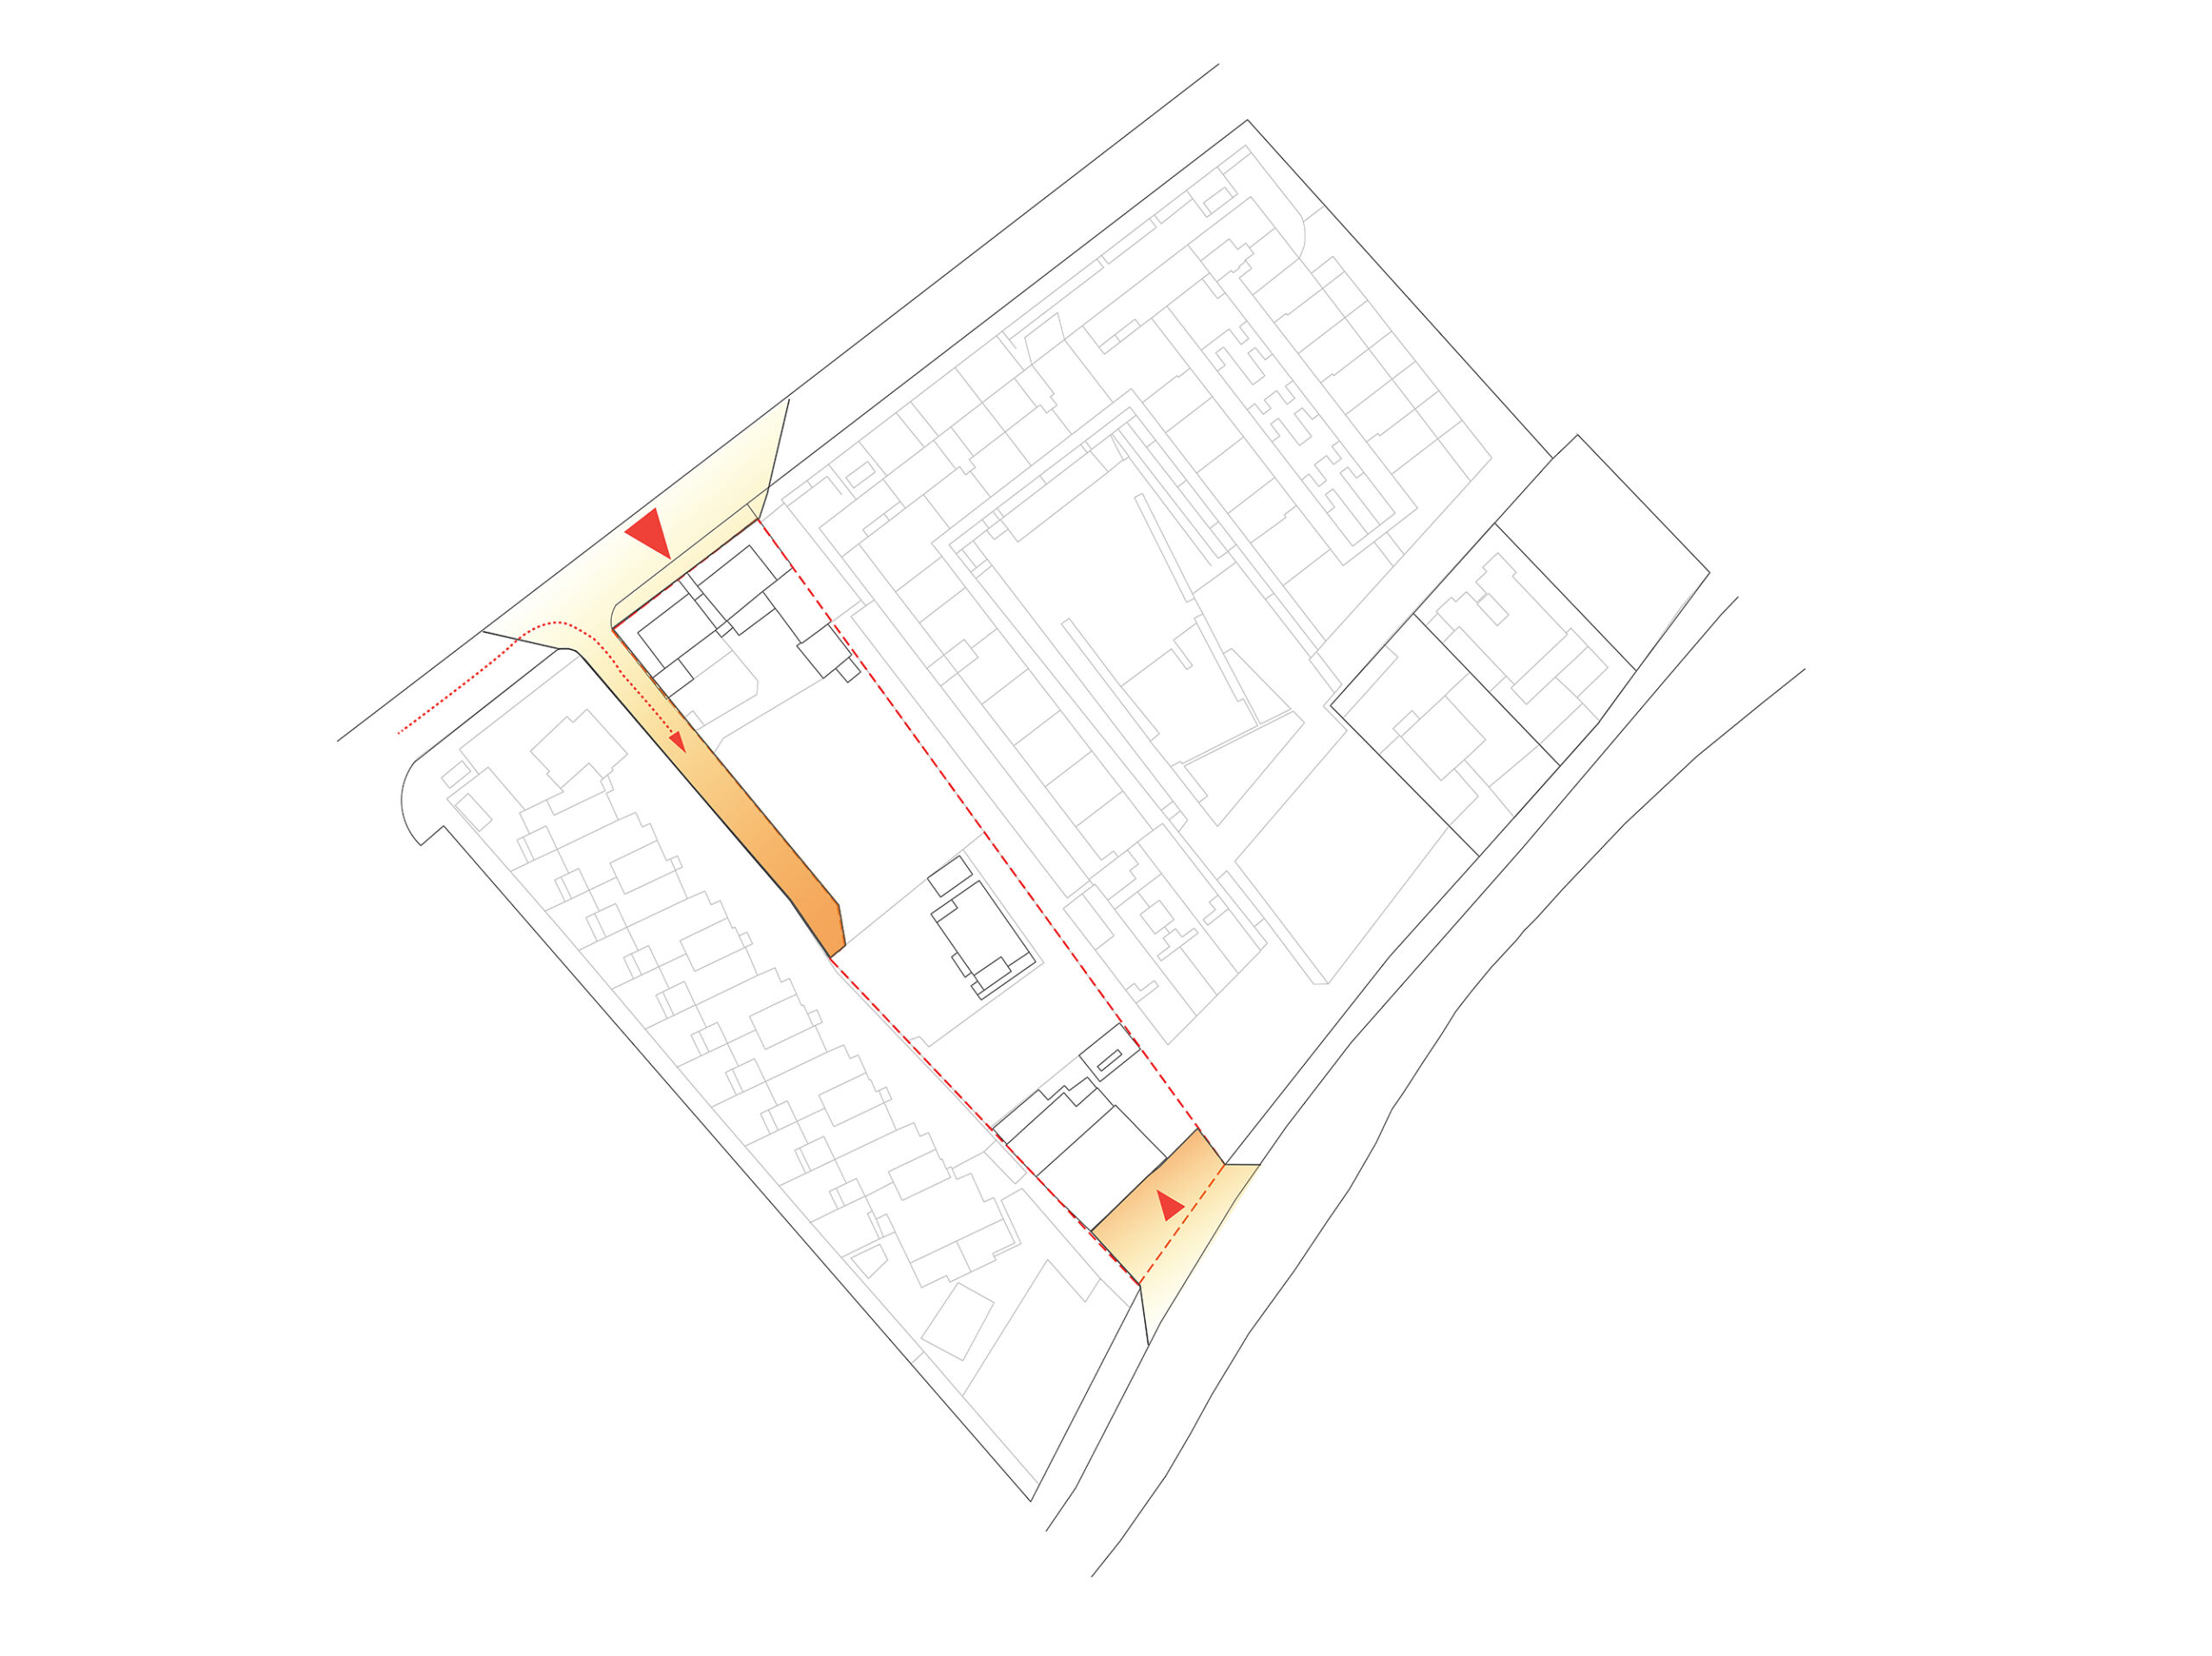
Access points
Two access points provide the main entrance and service access.
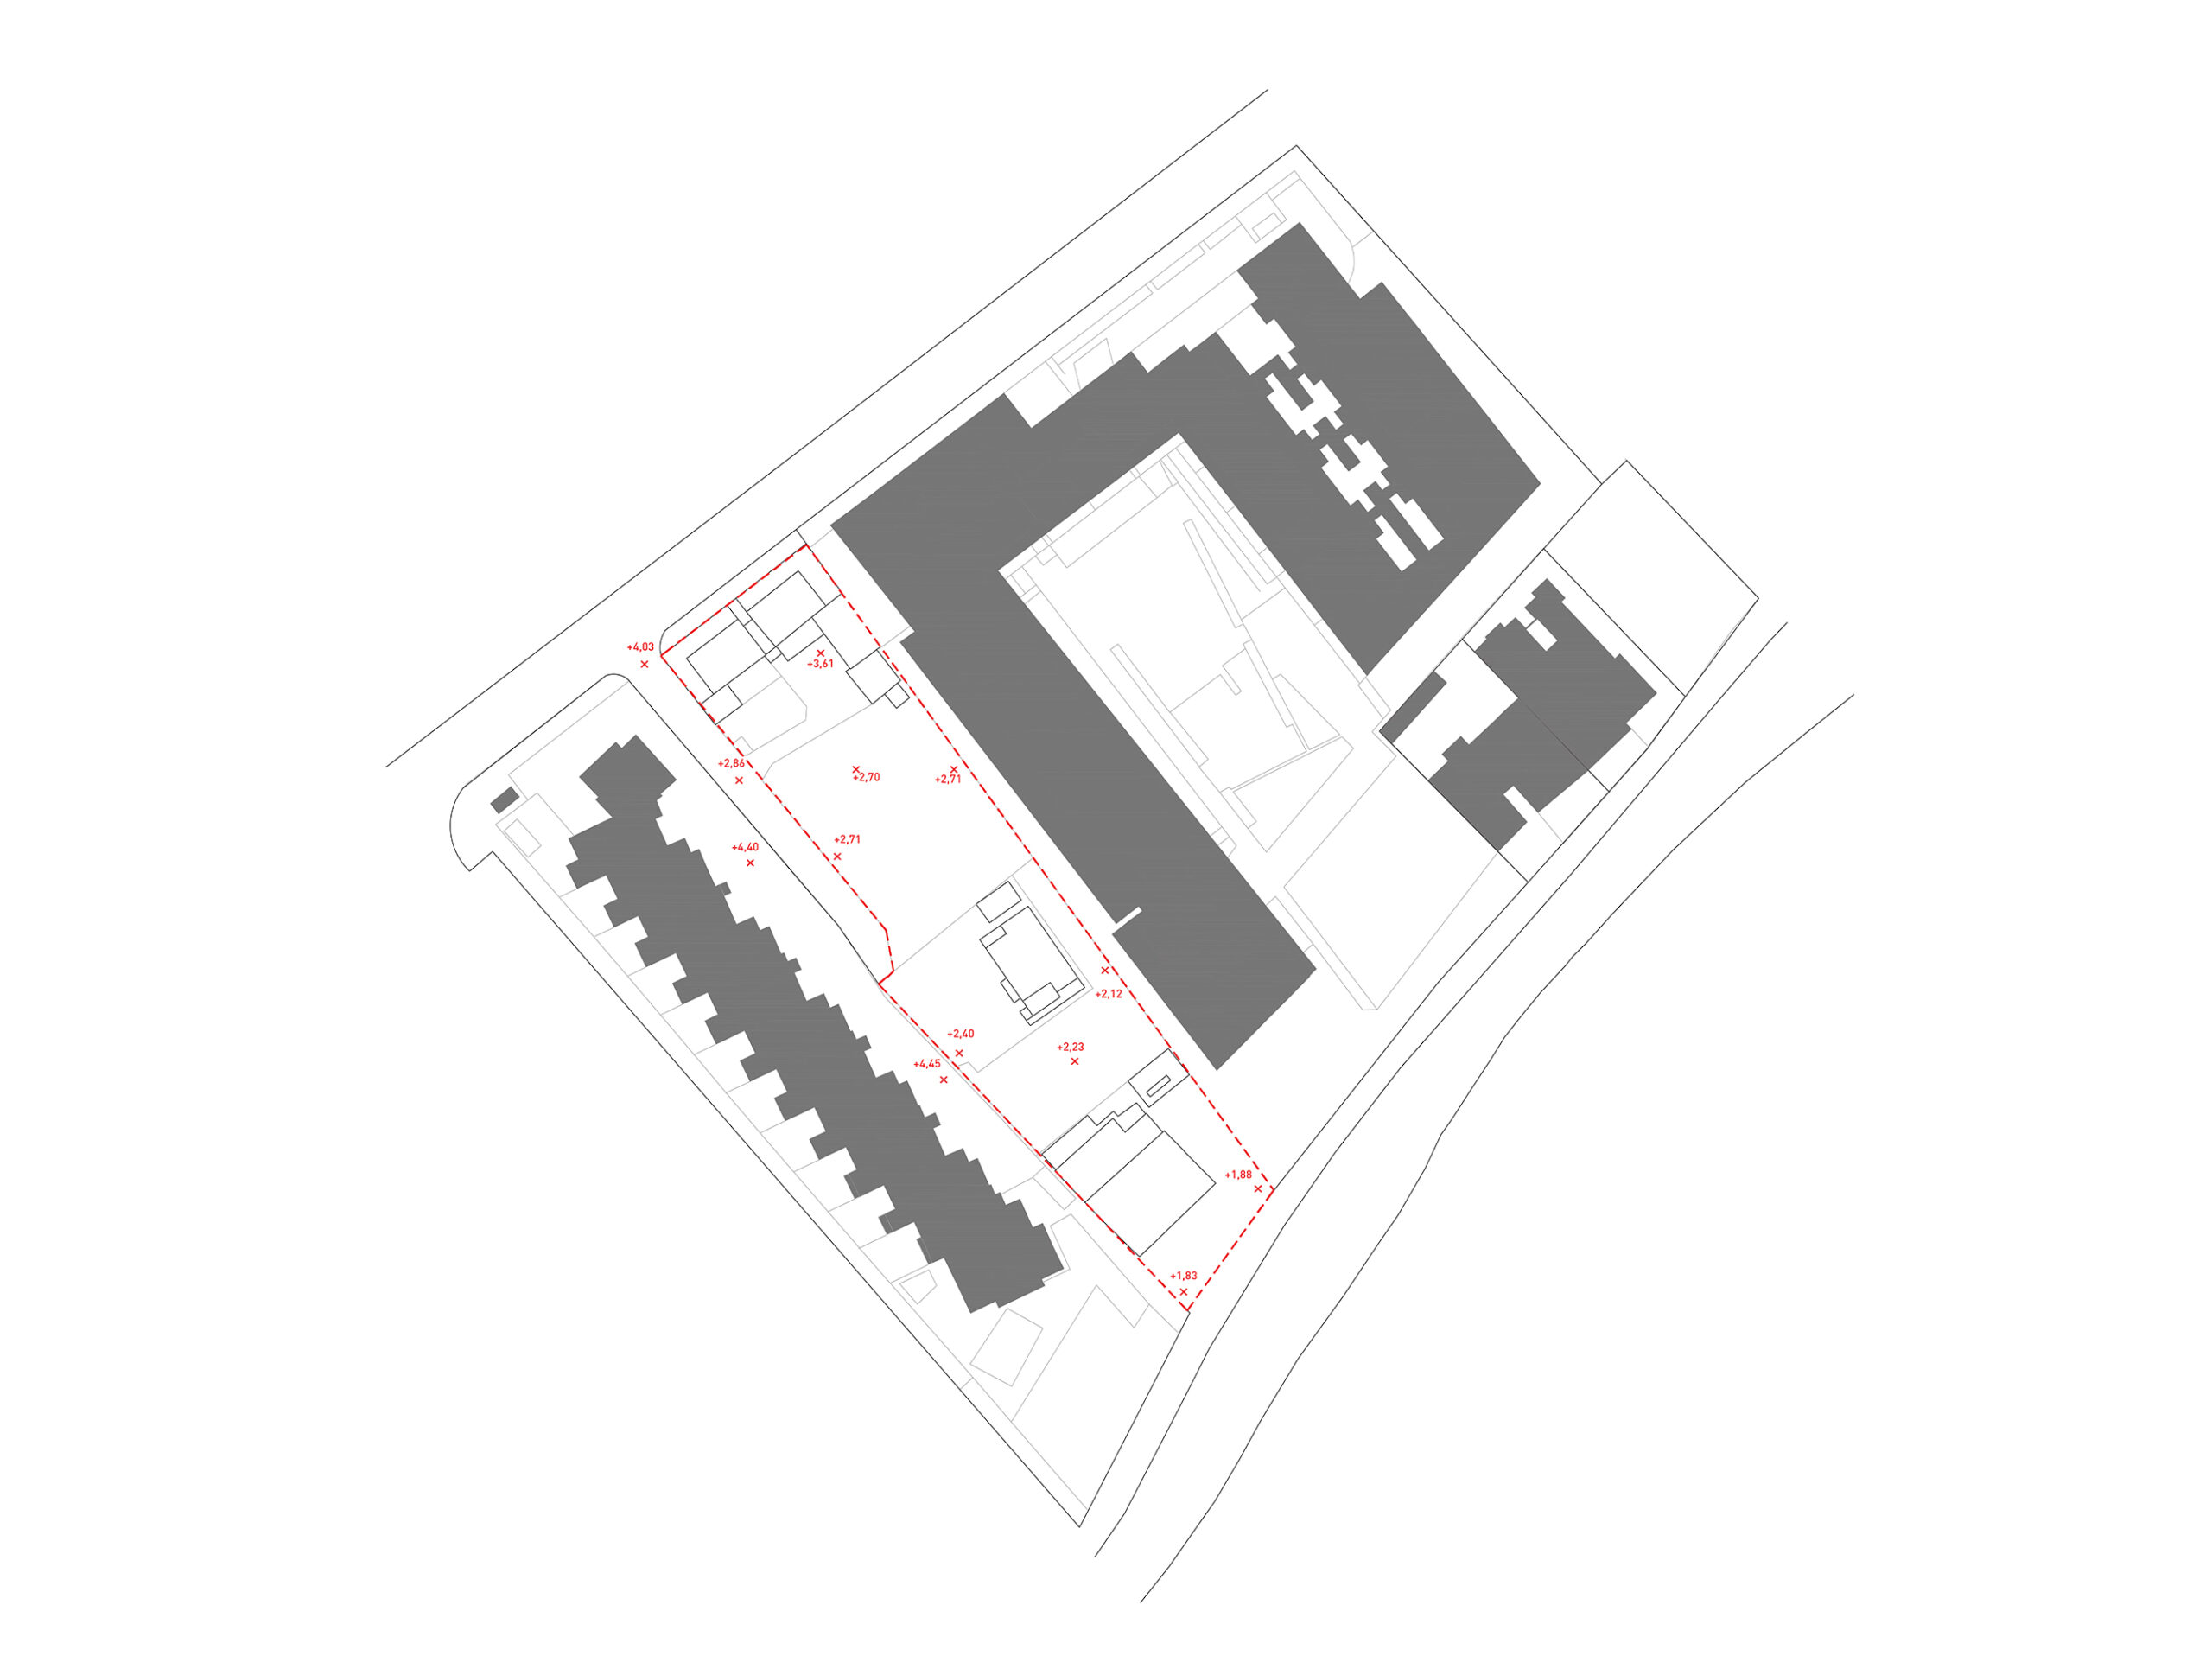
Site layout
Two longitudinal blocks are situated at the boundaries of the plot
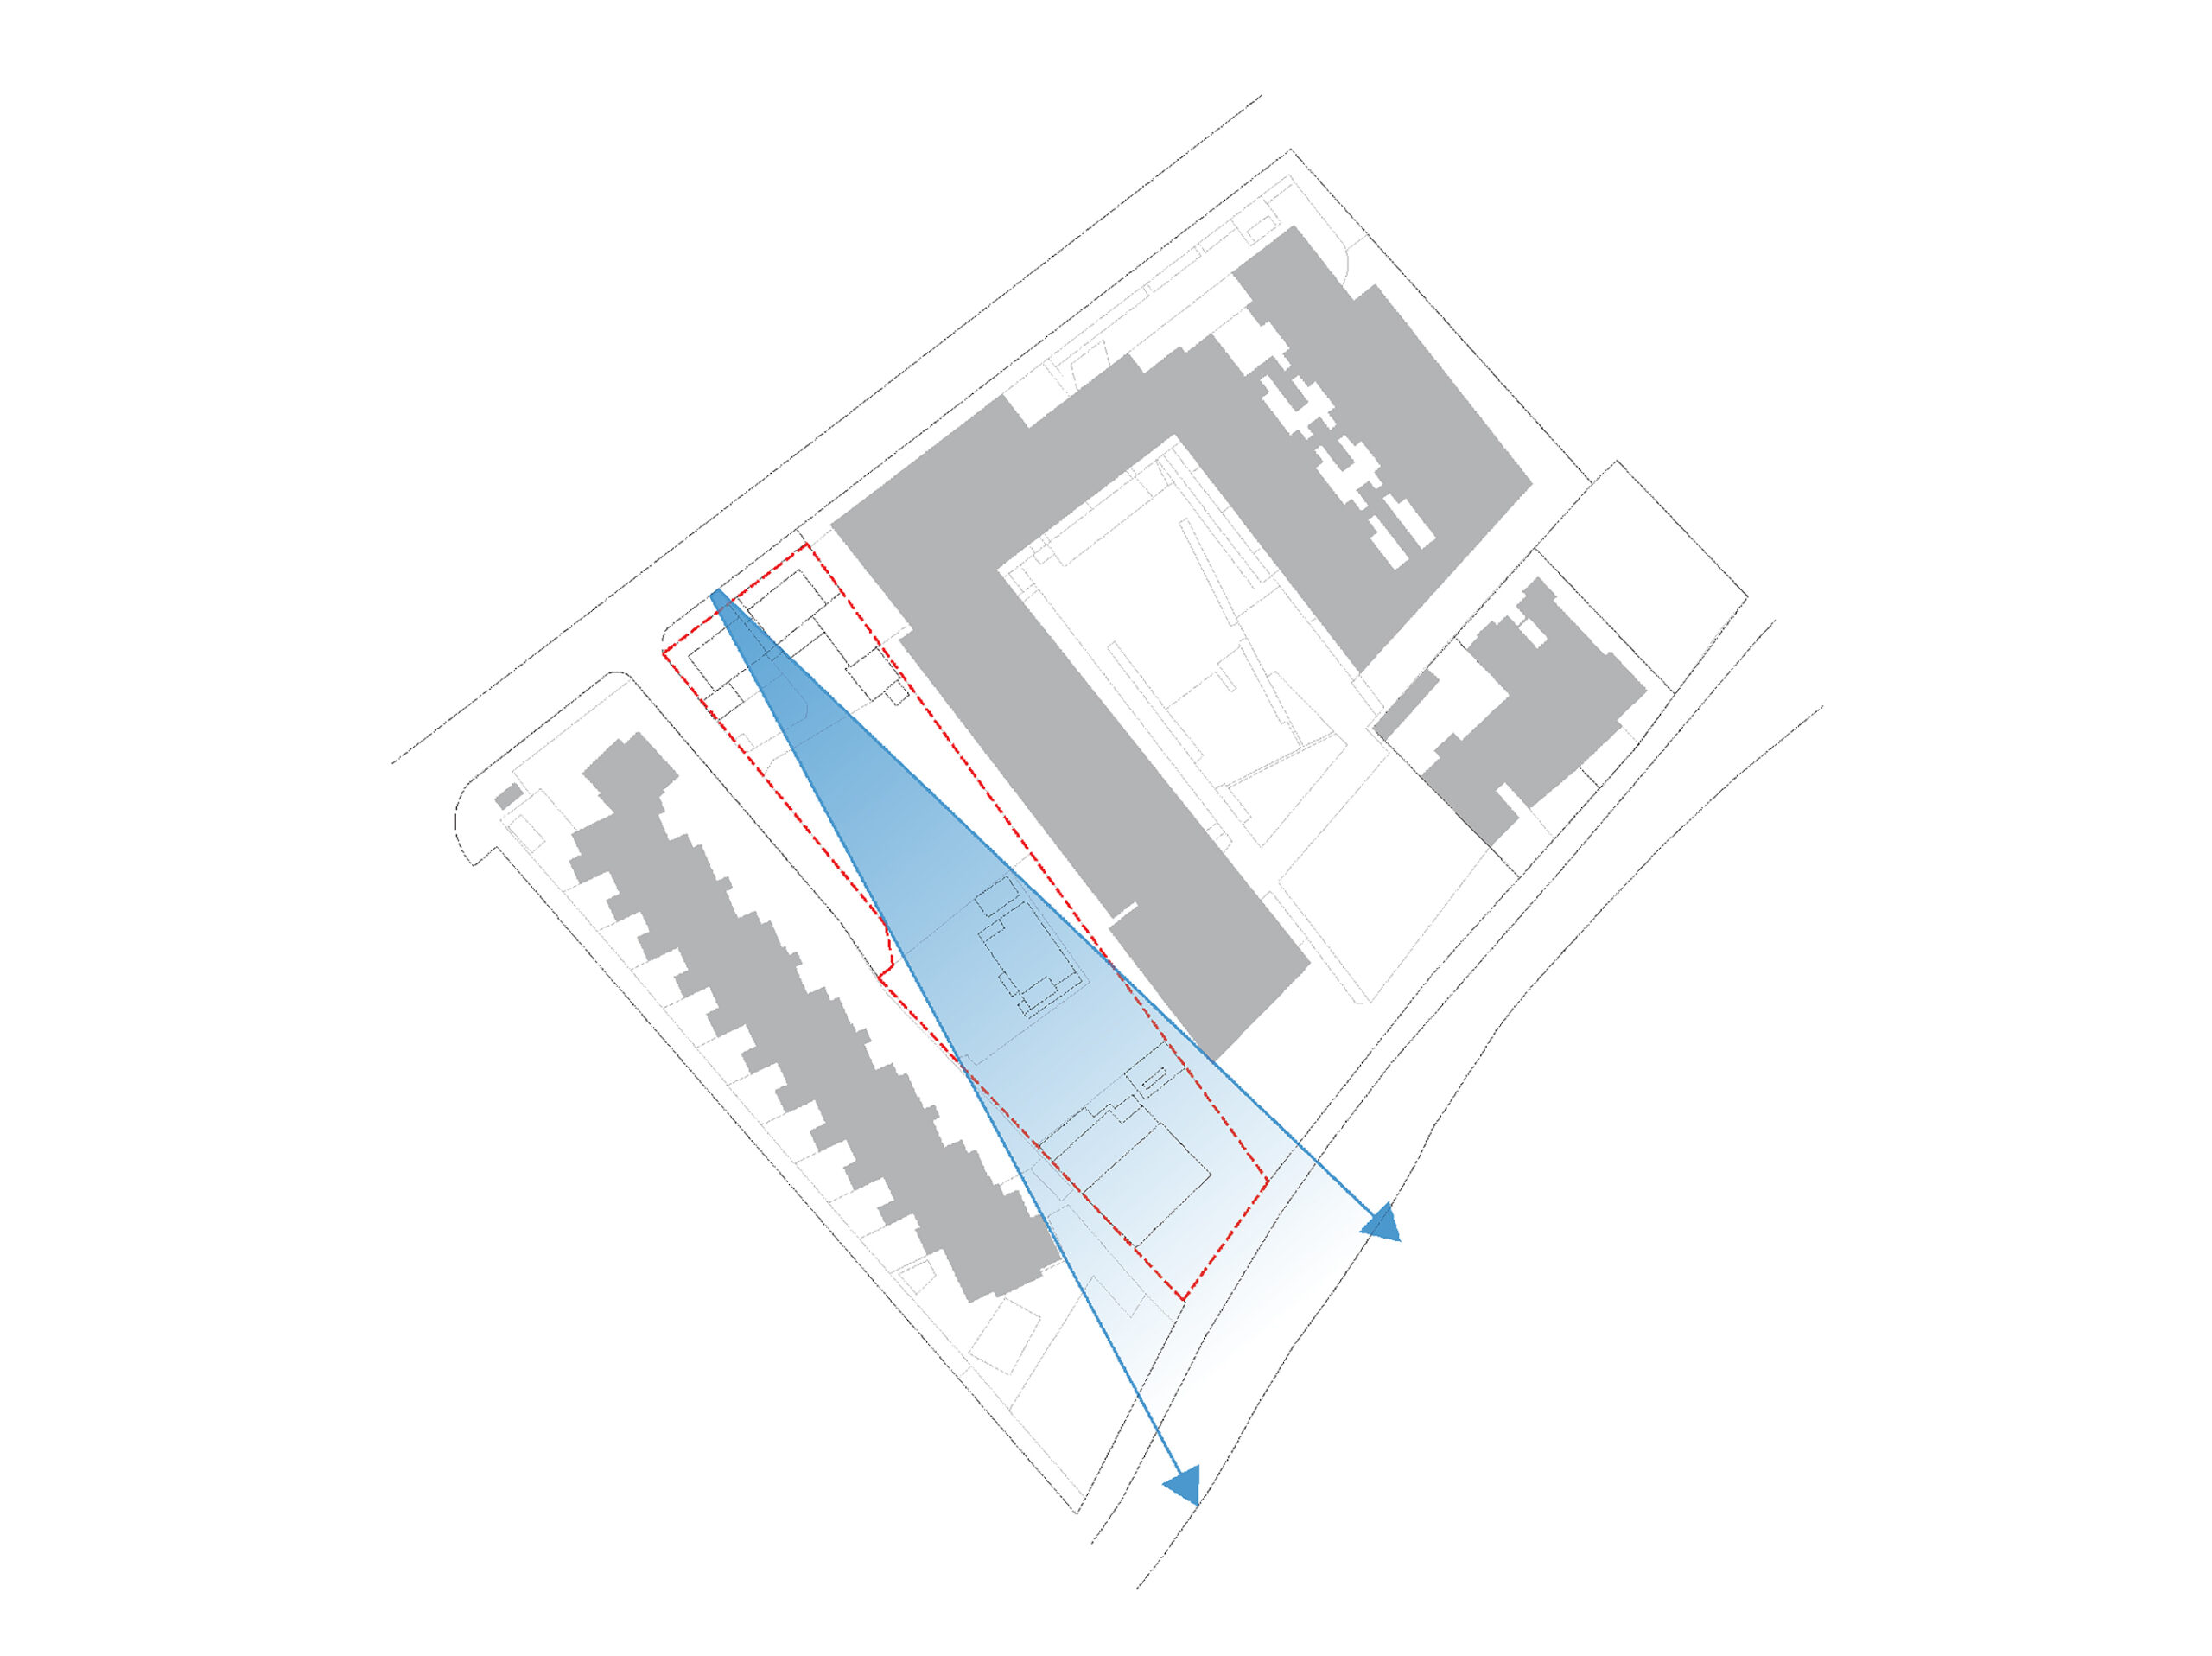
Views
The orientation determines the direct views towards the sea.
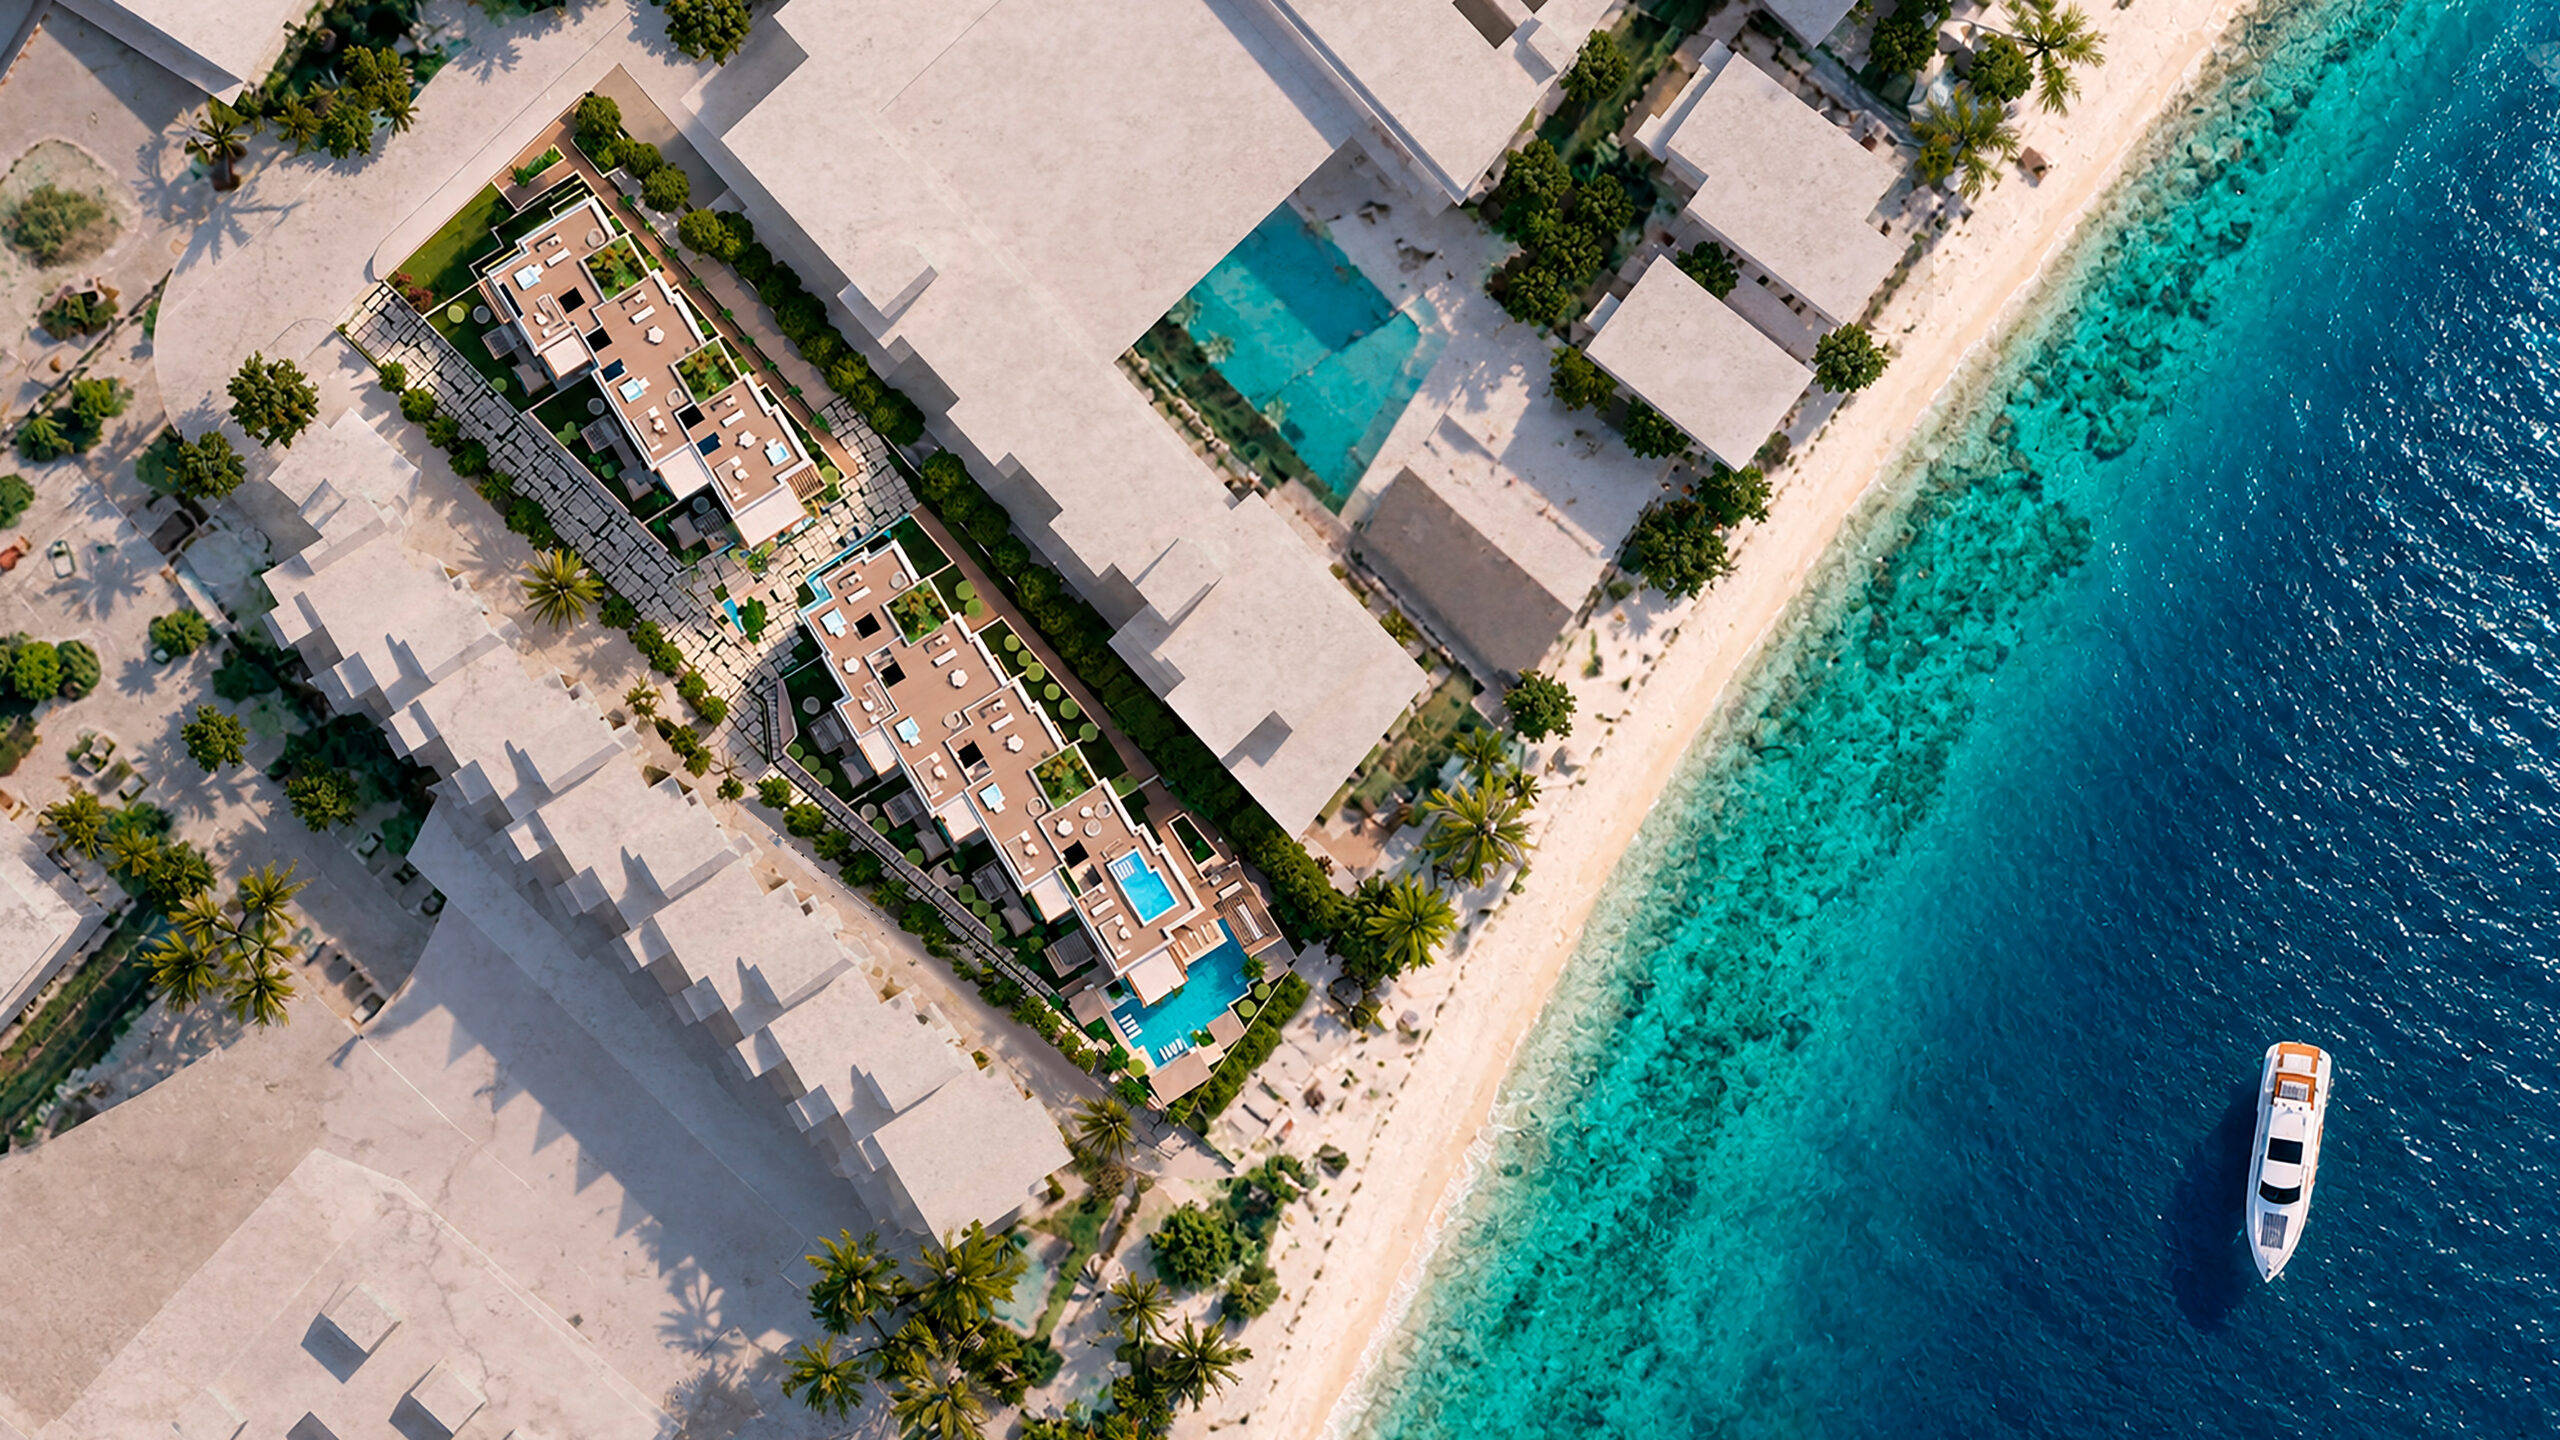
The concept of the project was born from this distinctive condition of the plot: long, narrow and perpendicular to the sea. It also draws inspiration from the maritime history of the area. Ibiza breathes sea, salt, breeze and that essence must be brought into its residential complexes. The experience of “inhabiting” Ibiza, especially in this unique location, must be connected to the sea.
Geometry in Service of the Views

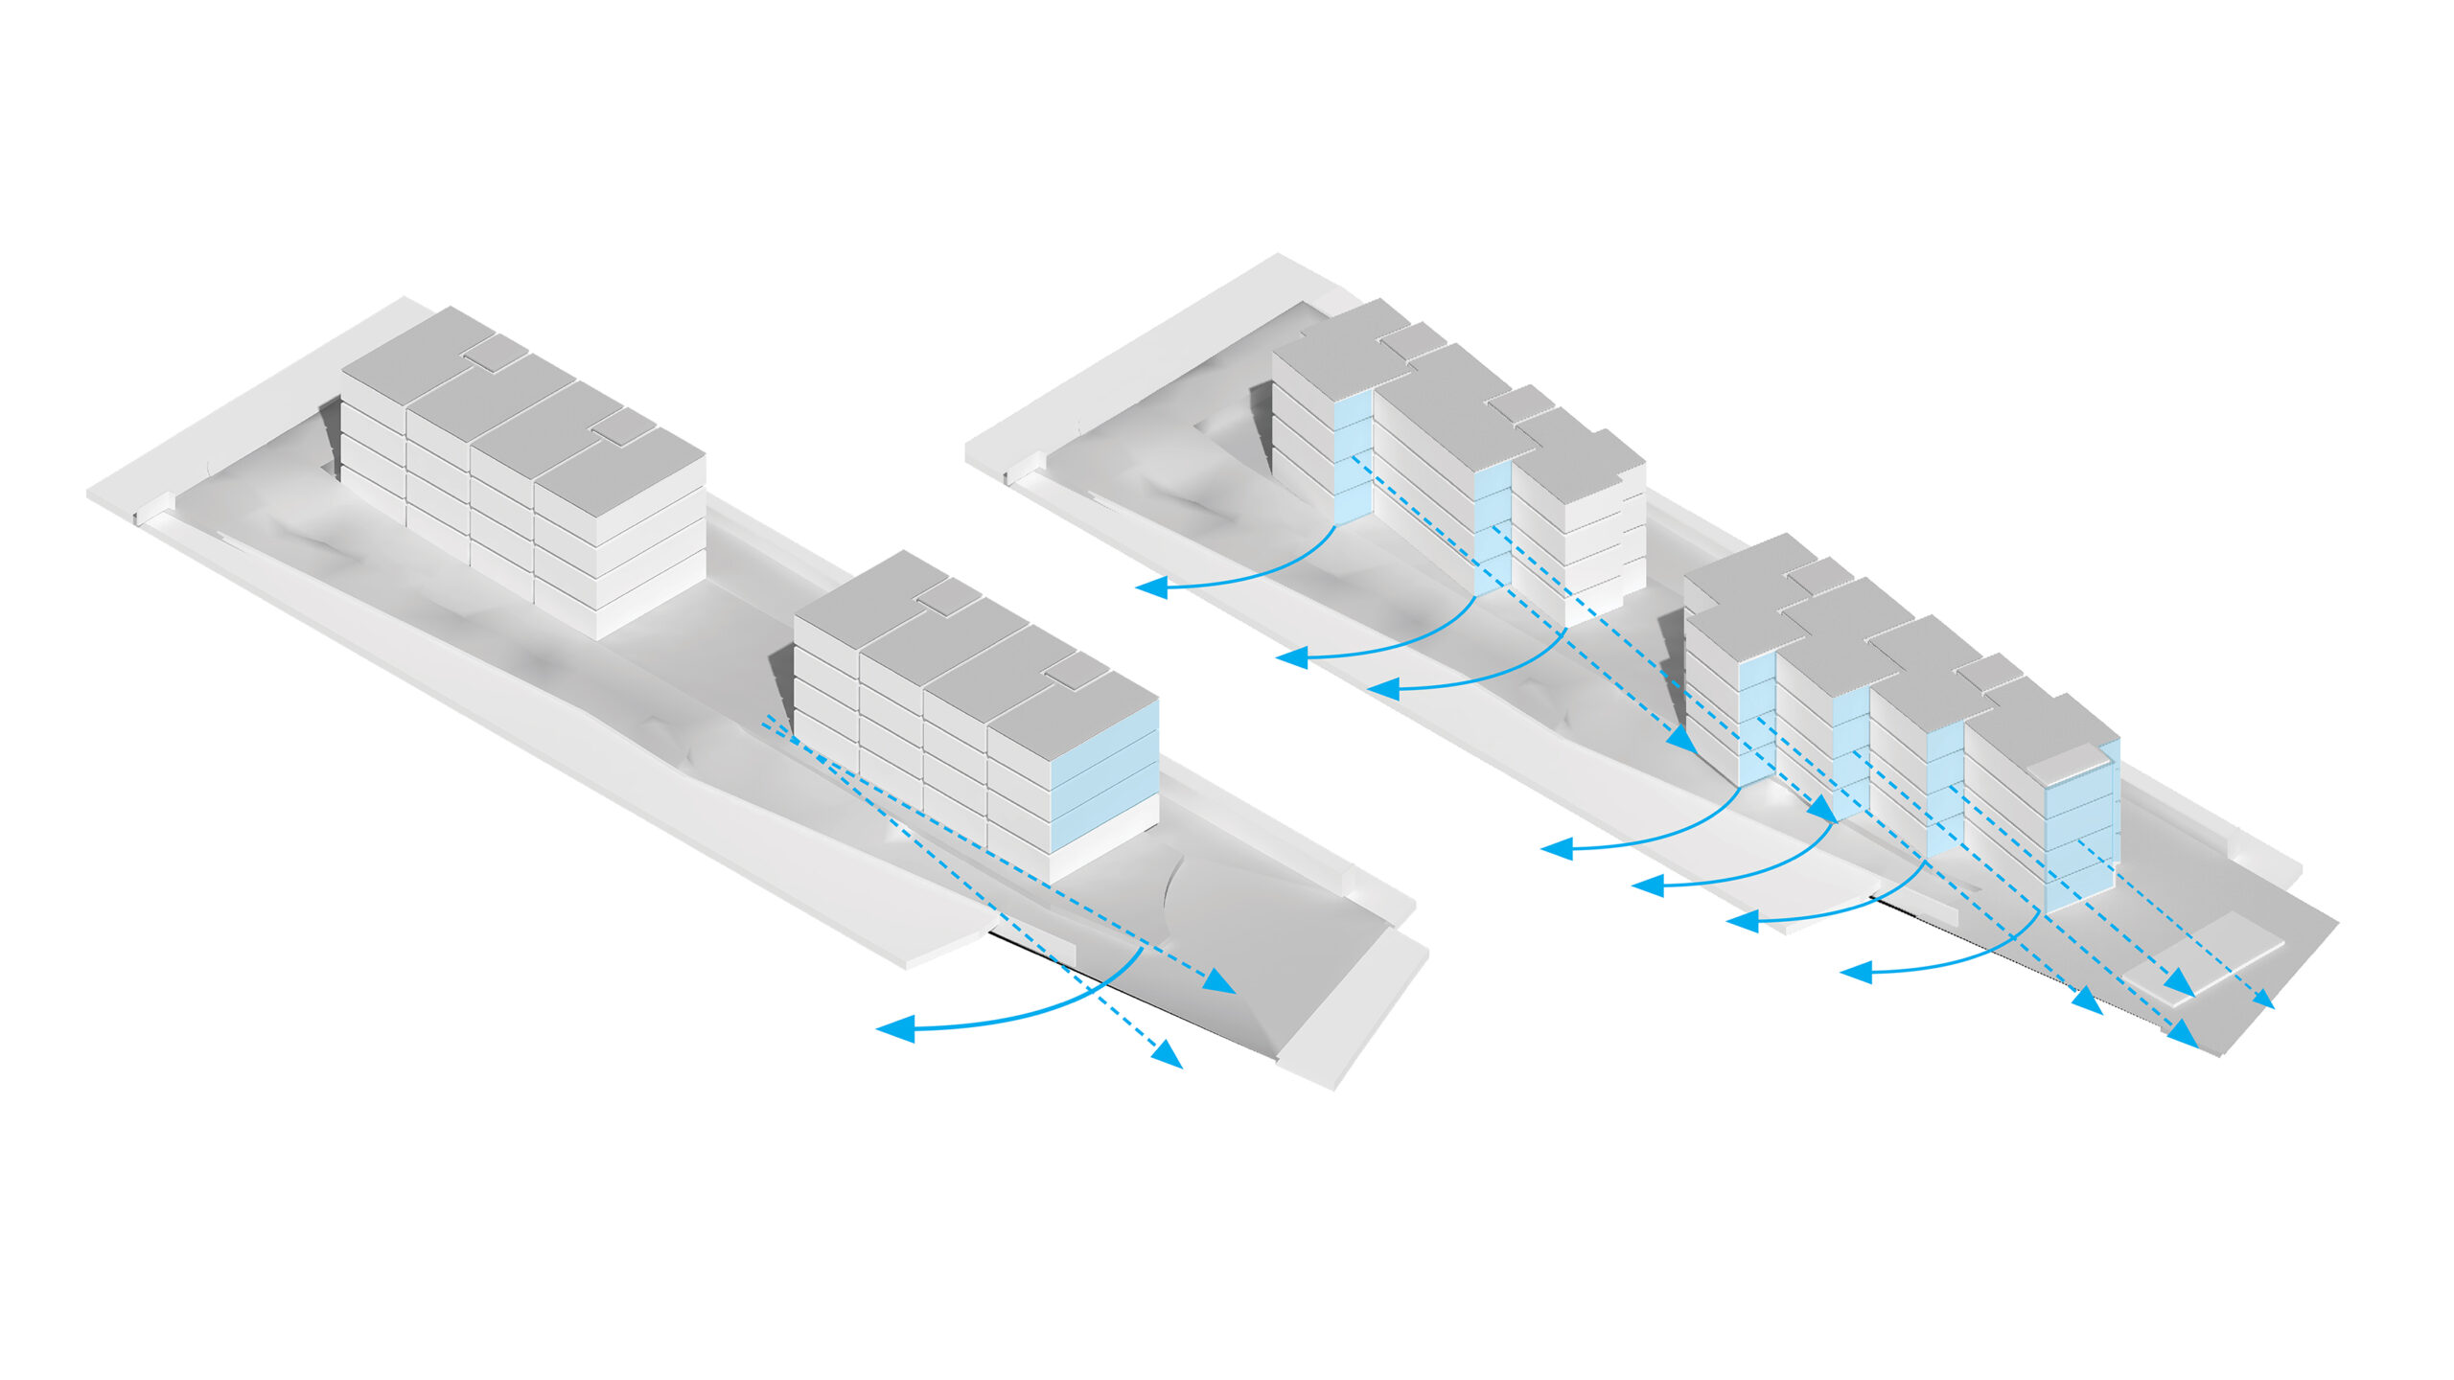
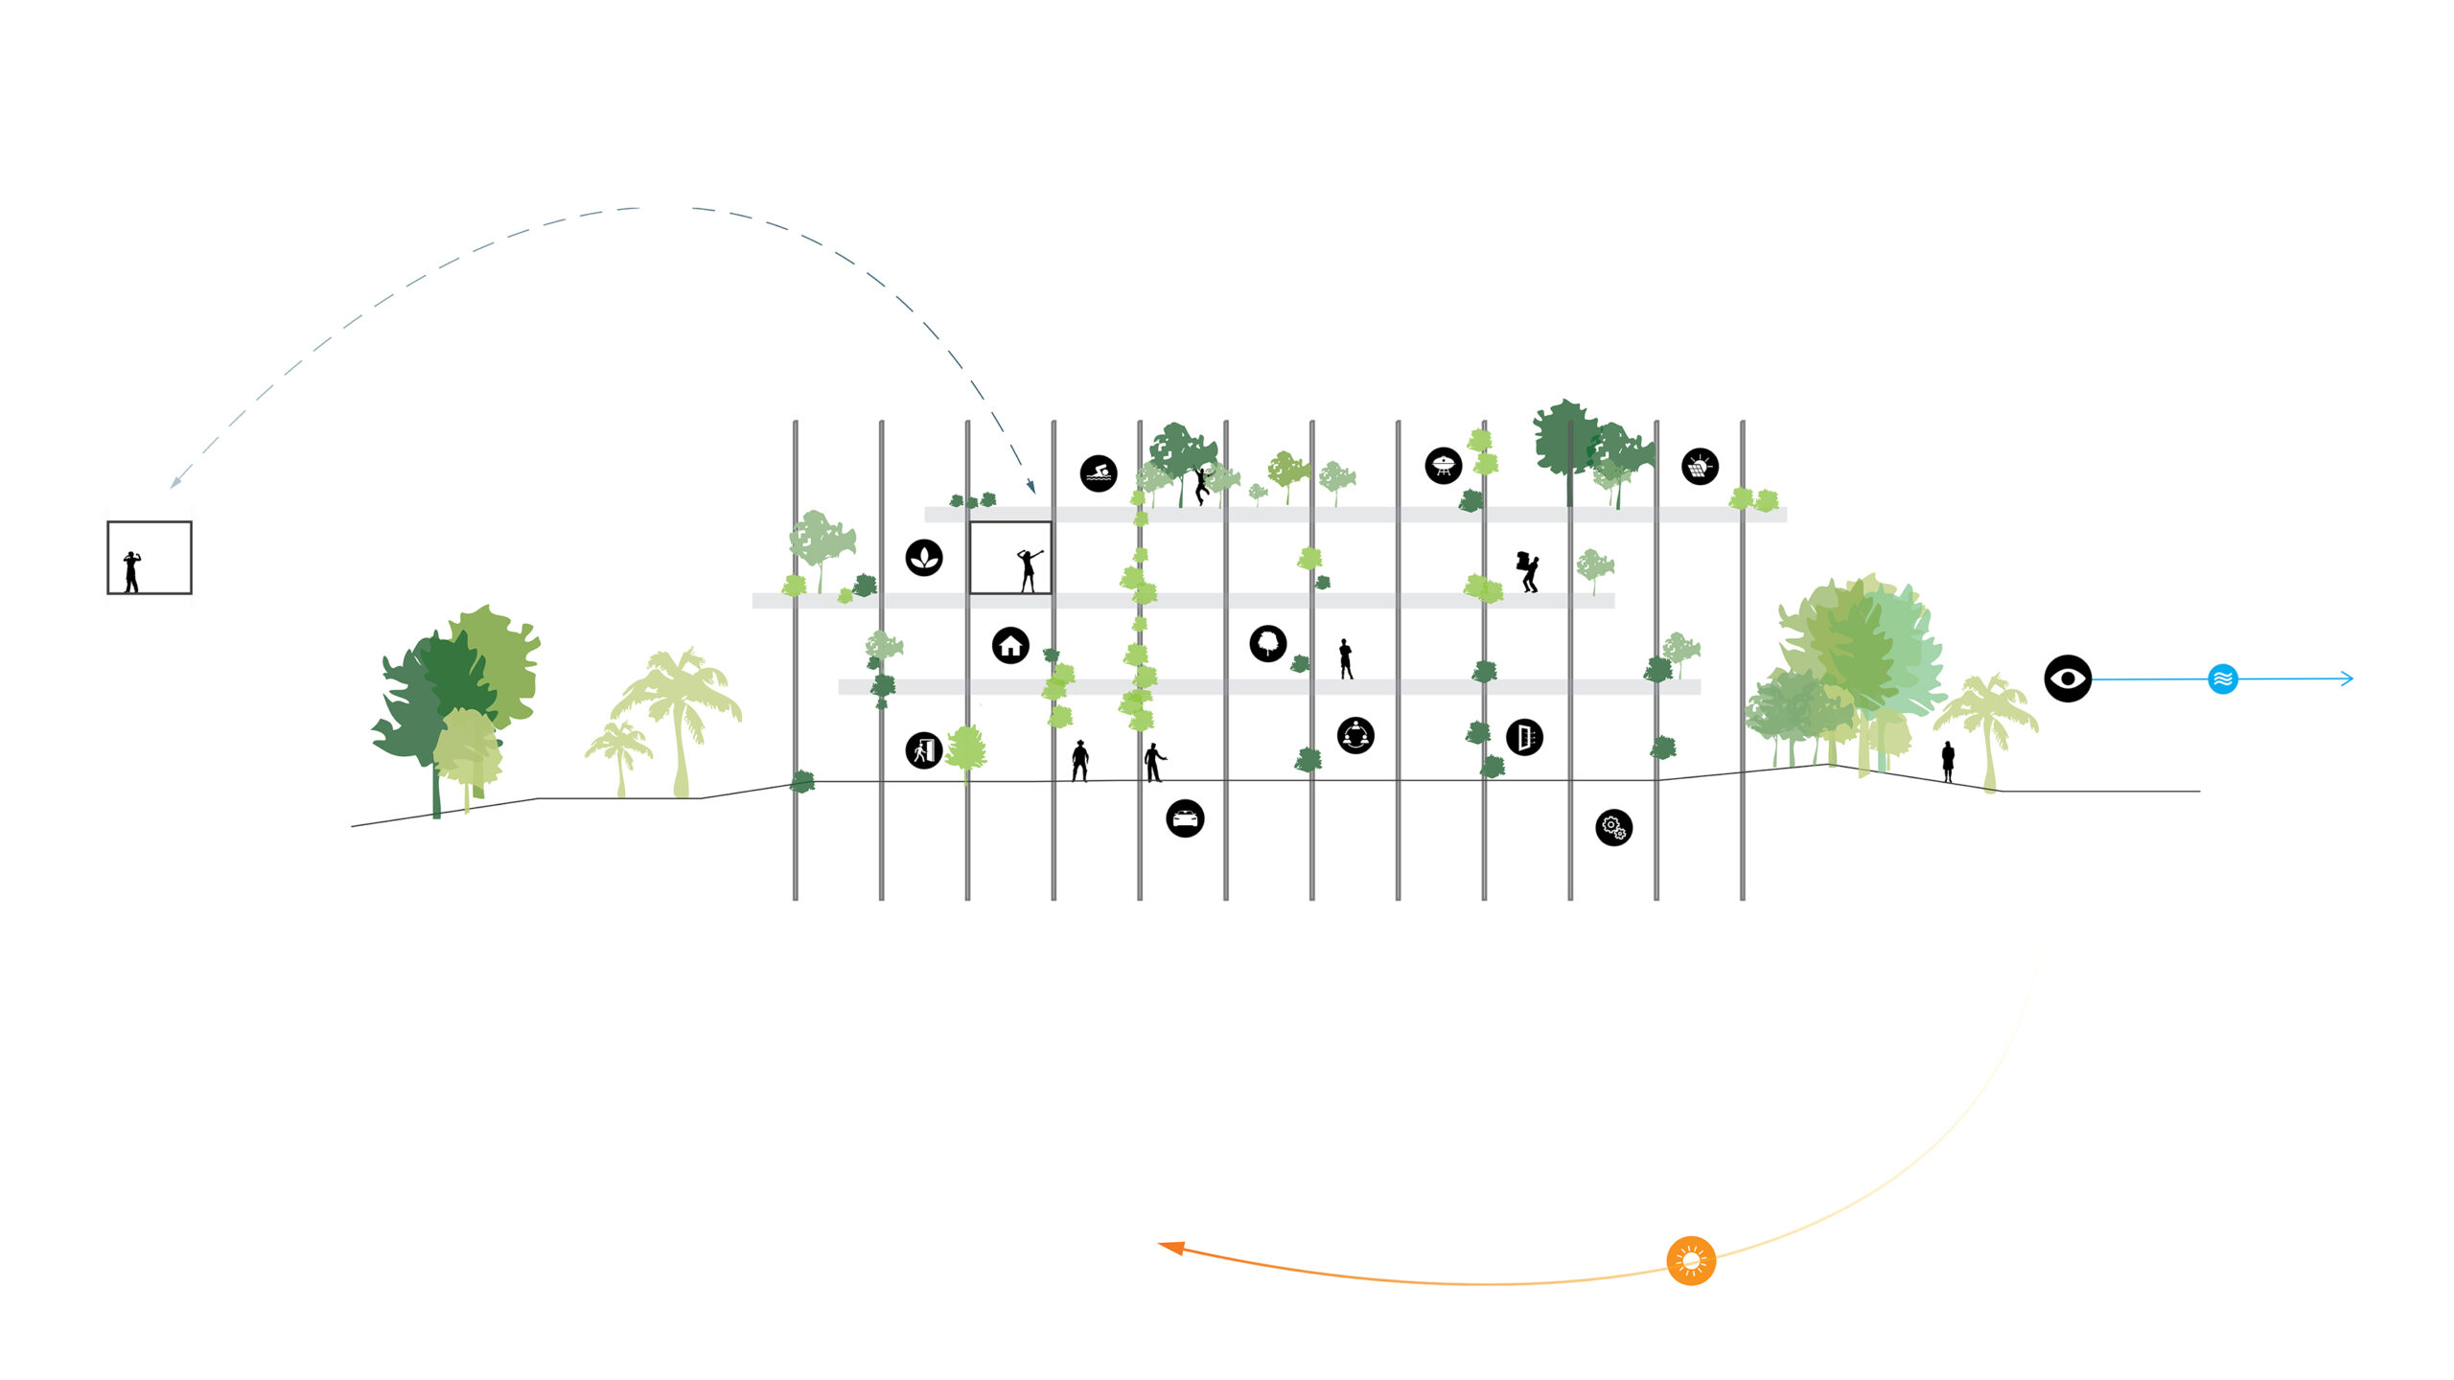
For this reason, the building is conceived with a lightweight envelope, broken down into terraces and loggias that act as an open lookout over the Mediterranean Sea. These elements are stepped and slightly rotated so that every home enjoys sea views.
This strategy serves a dual purpose: ensuring that every home has generous terraces with sea views, while giving the building a powerful and attractive identity.
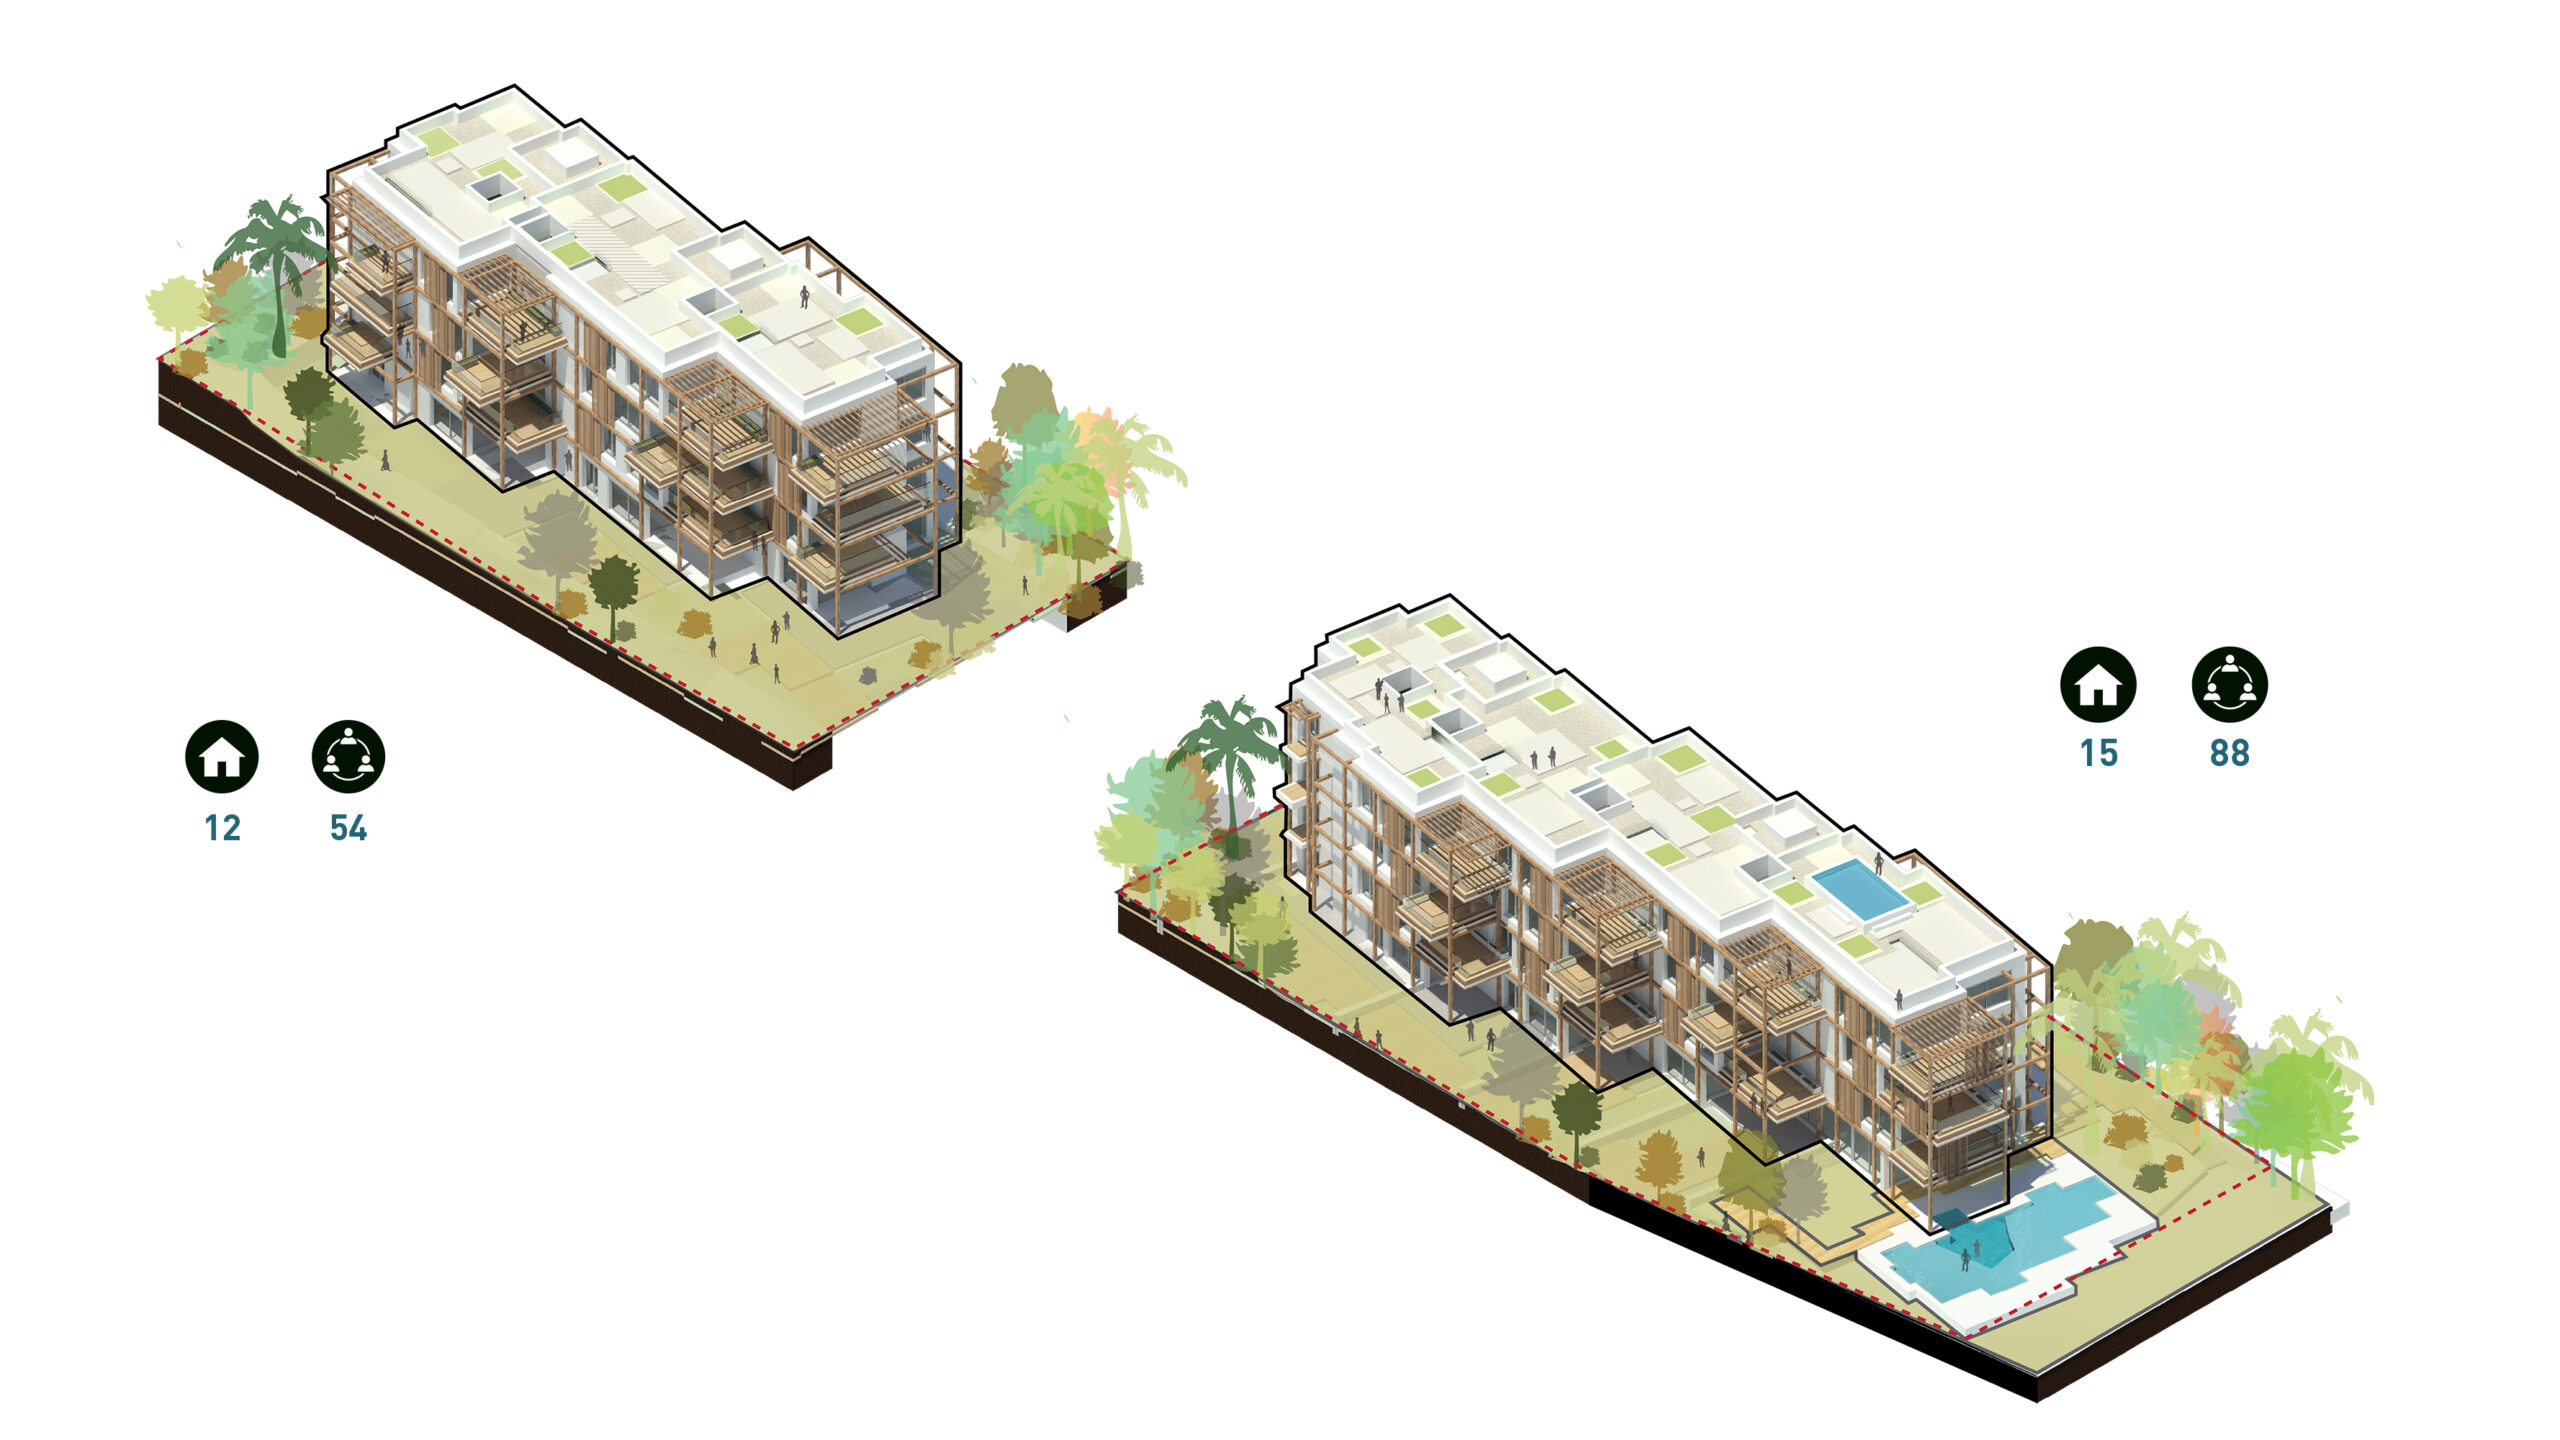
The complex is developed in two blocks adapted to the distinctive geometry of the plot, connected by a shared basement that houses parking and storage rooms. A main block contains 14 homes at the front of the site, while a smaller block with 12 homes is located at the back. All apartments, with two or three bedrooms, are designed according to the main concept: living spaces projected outward through large terraces and loggias.
The Building as an Ecosystem
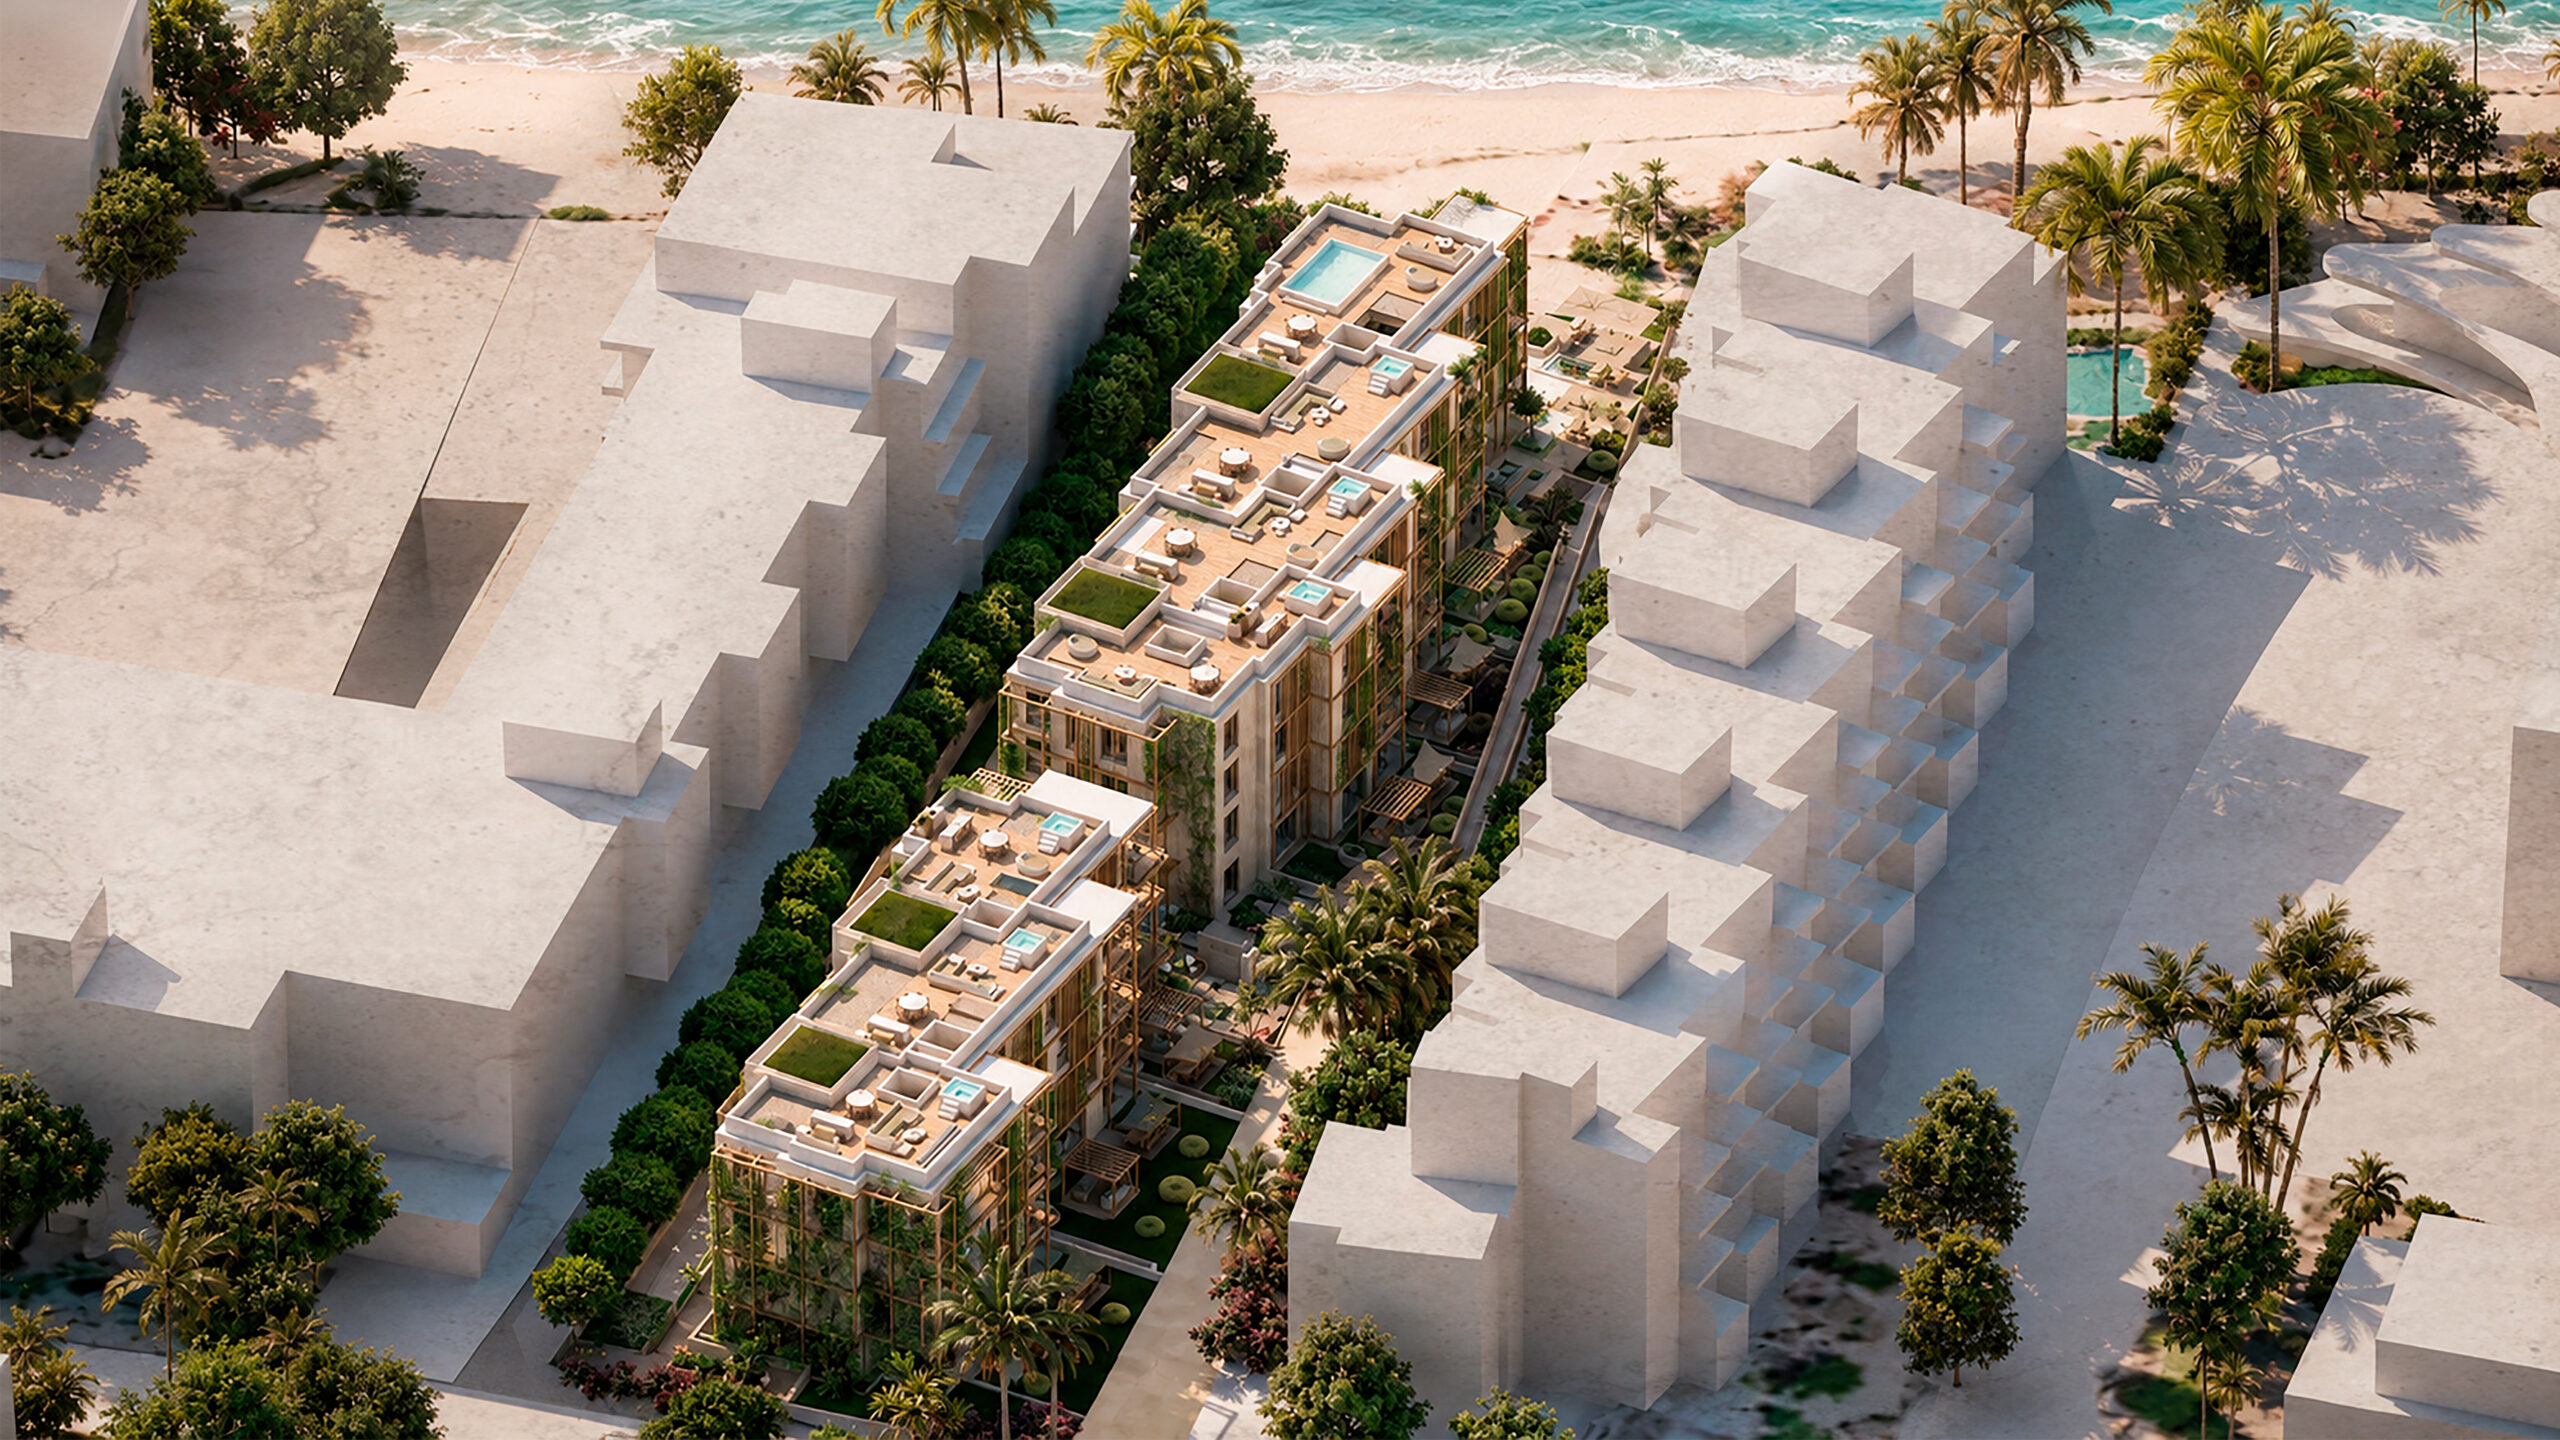
The lightweight structure of the loggias, which runs throughout the entire building, creates an ideal framework for the gardens to extend onto the façade, climbing through the pergolas and carrying the green footprint of the plot onto the building. Toward the street, in order to provide greater privacy and create a strong identity, the façade garden becomes denser, practically turning into a vertical garden.
This commitment to gardens must be accompanied by proper water management. Water is a scarce resource in Ibiza. The project recovers all greywater for use in irrigating the gardens, which are designed with native Mediterranean vegetation to minimize impact. The sustainability of the complex is further complemented by a photovoltaic installation, passive climate-control strategies and a careful selection of local materials.
A Tribute To its Origin
Upon reaching the sea, the gardens become a “water garden”: a swimming pool whose geometry is inspired by Atlantis, the iconic natural formation by the sea at Cala d’Hort. This unique space for residents combines the outdoor water area with a gym and indoor spa. The finishing touch for a truly unique residential complex on the coast of Ibiza.